Skip main navigation
Off market
  • $1,791,600

    724 Woodridge Dr, Manitowoc, WI 54220

    7beds
    7,208sqft
    SingleFamily
    Built in 2012
    6.01 Acres Lot
    $1,791,600 Zestimate®
    $249/sqft
    $4,044 Estimated rent

    Home value

    $1,791,600

    $1.59M - $2.01M

    $4,044/mo

    Zestimate® history
    Loading
    Loading...

    Owner options

    List your home for rent

    $4,044/mo

    Rent Zestimate®

    Find your next renter with Zillow Rental Manager. Plus, with online applications, you can quickly screen prospective tenants – for free.

    Learn more

    $4,044/mo

    Rent Zestimate®

    Refinance and save

    $11,720/mo

    Est. payment

    Refinancing to a lower rate could help reduce your monthly payments and save thousands over the life of the loan.

    See today's rates

    $11,720/mo

    Est. payment

    Explore your selling options

    Work with a Zillow partner agent

    Leverage their expertise and Zillow's premium Showcase listings to get your home seen by more buyers.

    Get started

    List with your own agent

    Get your home in front of millions of buyers by listing it on Zillow.

    Learn how to do it

    Sell it yourself

    Take full control of how buyers see your home on Zillow by listing For Sale by Owner (FSBO).

    List your home

    What's special

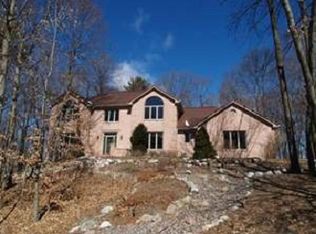
    Stunning only begins to describe this beautiful Custom design, luxury build Estate. You will be transcended in detail at every turn. Greeted by marble floors, sweeping curved staircase, 2nd story foyer, exquisite lighting, massive ceilings and a view from every room. 7 bedrooms, 7 full bath, 2 half bath. 6 fireplaces creates a warmth of ambiance. Master suite boasts Italian surfaces throughout, soaking tub, massive design shower, dressing rm, built-in wardrobes & fireplace. Private library/office, Chefs gourmet kitchen, island, granite surfaces open to a magnificent great rm, & sun rm. 1 bd rm. carriage house, 7+ garage sp. & Green house. Enjoy the multi tier stone patio w/ fireplace. Brick and stone exterior makes this home a timeless masterpiece. Extensive landscaping covers the grounds.

    This property is off market, which means it's not currently listed for sale or rent on Zillow. This may be different from what's available on other websites or public sources.

    Facts & features

    Interior

    Bedrooms & bathrooms
    • Bedrooms: 7
    • Bathrooms: 9
    • Full bathrooms: 7
    • 1/2 bathrooms: 2
    Heating
    • Forced air, Radiant, Gas
    Cooling
    • Central, Geothermal
    Appliances
    • Included: Dishwasher, Dryer, Microwave, Range / Oven, Refrigerator, Washer
    • Laundry: Main Level
    Features
    • Wet Bar, Kitchen Island, Pantry, Central Vacuum, Walk-In Closet(s), Vaulted Ceiling(s), High Speed Internet, At least one Bathtub, Ceramic Tile, MBR Bath Separate Tub, MBR Bath Walk-in Shower, Shower Stall
    • Flooring: Hardwood
    • Basement: Unfinished
    • Has fireplace: Yes
    • Fireplace features: Wood Burning, Gas, 2 or more Fireplaces
    Interior area
    • Total interior livable area: 7,208 sqft

    Property

    Parking
    • Total spaces: 7
    • Parking features: Garage - Attached
    Accessibility
    • Accessibility features: Level Drive, Open Floor Plan, Stall Shower, Bedroom on Main Level, Full Bath on Main Level
    Features
    • Patio & porch: Deck, Patio
    • Exterior features: Stone, Brick
    • Has spa: Yes
    • Spa features: Heated
    • Waterfront features: Creek/Stream
    Lot
    • Size: 6.01 Acres
    • Features: Wooded, Subdivision
    Details
    • Additional structures: Guest House, Second Garage, Separate Quarters
    • Parcel number: 0527880111300
    • Other equipment: Intercom

    Construction

    Type & style
    • Home type: SingleFamily
    • Architectural style: Colonial
    Condition
    • Year built: 2012

    Utilities & green energy

    • Gas: Natural Gas
    • Utilities for property: Cable Available

    Community & neighborhood

    Security
    • Security features: Security System
    Location
    • Region: Manitowoc

    Other

    Other facts
    • Heating: Forced Air, Natural Gas, Geothermal, In Floor Radiant
    • Appliances: Dishwasher, Refrigerator, Dryer, Microwave, Washer, Oven/Range
    • FireplaceYN: true
    • GarageYN: true
    • InteriorFeatures: Wet Bar, Kitchen Island, Pantry, Central Vacuum, Walk-In Closet(s), Vaulted Ceiling(s), High Speed Internet, At least one Bathtub, Ceramic Tile, MBR Bath Separate Tub, MBR Bath Walk-in Shower, Shower Stall
    • AttachedGarageYN: true
    • SpaYN: true
    • Basement: Partially Finished, Full, Concrete, Sump Pump, 8+ Ceiling, Full Size Windows, Shower, Exposed Basement
    • HeatingYN: true
    • Utilities: Cable Available
    • PatioAndPorchFeatures: Deck, Patio
    • CoolingYN: true
    • FireplaceFeatures: Wood Burning, Gas, 2 or more Fireplaces
    • RoomsTotal: 15
    • ConstructionMaterials: Stone, Brick
    • LotFeatures: Wooded, Subdivision
    • ExteriorFeatures: Sprinkler System, Dog Run
    • Gas: Natural Gas
    • ParkingFeatures: Attached, Paved, Garage Door Opener, Heated Garage, Basement, Parking Space, Built-in under Home
    • OtherStructures: Guest House, Second Garage, Separate Quarters
    • Cooling: Central Air
    • OpenParkingYN: true
    • ArchitecturalStyle: Other
    • SecurityFeatures: Security System
    • OtherEquipment: Intercom
    • LaundryFeatures: Main Level
    • AccessibilityFeatures: Level Drive, Open Floor Plan, Stall Shower, Bedroom on Main Level, Full Bath on Main Level
    • SpaFeatures: Heated
    • CoveredSpaces: 7.00
    • Flooring: Wood or Sim. Wood Floors
    • WaterfrontFeatures: Creek/Stream
    • MlsStatus: Active

    Price history

    DateEventPrice
    5/13/2022Sold$1,350,000-10%$187/sqft
    Source: WIREX MLS #1766210 Report a problem
    10/1/2021Listing removed--
    Source: WIREX MLS #1710183 Report a problem
    9/17/2020Listed for sale$1,500,000-11.8%$208/sqft
    Source: Century 21 Aspire Group #1710183 Report a problem
    2/1/2020Listing removed$1,700,000$236/sqft
    Source: Century 21 Aspire Group #1617925 Report a problem
    8/27/2019Price change$1,700,000-5.3%$236/sqft
    Source: Aspire Real Estate Group, LLC #1617925 Report a problem
    3/18/2019Price change$1,795,900-5.3%$249/sqft
    Source: Aspire Real Estate Group, LLC #1617925 Report a problem
    1/2/2019Listed for sale$1,895,900-0.2%$263/sqft
    Source: Aspire Real Estate Group, LLC #1617925 Report a problem
    9/11/2018Listing removed$1,899,900$264/sqft
    Source: Action Realty #1542426 Report a problem
    7/26/2017Listed for sale$1,899,900$264/sqft
    Source: Action Realty #1542426 Report a problem

    Public tax history

    YearProperty taxesTax assessment
    2024$24,176 $1,362,500
    2023-- $1,362,500 +9%
    2022-- $1,249,800
    2021-- $1,249,800 -13.4%
    2020-- $1,442,800
    2019$29,768 $1,442,800
    2018$29,768 -3.7%$1,442,800
    2017$30,899 $1,442,800
    2016$30,899 $1,442,800
    2015$30,899 +2.7%$1,442,800
    2014$30,094 -1%$1,442,800
    2013$30,394 +90.2%$1,442,800 +95.1%
    2012$15,982 +767.4%$739,700 +769.2%
    2011$1,843 +4%$85,100
    2010$1,772 +33.9%$85,100 +31.7%
    2009$1,324 +2.6%$64,600
    2008$1,291 $64,600

    Find assessor info on the county website

    Neighborhood: 54220

    Nearby schools

    GreatSchools rating
    Schools provided by the listing agent
    • District: Manitowoc

    Source: The MLS. This data may not be complete. We recommend contacting the local school district to confirm school assignments for this home.

    Get pre-qualified for a loan
    At Zillow Home Loans, we can pre-qualify you in as little as 5 minutes with no impact to your credit score.

    An equal housing lender. NMLS #10287.