This property offers an ideal opportunity as a starter home, boasting 2 bedrooms and 1 full bathroom, perfectly suited for those starting their homeownership journey. As you step inside, you'll be greeted by an inviting open concept living room that seamlessly flows into the updated kitchen, creating an ideal space for both relaxation and entertaining. The kitchen features modern amenities and ample counter space, making meal preparation a breeze. Outside, the property is adorned with a white wood fence in the front, adding to its curb appeal, while the fenced chain link in the backyard provides privacy and security. The backyard itself is set up for outdoor gatherings, complete with a fire pit for cozy evenings under the stars. Additionally, there's a shed that has been thoughtfully converted into a studio, offering endless possibilities for use as an office, art space, or extra storage. Conveniently situated within walking distance of numerous amenities including restaurants, bars, grocery stores, and more, this home ensures that everything you need is just a stone's throw away. For those seeking entertainment and cultural experiences, Carytown, the museum district, and Scott's Addition are all conveniently located just 15 minutes away, offering an array of dining, shopping, and recreational options. Don't miss out on the opportunity to make this charming property your own. Whether you're a first-time buyer or looking to downsize, 724 Yorkshire Dr offers the perfect blend of comfort, convenience, and potential. Make this house your home today and start creating lasting memories in this vibrant Richmond community.
Sold for $230,900
$230,900
724 Yorkshire Dr, Richmond, VA 23224
2beds
696sqft
Single Family Residence
Built in 1948
-- sqft lot
$241,500 Zestimate®
$332/sqft
$1,273 Estimated rent
Home value
$241,500
$229,000 - $254,000
$1,273/mo
Zestimate® history
Owner options
List your home for rent
$1,273/mo
Rent Zestimate®
Find your next renter with Zillow Rental Manager. Plus, with online applications, you can quickly screen prospective tenants – for free.
$1,273/mo
Rent Zestimate®
Refinance and save
$1,176/mo
Est. payment
Refinancing to a lower rate could help reduce your monthly payments and save thousands over the life of the loan.
$1,176/mo
Est. payment
Explore your selling options
Work with a Zillow partner agent
Leverage their expertise and Zillow's premium Showcase listings to get your home seen by more buyers.
Get startedList with your own agent
Get your home in front of millions of buyers by listing it on Zillow.
Learn how to do itSell it yourself
Take full control of how buyers see your home on Zillow by listing For Sale by Owner (FSBO).
List your homeWhat's special
Museum districtWhite wood fenceFire pitModern amenitiesExtra storageAmple counter spaceCultural experiences
Zillow last checked:
Listing updated:
Listed by:
Angelica DelliCarpini 804-569-5115,
EXP Realty LLC
Bought with:
Elizabeth Munrayos, 0225175397
Virginia Capital Realty
Source: CVRMLS,MLS#: 2405908 Originating MLS: Central Virginia Regional MLS
Originating MLS: Central Virginia Regional MLSFacts & features
Interior
Bedrooms & bathrooms
- Bedrooms: 2
- Bathrooms: 1
- Full bathrooms: 1
Primary bedroom
- Description: Bedroom
- Level: First
- Dimensions: 0 x 0
Bedroom 2
- Description: Bedroom
- Level: First
- Dimensions: 0 x 0
Other
- Description: Tub & Shower
- Level: First
Kitchen
- Description: Open Concept
- Level: First
- Dimensions: 0 x 0
Living room
- Description: Open Concept
- Level: First
- Dimensions: 0 x 0
Heating
- Electric, Forced Air
Cooling
- Central Air
Appliances
- Included: Electric Water Heater
Features
- Bedroom on Main Level
- Flooring: Wood
- Basement: Crawl Space
- Attic: Access Only
Interior area
- Total interior livable area: 696 sqft
- Finished area above ground: 696
Property
Features
- Levels: One
- Stories: 1
- Pool features: None
- Fencing: Chain Link
Details
- Parcel number: C0060727044
Construction
Type & style
- Home type: SingleFamily
- Architectural style: Ranch
- Property subtype: Single Family Residence
Materials
- Aluminum Siding, Frame
- Roof: Composition
Condition
- Resale
- New construction: No
- Year built: 1948
Utilities & green energy
- Sewer: Public Sewer
- Water: Public
Community & HOA
Community
- Subdivision: Cavalier Court
Location
- Region: Richmond
Financial & listing details
- Price per square foot: $332/sqft
- Tax assessed value: $164,000
- Annual tax amount: $1,968
- Date on market: 1/20/2026
- Ownership: Individuals
- Ownership type: Sole Proprietor
Price history
| Date | Event | Price |
|---|---|---|
| 5/20/2024 | Sold | $230,900+2.7%$332/sqft |
Source:  CVRMLS #2405908 Report a problem CVRMLS #2405908 Report a problem | ||
| 3/12/2024 | Pending sale | $224,900$323/sqft |
Source: CVRMLS #2405908 Report a problem | ||
| 3/10/2024 | Listed for sale | $224,900+40.6%$323/sqft |
Source: CVRMLS #2405908 Report a problem | ||
| 12/22/2021 | Sold | $160,000$230/sqft |
Source: CVRMLS #2118686 Report a problem | ||
| 11/7/2021 | Pending sale | $160,000$230/sqft |
Source: CVRMLS #2118686 Report a problem | ||
| 11/5/2021 | Listed for sale | $160,000+321.1%$230/sqft |
Source: CVRMLS #2118686 Report a problem | ||
| 3/5/2020 | Sold | $38,000$55/sqft |
Source: Public Record Report a problem | ||
Public tax history
| Year | Property taxes | Tax assessment |
|---|---|---|
| 2025 | $2,304 +5.5% | $192,000 +5.5% |
| 2024 | $2,184 +11% | $182,000 +11% |
| 2023 | $1,968 | $164,000 |
| 2022 | $1,968 +88.5% | $164,000 +88.5% |
| 2021 | $1,044 +22.5% | $87,000 +22.5% |
| 2020 | $852 +6% | $71,000 +6% |
| 2019 | $804 +6.3% | $67,000 +6.3% |
| 2018 | $756 -36.9% | $63,000 +8.6% |
| 2017 | $1,198 | $58,000 -9.4% |
| 2016 | $1,198 | $64,000 |
| 2015 | $1,198 | $64,000 |
| 2014 | $1,198 | $64,000 +3.2% |
| 2013 | -- | $62,000 -3.1% |
| 2012 | -- | $64,000 -12.3% |
| 2011 | -- | $73,000 |
| 2010 | -- | $73,000 +0.4% |
| 2009 | -- | $72,700 |
| 2008 | -- | $72,700 +11.5% |
| 2007 | -- | $65,200 +10.1% |
| 2006 | -- | $59,200 +8% |
| 2005 | -- | $54,800 +7.9% |
| 2003 | -- | $50,800 +6.9% |
| 2002 | -- | $47,500 +8% |
| 2001 | $629 | $44,000 |
Find assessor info on the county website
Neighborhood: Woodhaven
Nearby homes
- $169,4002 bd1 ba696 sqft718 Yorkshire Dr, Richmond, VA 23224Off Market
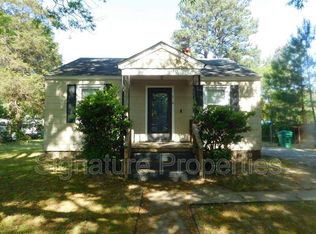
- $223,0002 bd1 ba696 sqft730 Yorkshire Dr, Richmond, VA 23224Sold

- $192,6002 bd1 ba696 sqft659 Queen Anne Dr, Richmond, VA 23224Off Market
- $179,7002 bd1 ba693 sqft712 Yorkshire Dr, Richmond, VA 23224Off Market
- $226,2003 bd2 ba884 sqft653 Queen Anne Dr, Richmond, VA 23224Off Market
- $184,8002 bd1 ba672 sqft665 Queen Anne Dr, Richmond, VA 23224Off Market
- $198,4000.28 Acres723 Yorkshire Dr, Richmond, VA 23224Off Market
- $194,9003 bd1 ba952 sqft5500 Jarvis Rd, Richmond, VA 23224Off Market
Nearby schools
GreatSchools rating
- 1/10Miles Jones Elementary SchoolGrades: PK-5Distance: 1.1 mi
- 1/10River City MiddleGrades: 6-8Distance: 1.4 mi
- 2/10Huguenot High SchoolGrades: 9-12Distance: 3.4 mi
Schools provided by the listing agent
- Elementary: Miles Jerome Jones
- Middle: Lucille Brown
- High: Armstrong
Source: CVRMLS. This data may not be complete. We recommend contacting the local school district to confirm school assignments for this home.
Get a cash offer in 3 minutes
Find out how much your home could sell for in as little as 3 minutes with a no-obligation cash offer.
Estimated market value
$241,500
Get a cash offer in 3 minutes
Find out how much your home could sell for in as little as 3 minutes with a no-obligation cash offer.
Estimated market value
$241,500
- Virginia
- Richmond City
- Richmond
- 23224
- Woodhaven
- 724 Yorkshire Dr
Nearby cities
Nearby neighborhoods
Nearby zip codes
Other Richmond Topics
