Charming 3-bedroom Cape Cod filled with character and warmth throughout! Pride of ownership is evident in every detail of this well-maintained home. Enjoy the spacious living and dining rooms, offering the perfect blend of comfort and functionality for everyday living and entertaining. The bright, sunny kitchen provides plenty of natural light and a welcoming atmosphere. Just off the dining area, a screened porch creates the ideal space to relax and enjoy beautiful spring, summer, and fall days and evenings. The upper level offers flexible space perfect for a family room, recreation room, home office, or hobby area. Outside, you'll find a completely fenced yard, ideal for pets, play, and outdoor gatherings. Recent updates include new roof, siding and Range/Oven (2026) , adding both value and peace of mind. A truly special home ready for its next owner!
Sold for $277,000
$277,000
724 Yuba St, Janesville, WI 53545
3beds
1,654sqft
Single Family Residence
Built in 1928
8,276 Square Feet Lot
$255,900 Zestimate®
$167/sqft
$1,666 Estimated rent
Home value
$255,900
$243,000 - $269,000
$1,666/mo
Zestimate® history
Owner options
List your home for rent
$1,666/mo
Rent Zestimate®
Find your next renter with Zillow Rental Manager. Plus, with online applications, you can quickly screen prospective tenants – for free.
$1,666/mo
Rent Zestimate®
Refinance and save
$1,832/mo
Est. payment
Refinancing to a lower rate could help reduce your monthly payments and save thousands over the life of the loan.
$1,832/mo
Est. payment
Explore your selling options
Work with a Zillow partner agent
Leverage their expertise and Zillow's premium Showcase listings to get your home seen by more buyers.
Get startedList with your own agent
Get your home in front of millions of buyers by listing it on Zillow.
Learn how to do itSell it yourself
Take full control of how buyers see your home on Zillow by listing For Sale by Owner (FSBO).
List your homeWhat's special
Zillow last checked:
Listing updated:
Listed by:
Sara White,
Sara White Homes
Bought with:
Living In Madison Real Estate Group
Keller Williams Realty
Source: SCWMLS,MLS#: 2025563
Facts & features
Interior
Bedrooms & bathrooms
- Bedrooms: 3
- Bathrooms: 1
- Full bathrooms: 1
- Main level bathrooms: 1
Primary bedroom
- Level: Main
- Area: 156
- Dimensions: 13 x 12
Bedroom 2
- Level: Main
- Area: 130
- Dimensions: 13 x 10
Bedroom 3
- Level: Main
- Area: 117
- Dimensions: 13 x 9
Dining room
- Level: Main
- Area: 168
- Dimensions: 14 x 12
Family room
- Area: 276
- Dimensions: 23 x 12
Kitchen
- Features: Range/Oven, Refrigerator, Dishwasher, Microwave, Freezer, Disposal
- Level: Main
- Area: 143
- Dimensions: 13 x 11
Living room
- Level: Main
- Area: 315
- Dimensions: 21 x 15
Heating
- Forced Air
Cooling
- Central Air
Appliances
- Included: Washer, Dryer, Water Softener Included
Features
- Great room, Walk thru bedroom, Entrance Foyer
- Basement: Full,Toilet Only,Unfinished
- Number of fireplaces: 1
- Fireplace features: 1 fireplace, Wood Burning
Interior area
- Total structure area: 1,654
- Total interior livable area: 1,654 sqft
- Finished area above ground: 1,654
Property
Parking
- Total spaces: 1
- Parking features: 1 car
- Garage spaces: 1
- Has uncovered spaces: Yes
Features
- Levels: One and One Half
- Stories: 1.5
- Patio & porch: Patio, Screened Porch
- Fencing: Fenced
Lot
- Size: 8,276 Square Feet
- Features: Near Public Transit, Sidewalk
Details
- Parcel number: 0125300472
- Zoning: R2
Construction
Type & style
- Home type: SingleFamily
- Architectural style: Cape Cod
- Property subtype: Single Family Residence
Materials
- Vinyl Siding
Condition
- Year built: 1928
Utilities & green energy
- Sewer: Public Sewer
- Water: Public
- Utilities for property: Internet - Cable
Community & HOA
Community
- Security: Carbon Monoxide Detector(s), Smoke Detector(s)
- Subdivision: East Central - N Parker Dr
Location
- Region: Janesville
Financial & listing details
- Price per square foot: $167/sqft
- Tax assessed value: $184,700
- Annual tax amount: $3,345
- Date on market: 6/11/2026
- Listing terms: Arms Length
- Inclusions: Range/Oven, Refrigerator, Dishwasher, Microwave, Washer, Dryer, Water Softener, AC/Heater in upper level, fridge/freezer in basement
- Exclusions: sellers personal property, chest freezer in basement
Price history
| Date | Event | Price |
|---|---|---|
| 7/21/2026 | Sold | $277,000+10.8%$167/sqft |
Source: SCWMLS #2025563 Report a problem | ||
| 6/17/2026 | Contingent | $250,000$151/sqft |
Source: SCWMLS #2025563 Report a problem | ||
| 6/11/2026 | Listed for sale | $250,000+92.5%$151/sqft |
Source:  WIREX MLS #2025563 Report a problem WIREX MLS #2025563 Report a problem | ||
| 5/10/2019 | Sold | $129,900$79/sqft |
Source: SCWMLS #1853836 Report a problem | ||
| 4/28/2019 | Pending sale | $129,900$79/sqft |
Source: CENTURY 21 Affiliated #1853836 Report a problem | ||
| 4/8/2019 | Listed for sale | $129,900+30%$79/sqft |
Source: Century 21 Affiliated #1853836 Report a problem | ||
| 4/9/2015 | Listing removed | $99,900+5.2%$60/sqft |
Source: Owner Report a problem | ||
| 8/4/2014 | Sold | $95,000-4.9%$57/sqft |
Source: Public Record Report a problem | ||
| 5/29/2014 | Listed for sale | $99,900+137.9%$60/sqft |
Source: Owner Report a problem | ||
| 2/11/2014 | Sold | $42,000-15.8%$25/sqft |
Source: Public Record Report a problem | ||
| 12/30/2013 | Listed for sale | $49,900$30/sqft |
Source: Micoley & Company #1703388 Report a problem | ||
Public tax history
| Year | Property taxes | Tax assessment |
|---|---|---|
| 2025 | $3,068 +5.6% | $184,700 |
| 2024 | $2,906 +0.2% | $184,700 |
| 2023 | $2,901 +3.4% | $184,700 +44.5% |
| 2022 | $2,804 +0.1% | $127,800 |
| 2021 | $2,802 +1.9% | $127,800 |
| 2020 | $2,751 -1.8% | $127,800 -4.6% |
| 2019 | $2,802 +7.2% | $133,900 +27% |
| 2018 | $2,615 | $105,400 |
| 2017 | $2,615 +1.8% | $105,400 |
| 2016 | $2,569 +5.4% | $105,400 +3.5% |
| 2014 | $2,439 -10.4% | $101,800 |
| 2013 | $2,723 +8.9% | $101,800 |
| 2012 | $2,500 +4.6% | $101,800 |
| 2011 | $2,390 | $101,800 -4.9% |
| 2010 | -- | $107,000 |
| 2009 | -- | $107,000 |
| 2008 | -- | $107,000 |
| 2007 | -- | $107,000 |
| 2006 | -- | $107,000 |
| 2005 | -- | $107,000 |
| 2004 | -- | $107,000 |
| 2003 | -- | $107,000 +4.6% |
| 2002 | -- | $102,300 +15.1% |
| 2001 | -- | $88,900 |
Find assessor info on the county website
Neighborhood: 53545
Nearby homes
- $176,6002 bd1 ba990 sqft718 Yuba St #1, Janesville, WI 53545Off Market
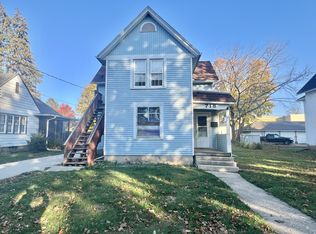
- $--2 bd1 ba900 sqft718 Yuba St #2, Janesville, WI 53545Off Market

- $250,0003 bd1 ba1.3k sqft728 Yuba St, Janesville, WI 53545Sold
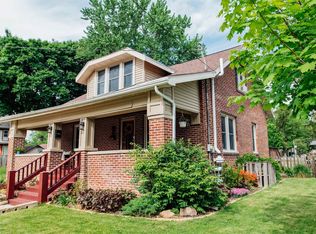
- $182,4002 bd1 ba1.7k sqft712 Yuba St, Janesville, WI 53545Off Market

- $172,3002 bd1 ba898 sqft714 Yuba St, Janesville, WI 53545Off Market
- $244,6004 bd2 ba1.8k sqft708 Yuba St, Janesville, WI 53545Off Market
- $259,100-- bd-- ba-- sqft708 Yuba, Janesville, WI 53545Off Market
- $273,2003 bd2 ba1.4k sqft740 Yuba St, Janesville, WI 53545Off Market
Nearby schools
GreatSchools rating
- 5/10Adams Elementary SchoolGrades: PK-5Distance: 0.3 mi
- 3/10Franklin Middle SchoolGrades: 6-8Distance: 1.8 mi
- 3/10Parker High SchoolGrades: 9-12Distance: 2.6 mi
Schools provided by the listing agent
- Elementary: Adams
- Middle: Franklin
- High: Parker
- District: Janesville
Source: SCWMLS. This data may not be complete. We recommend contacting the local school district to confirm school assignments for this home.
Get a cash offer in 3 minutes
Find out how much your home could sell for in as little as 3 minutes with a no-obligation cash offer.
Estimated market value
$255,900
Get a cash offer in 3 minutes
Find out how much your home could sell for in as little as 3 minutes with a no-obligation cash offer.
Estimated market value
$255,900
- Wisconsin
- Rock County
- Janesville
- 53545
- 724 Yuba St
Nearby cities
Nearby zip codes
Other Janesville Topics
