This exquisite brick colonial is nestled on a picturesque 5 acres just a minute from historic downtown Clifton, and delivers 4 bedrooms, 4.5 baths, and over 5,100 finished square feet of living space. The beauty begins outside with a stately brick façade, circular driveway, 2-car side-loading garage, pristine landscaping, a sundeck, firepit, playset, custom garden beds, a custom shed/lean to, and a lush yard surrounded by majestic woodlands. Inside, gleaming hardwood floors, decorative moldings, custom built-ins, two gas fireplaces, a wood stove, and an open floor plan with high ceilings complemented by walls of windows filling the space with natural light demonstrate attention to architectural and aesthetic elements. A gourmet kitchen, luxurious owner’s suite with renovated spa bath creates instant appeal, while the list of improvements both big and small including fresh neutral paint throughout, renovated baths with high-end finishes, a new front walkway and door, upgraded appliances, full two zoned Carrier HVAC replacements, Nest thermostats, newer roof with 50-yr. warranty and gutters with shields, and much more make it move-in ready! **** A grand two-story foyer welcomes you home as rich hardwood flooring ushers you into the formal living room featuring twin windows, crisp crown molding, chair rail, and an elegant gas fireplace. The formal dining room is accented by a glass shaded chandelier and a bay window overlooking the lush backyard. The chef’s kitchen is sure to please with gleaming granite countertops, custom 42” cabinetry, and stainless steel appliances including double wall ovens, and a French door refrigerator. A large center island with gas cooktop offers bar seating, while designer tile backsplashes and recessed lighting add the finishing touches. Hardwoods flow into the breakfast area with a serving station and the inviting family room where a floor to ceiling gas fireplace beckons you to relax. Here, two upgraded Anderson sliding glass doors with transom windows above open to the spacious deck with steps to the rear yard with a newer playground area, firepit, expansive custom garden beds with fencing to prevent deer, and a large shed with custom 'lean-to' for storage and winter wood, all surrounded by majestic trees—your own private oasis for outdoor living, entertaining, and nature watching. Back inside, a private office with bookcases, a remodeled half bath with marble topped vanity, and a mudroom and laundry room complement the main level. **** Upstairs, the owner’s suite boasts plush carpet, room for a sitting area, his-and-her walk-in closets with engineered wood and custom organizers, and a recently renovated resort-style bath. The bath features upgraded custom cabinetry, marble countertops, sleek high-end fixtures, including lighted ‘hotel style mirrors’, an oversized seamless glass shower, separate soaking tub, and porcelain tile flooring and surround. Down the hall, a junior suite enjoys an updated private bath, and two additional generous sized bedrooms share the hall bath renovated to perfection with a dual sink marble topped vanity. The walk-out lower level features an expansive recreation room with a cozy freestanding woodstove set in floor to ceiling brick and a wet bar—perfect for gathering with family and friends. An additional full bath and a den/non-legal 5th bedroom adds convenience, while a huge unfinished utility room provides loads of storage space. **** The small, quiet, and reasonable HOA covers snow removal and common road maintenance and is horse-friendly with a walking/horse trail in the neighborhood. Just a quick drive to historic downtown Clifton, which offers a local post office, restaurants, shopping, a community park, general store, and fun events throughout the year, including Sunday farmers markets, Clifton Day, great Halloween celebrations, and a Christmas tree lighting. Also just minutes from local metro bus stops, VRE, Fairfax County Parkway, and more!
Sold for $1,375,000
$1,375,000
7240 Archlaw Dr, Clifton, VA 20124
4beds
5,148sqft
Single Family Residence
Built in 1986
5 Acres Lot
$1,476,400 Zestimate®
$267/sqft
$6,235 Estimated rent
Home value
$1,476,400
$1.40M - $1.56M
$6,235/mo
Zestimate® history
Owner options
List your home for rent
$6,235/mo
Rent Zestimate®
Find your next renter with Zillow Rental Manager. Plus, with online applications, you can quickly screen prospective tenants – for free.
$6,235/mo
Rent Zestimate®
Refinance and save
$8,894/mo
Est. payment
Refinancing to a lower rate could help reduce your monthly payments and save thousands over the life of the loan.
$8,894/mo
Est. payment
Explore your selling options
Work with a Zillow partner agent
Leverage their expertise and Zillow's premium Showcase listings to get your home seen by more buyers.
Get startedList with your own agent
Get your home in front of millions of buyers by listing it on Zillow.
Learn how to do itSell it yourself
Take full control of how buyers see your home on Zillow by listing For Sale by Owner (FSBO).
List your homeWhat's special
Zillow last checked:
Listing updated:
Listed by:
Jennifer Young 703-956-5128,
Keller Williams Chantilly Ventures, LLC
Bought with:
Christine Weedon, 0225214628
KW United
Source: Bright MLS,MLS#: VAFX2187488
Facts & features
Interior
Bedrooms & bathrooms
- Bedrooms: 4
- Bathrooms: 5
- Full bathrooms: 4
- 1/2 bathrooms: 1
- Main level bathrooms: 1
Rooms
- Room types: Living Room, Dining Room, Primary Bedroom, Bedroom 2, Bedroom 3, Bedroom 4, Kitchen, Family Room, Den, Library, Foyer, Breakfast Room, Laundry, Recreation Room, Utility Room, Primary Bathroom, Full Bath, Half Bath
Basement
- Area: 1824
Heating
- Heat Pump, Forced Air, Zoned, Programmable Thermostat, Electric
Cooling
- Central Air, Ceiling Fan(s), Zoned, Programmable Thermostat, Electric
Appliances
- Included: Cooktop, Dishwasher, Disposal, Dryer, Exhaust Fan, Extra Refrigerator/Freezer, Ice Maker, Double Oven, Oven, Refrigerator, Stainless Steel Appliance(s), Washer, Water Dispenser, Water Heater, Microwave, Water Treat System, Electric Water Heater
- Laundry: Main Level, Washer In Unit, Dryer In Unit, Laundry Room, Mud Room
Features
- Breakfast Area, Built-in Features, Butlers Pantry, Ceiling Fan(s), Chair Railings, Crown Molding, Exposed Beams, Family Room Off Kitchen, Open Floorplan, Formal/Separate Dining Room, Kitchen - Gourmet, Kitchen Island, Kitchen - Table Space, Pantry, Primary Bath(s), Recessed Lighting, Soaking Tub, Bathroom - Stall Shower, Bathroom - Tub Shower, Upgraded Countertops, Walk-In Closet(s), Bar, 2 Story Ceilings, 9'+ Ceilings, Beamed Ceilings, High Ceilings
- Flooring: Carpet, Ceramic Tile, Hardwood, Wood
- Doors: Double Entry, Six Panel, Sliding Glass
- Windows: Bay/Bow, Double Hung, Energy Efficient, Insulated Windows, Transom, Stain/Lead Glass, Window Treatments
- Basement: Finished,Walk-Out Access,Rear Entrance,Windows
- Number of fireplaces: 3
- Fireplace features: Brick, Glass Doors, Free Standing, Gas/Propane, Mantel(s), Flue for Stove, Wood Burning Stove
Interior area
- Total structure area: 5,672
- Total interior livable area: 5,148 sqft
- Finished area above ground: 3,848
- Finished area below ground: 1,300
Property
Parking
- Total spaces: 12
- Parking features: Garage Faces Side, Garage Door Opener, Circular Driveway, Driveway, Attached
- Attached garage spaces: 2
- Uncovered spaces: 10
Accessibility
- Accessibility features: None
Features
- Levels: Three
- Stories: 3
- Patio & porch: Deck
- Exterior features: Lighting, Play Area, Play Equipment, Sidewalks, Street Lights
- Pool features: None
- Fencing: Board,Back Yard,Other
- Has view: Yes
- View description: Garden, Trees/Woods
Lot
- Size: 5 Acres
- Features: Backs to Trees, Landscaped, Premium, Private, Front Yard, Level, Rear Yard, SideYard(s), Wooded
Details
- Additional structures: Above Grade, Below Grade
- Parcel number: 0852 07 0010
- Zoning: 030
- Special conditions: Standard
- Horses can be raised: Yes
- Horse amenities: Riding Trail
Construction
Type & style
- Home type: SingleFamily
- Architectural style: Colonial
- Property subtype: Single Family Residence
Materials
- Brick Front, Brick
- Foundation: Permanent
- Roof: Architectural Shingle
Condition
- Excellent
- New construction: No
- Year built: 1986
Details
- Builder model: STUNNING HOME!
Utilities & green energy
- Sewer: Septic = # of BR
- Water: Private, Well
- Utilities for property: Fiber Optic
Community & HOA
Community
- Security: Security System
- Subdivision: Clifton Trails
HOA
- Has HOA: Yes
- Amenities included: Common Grounds
- Services included: Common Area Maintenance, Management, Snow Removal, Road Maintenance
- HOA fee: $271 semi-annually
- HOA name: CTHA
Location
- Region: Clifton
Financial & listing details
- Price per square foot: $267/sqft
- Tax assessed value: $1,003,230
- Annual tax amount: $11,623
- Date on market: 7/3/2024
- Listing agreement: Exclusive Right To Sell
- Inclusions: Fire Pit In Backyard And Countertop Microwave Conveys.
- Ownership: Fee Simple
Price history
| Date | Event | Price |
|---|---|---|
| 7/26/2024 | Sold | $1,375,000+3.8%$267/sqft |
Source:  Bright MLS #VAFX2187488 Report a problem Bright MLS #VAFX2187488 Report a problem | ||
| 7/9/2024 | Pending sale | $1,325,000$257/sqft |
Source: Bright MLS #VAFX2187488 Report a problem | ||
| 7/8/2024 | Contingent | $1,325,000$257/sqft |
Source: Bright MLS #VAFX2187488 Report a problem | ||
| 7/8/2024 | Pending sale | $1,325,000$257/sqft |
Source: Bright MLS #VAFX2187488 Report a problem | ||
| 7/3/2024 | Listed for sale | $1,325,000+58.7%$257/sqft |
Source: Bright MLS #VAFX2187488 Report a problem | ||
| 11/12/2015 | Sold | $835,000-1.8%$162/sqft |
Source: Public Record Report a problem | ||
| 9/24/2015 | Pending sale | $849,990$165/sqft |
Source: RE/MAX ALLEGIANCE #FX8732425 Report a problem | ||
| 8/28/2015 | Price change | $849,990-2.9%$165/sqft |
Source: RE/MAX ALLEGIANCE #FX8732425 Report a problem | ||
| 6/13/2015 | Listed for sale | $875,000$170/sqft |
Source: Century 21 Trademark Realty Inc. #FX8615646 Report a problem | ||
Public tax history
| Year | Property taxes | Tax assessment |
|---|---|---|
| 2025 | $13,056 +12.3% | $1,129,390 +12.6% |
| 2024 | $11,622 +8.7% | $1,003,230 +5.9% |
| 2023 | $10,695 +2.2% | $947,710 +3.6% |
| 2022 | $10,464 | $915,120 +9.8% |
| 2021 | -- | $833,430 +1.9% |
| 2020 | $9,679 +0.4% | $817,790 +0.4% |
| 2019 | $9,642 +3.2% | $814,690 +3.2% |
| 2018 | $9,342 +1.9% | $789,380 |
| 2017 | $9,165 +2% | $789,380 +1.7% |
| 2016 | $8,988 +7.4% | $775,860 +3.5% |
| 2015 | $8,370 +0.2% | $749,960 |
| 2014 | $8,351 | $749,960 +4.1% |
| 2013 | -- | $720,330 |
| 2012 | -- | $720,330 -2.5% |
| 2011 | -- | $738,800 -3.8% |
| 2010 | -- | $768,110 -5.6% |
| 2009 | -- | $814,090 -9.3% |
| 2008 | -- | $897,100 -7.5% |
| 2007 | -- | $969,460 +52% |
| 2003 | -- | $637,690 +10.4% |
| 2002 | -- | $577,690 +27% |
| 2001 | -- | $454,875 |
Find assessor info on the county website
Neighborhood: Union Mill
Nearby homes
- $961,400-- bd1 ba1.1k sqft7361 Clifton Rd, Clifton, VA 20124Off Market
- $1,094,0003 bd4 ba2.9k sqft7331 Clifton Rd, Clifton, VA 20124Off Market
- $998,1004 bd3 ba2.4k sqft12467 Henderson Rd, Clifton, VA 20124Off Market
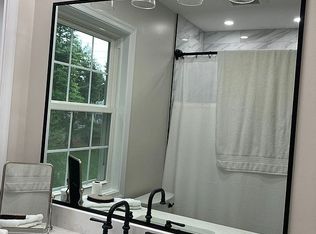
- $1,560,7004 bd4 ba5.2k sqft7242 Archlaw Dr, Clifton, VA 20124Off Market
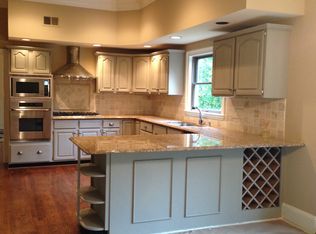
- $1,428,5005 bd5 ba4.8k sqft7332 Clifton Rd, Clifton, VA 20124Off Market
- $848,3004 bd1 ba1.6k sqft7340 Clifton Rd, Clifton, VA 20124Off Market
- $969,1004 bd3 ba2.1k sqft7231 Archlaw Dr, Clifton, VA 20124Off Market
- $601,3001 bd1 ba-- sqft0 Henderson Rd, Clifton, VA 20124Off Market
Nearby schools
GreatSchools rating
- 9/10Fairview Elementary SchoolGrades: PK-6Distance: 3.4 mi
- 8/10Robinson SecondaryGrades: 7-12Distance: 5 mi
Schools provided by the listing agent
- Elementary: Fairview
- Middle: Robinson Secondary School
- High: Robinson Secondary School
- District: Fairfax County Public Schools
Source: Bright MLS. This data may not be complete. We recommend contacting the local school district to confirm school assignments for this home.
Get a cash offer in 3 minutes
Find out how much your home could sell for in as little as 3 minutes with a no-obligation cash offer.
Estimated market value
$1,476,400
Get a cash offer in 3 minutes
Find out how much your home could sell for in as little as 3 minutes with a no-obligation cash offer.
Estimated market value
$1,476,400
- Virginia
- Fairfax County
- Clifton
- 20124
- Union Mill
- 7240 Archlaw Dr
Nearby cities
Nearby neighborhoods
Nearby zip codes
Other Clifton Topics
