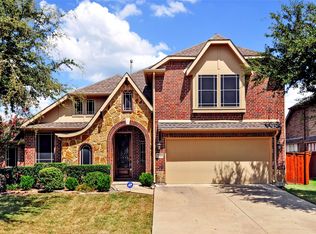
WELCOME TO MIRA LAGOS! This home is located in the beautiful master-planned community of Mira Lagos in Mansfield ISD. You'll notice the show-stopping curb appeal the minute you drive up. It starts with the manicured lawn and the timeless architectural details outside the home that carry through to the inside. It has a perfectly designed stone and brick exterior with a large front porch that would make any homeowner feel proud to call this one home. Gorgeous hand-scraped hardwood floors are throughout the downstairs living and dining spaces. This well-cared-for and laid out floorplan is perfect for multi-generational living. It has a separate dining space for formal or holiday gatherings and an eat-in kitchen with a large island for everyday family fun. The kitchen has been recently updated with quartz countertops and light and bright cabinetry that makes the home feel light and airy, along with the two-story ceiling. The openness allows for a great entertaining space with a buffet area for extra countertop space and tons of storage overlooking the living room. It's cozy with a beautiful fireplace as the focal point. Walk into the oversized primary suite nestled in the back of the home for maximum privacy with a large ensuite bath and walk-in closet. Upstairs, you'll find an additional living space that could be used as a game room with a wet bar. The secondary bedrooms are ample in size, with one having a private bath with a walk-in shower. Perfect for the in-laws, overnight guests, or your teen. The backyard is a show stopper with an extended covered back patio, pool with a waterfall feature, and still enough green space for the kids and your furry family members. Come see what all this home has to offer and more!
Sold
Price Unknown
7240 Bucanero, Grand Prairie, TX 75054
4beds
3,094sqft
Single Family Residence
Built in 2012
7,230 Square Feet Lot
$-- Zestimate®
$--/sqft
$3,583 Estimated rent
Home value
Not available
Estimated sales range
Not available
$3,583/mo
Zestimate® history
Owner options
List your home for rent
$3,583/mo
Rent Zestimate®
Find your next renter with Zillow Rental Manager. Plus, with online applications, you can quickly screen prospective tenants – for free.
$3,583/mo
Rent Zestimate®
Refinance and save
$558/mo
Est. payment
Refinancing to a lower rate could help reduce your monthly payments and save thousands over the life of the loan.
$558/mo
Est. payment
Explore your selling options
Work with a Zillow partner agent
Leverage their expertise and Zillow's premium Showcase listings to get your home seen by more buyers.
Get startedList with your own agent
Get your home in front of millions of buyers by listing it on Zillow.
Learn how to do itSell it yourself
Take full control of how buyers see your home on Zillow by listing For Sale by Owner (FSBO).
List your homeWhat's special
Extended covered back patioGorgeous hand-scraped hardwood floorsLarge front porchTwo-story ceilingWet barShow-stopping curb appealWalk-in closet
Zillow last checked:
Listing updated:
Listed by:
Starling Oliver 0643527 214-208-8288,
Keller Williams Fort Worth 817-920-7700
Bought with:
Terri Gum
Ebby Halliday, REALTORS
Source: NTREIS,MLS#: 21192260
Facts & features
Interior
Bedrooms & bathrooms
- Bedrooms: 4
- Bathrooms: 4
- Full bathrooms: 3
- 1/2 bathrooms: 1
Primary bedroom
- Features: Dual Sinks, Double Vanity, Garden Tub/Roman Tub, Sitting Area in Primary, Walk-In Closet(s)
- Level: First
- Dimensions: 21 x 15
Bedroom
- Features: Walk-In Closet(s)
- Level: Second
- Dimensions: 12 x 12
Bedroom
- Features: Walk-In Closet(s)
- Level: Second
- Dimensions: 13 x 13
Breakfast room nook
- Features: Breakfast Bar, Built-in Features, Eat-in Kitchen, Kitchen Island
- Level: First
- Dimensions: 14 x 10
Dining room
- Level: First
- Dimensions: 14 x 12
Game room
- Features: Built-in Features
- Level: Second
- Dimensions: 18 x 17
Kitchen
- Features: Breakfast Bar, Eat-in Kitchen, Kitchen Island, Stone Counters
- Level: First
- Dimensions: 14 x 10
Living room
- Level: First
- Dimensions: 19 x 17
Heating
- Central, Electric
Cooling
- Central Air, Ceiling Fan(s), Electric
Appliances
- Included: Some Gas Appliances, Dishwasher, Electric Oven, Gas Cooktop, Disposal, Microwave, Plumbed For Gas
Features
- Wet Bar, Eat-in Kitchen, High Speed Internet, Kitchen Island, Cable TV, Walk-In Closet(s), Wired for Sound
- Flooring: Carpet, Ceramic Tile, Wood
- Windows: Window Coverings
- Has basement: No
- Number of fireplaces: 1
- Fireplace features: Gas Starter, Stone, Wood Burning
Interior area
- Total interior livable area: 3,094 sqft
Property
Parking
- Total spaces: 3
- Parking features: Garage Faces Front
- Attached garage spaces: 3
Features
- Levels: Two
- Stories: 2
- Patio & porch: Covered
- Pool features: In Ground, Pool, Water Feature, Community
- Fencing: Wood
Lot
- Size: 7,230 Square Feet
- Features: Interior Lot, Landscaped, Subdivision, Sprinkler System, Few Trees
Details
- Parcel number: 40875601
Construction
Type & style
- Home type: SingleFamily
- Architectural style: Traditional,Detached
- Property subtype: Single Family Residence
Materials
- Roof: Composition
Condition
- Year built: 2012
Utilities & green energy
- Sewer: Public Sewer
- Water: Public
- Utilities for property: Natural Gas Available, Sewer Available, Separate Meters, Underground Utilities, Water Available, Cable Available
Community & HOA
Community
- Features: Lake, Playground, Park, Pool, Trails/Paths, Curbs
- Subdivision: Mira Lagos East Ph A
HOA
- Has HOA: Yes
- Services included: All Facilities, Maintenance Structure
- HOA fee: $558 annually
- HOA name: First Service
- HOA phone: 214-871-9700
Location
- Region: Grand Prairie
Financial & listing details
- Tax assessed value: $266,590
- Annual tax amount: $5,657
- Date on market: 2/27/2026
- Cumulative days on market: 2 days
- Listing terms: Cash,Conventional,FHA,VA Loan
Price history
| Date | Event | Price |
|---|---|---|
| 3/30/2026 | Sold | -- |
Source: NTREIS #21192260 Report a problem | ||
| 3/8/2026 | Pending sale | $560,000$181/sqft |
Source: NTREIS #21192260 Report a problem | ||
| 3/1/2026 | Contingent | $560,000$181/sqft |
Source: NTREIS #21192260 Report a problem | ||
| 2/27/2026 | Listed for sale | $560,000+80.6%$181/sqft |
Source: NTREIS #21192260 Report a problem | ||
| 12/1/2015 | Sold | -- |
Source: Agent Provided Report a problem | ||
| 11/17/2015 | Pending sale | $310,000$100/sqft |
Source: CENTURY 21 Judge Fite Company #13239337 Report a problem | ||
| 9/27/2015 | Listed for sale | $310,000$100/sqft |
Source: CENTURY 21 Judge Fite Co. #13239337 Report a problem | ||
Public tax history
| Year | Property taxes | Tax assessment |
|---|---|---|
| 2025 | $973 -35% | $266,590 |
| 2024 | $1,497 -41.9% | $266,590 -0.4% |
| 2023 | $2,579 -2.2% | $267,528 +17.4% |
| 2022 | $2,636 +1.6% | $227,832 +17.4% |
| 2021 | $2,594 +1.5% | $193,989 +14.9% |
| 2020 | $2,557 0% | $168,786 -0.3% |
| 2019 | $2,558 +0.9% | $169,333 +6.6% |
| 2018 | $2,534 -26.4% | $158,778 +0.9% |
| 2017 | $3,441 | $157,291 |
Find assessor info on the county website
Neighborhood: Mira Lagos
Nearby homes
- $476,4004 bd3 ba3k sqft7240 Bucanero, Grand Prairie, TX 75054Off Market
- $480,4003 bd2 ba3.2k sqft7236 Bucanero, Grand Prairie, TX 75054Off Market
- $--4 bd3 ba3.2k sqft7244 Bucanero, Grand Prairie, TX 75054Sold
- $547,4006 bd3 ba3.7k sqft7232 Bucanero, Grand Prairie, TX 75054Off Market
- $432,5705 bd4 ba4.4k sqft7235 Rueda, Grand Prairie, TX 75054Off Market
- $120,2775 bd4 ba1.4k sqft7235 Rueda, Grand Prairie, TX 75054Off Market
- $561,1005 bd4 ba4.4k sqft7235 Rueda, Grand Prairie, TX 75054Off Market
- $131,7045 bd4 ba1.4k sqft7235 Rueda, Grand Prairie, TX 75054Off Market
Nearby schools
GreatSchools rating
- 8/10Anna May Daulton Elementary SchoolGrades: PK-4Distance: 1.1 mi
- 9/10Danny Jones Middle SchoolGrades: 7-8Distance: 1.3 mi
- 8/10Mansfield Lake Ridge High SchoolGrades: 9-12Distance: 1.5 mi
Schools provided by the listing agent
- Elementary: Cora Spencer
- Middle: Jones
- High: Mansfield Lake Ridge
- District: Mansfield ISD
Source: NTREIS. This data may not be complete. We recommend contacting the local school district to confirm school assignments for this home.
- Texas
- Tarrant County
- Grand Prairie
- 75054
- Mira Lagos
- 7240 Bucanero
Nearby cities
Nearby neighborhoods
Nearby zip codes
Other Grand Prairie Topics
