Skip main navigation
Off market
Street View
  • $381,000

    7240 Bushnell Ln, Ooltewah, TN 37363

    4beds
    2baths
    2,257sqft
    SingleFamily
    Built in 2005
    1 Acres Lot
    $381,000 Zestimate®
    $169/sqft
    $2,676 Estimated rent

    Home value

    $381,000

    $362,000 - $400,000

    $2,676/mo

    Zestimate® history
    Loading
    Loading...

    Owner options

    List your home for rent

    $2,676/mo

    Rent Zestimate®

    Find your next renter with Zillow Rental Manager. Plus, with online applications, you can quickly screen prospective tenants – for free.

    Learn more

    $2,676/mo

    Rent Zestimate®

    Refinance and save

    $2,199/mo

    Est. payment

    Refinancing to a lower rate could help reduce your monthly payments and save thousands over the life of the loan.

    See today's rates

    $2,199/mo

    Est. payment

    Explore your selling options

    Work with a Zillow partner agent

    Leverage their expertise and Zillow's premium Showcase listings to get your home seen by more buyers.

    Get started

    List with your own agent

    Get your home in front of millions of buyers by listing it on Zillow.

    Learn how to do it

    Sell it yourself

    Take full control of how buyers see your home on Zillow by listing For Sale by Owner (FSBO).

    List your home

    What's special

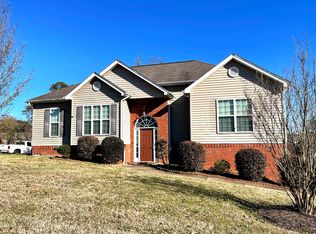
    Get ready to be WOWED! This wonderful 4 bedroom, 2 bath home looks like it's brand new. Go compare it to any other home in the neighborhood and you'll come back in a hurry once you see the value of this home. When compared to new construction you get all of the expensive blinds, custom drapes, landscaping, cleared yard, custom gutter helmets, and much more...all of which would cost an arm and a leg. Some of the great things that you can't see also add a lot of value. The seller has added additional insulation under the main level floors, exterior garage wall, and fire resistant sheet rock in the finished area of the garage. Once you pull up to the home you will see that there has been immense pride in ownership. From the custom concrete landscaping borders to the cleared backyard, you will love doing any type of yard work here. The sellers are only in the home for 1/2 a year so actual use on the home is only about 2 years, but it looks like new. Once you enter the covered porch you are greeted by soaring ceilings and gleaming hardwood floors in the foyer and formal dining area. The great room has plenty of room for large furniture and is open to the foyer, dining area and kitchen. The gas fireplace is great for knocking off the chill on blistery winter days. The kichen features plenty of cabinets and a large pantry. The tile floors are virtually maintenance free. There is a breakfast area that opens to the back deck. Cookouts will be a blast on the deck and the sellers have cleared most of the underbrush from the back part of the yard, doubling the usable area. Back inside to the dining room and you will love the huge window that overlooks the front yard. Family get togethers and special occasions won't be the only time you use this great room. One of the more popular features of the home is the split bedroom floor plan. The master takes up one side of the home. Not only is the bedroom itself large but so is the master bath. The huge jetted tub is a perfect way to r

    This property is off market, which means it's not currently listed for sale or rent on Zillow. This may be different from what's available on other websites or public sources.

    Facts & features

    Interior

    Bedrooms & bathrooms
    • Bedrooms: 4
    • Bathrooms: 2
    Heating
    • Other
    Interior area
    • Total interior livable area: 2,257 sqft

    Property

    Features
    • Exterior features: Other
    Lot
    • Size: 1 Acres
    Details
    • Parcel number: 113JE010

    Construction

    Type & style
    • Home type: SingleFamily
    Materials
    • Roof: Shake / Shingle
    Condition
    • Year built: 2005

    Community & HOA

    Location
    • Region: Ooltewah

    Financial & listing details

    • Price per square foot: $169/sqft
    • Tax assessed value: $324,900
    • Annual tax amount: $1,240

    Price history

    DateEventPrice
    4/29/2010Sold$177,000-11.3%$78/sqft
    Source: Public Record Report a problem
    1/16/2010Listed for sale$199,657+19.2%$88/sqft
    Source: Keller Williams Realty #1139787 Report a problem
    2/6/2006Sold$167,500$74/sqft
    Source: Public Record Report a problem

    Public tax history

    YearProperty taxesTax assessment
    2025$1,240 -2.7%$81,225 +43.6%
    2024$1,275 $56,575
    2023$1,275 $56,575
    2022$1,275 +0.7%$56,575
    2021$1,266 -2.9%$56,575 +20%
    2020$1,304 $47,150
    2019$1,304 $47,150
    2018$1,304 -0.7%$47,150
    2017$1,313 +14.2%$47,150
    2016$1,150 --
    2015$1,150 $41,250
    2014$1,150 --
    2013-- $41,250 -2.8%
    2012-- $42,450
    2011-- $42,450
    2010-- $42,450
    2009-- $42,450 +9.5%
    2008-- $38,750
    2007-- $38,750
    2006-- $38,750 +58.2%
    2005-- $24,500
    Find assessor info on the county website

    Neighborhood: 37363

    Nearby schools

    GreatSchools rating
    Schools provided by the listing agent
    • Elementary: Wallace A. Smith Elementary
    • Middle: Hunter Middle
    • High: Central High School

    Source: The MLS. This data may not be complete. We recommend contacting the local school district to confirm school assignments for this home.

    Get a cash offer in 3 minutes
    Find out how much your home could sell for in as little as 3 minutes with a no-obligation cash offer.
    Estimated market value
    $381,000
    Get a cash offer in 3 minutes
    Find out how much your home could sell for in as little as 3 minutes with a no-obligation cash offer.
    Estimated market value
    $381,000