Skip main navigation
Sold for $896,000
  • Listed by: Cherie Miller & Associates • Meagan Mays • Contact: 760-974-7770
    Bought with: Equity Union
    $896,000

    7240 Canyon Rd, Twentynine Palms, CA 92277

    4beds
    2,263sqft
    Single Family Residence
    Built in 1958
    5.1 Acres Lot
    $895,900 Zestimate®
    $396/sqft
    $3,583 Estimated rent

    Home value

    $895,900

    $815,000 - $985,000

    $3,583/mo

    Zestimate® history
    Loading
    Loading...

    Owner options

    List your home for rent

    $3,583/mo

    Rent Zestimate®

    Find your next renter with Zillow Rental Manager. Plus, with online applications, you can quickly screen prospective tenants – for free.

    Learn more

    $3,583/mo

    Rent Zestimate®

    Refinance and save

    $5,978/mo

    Est. payment

    Refinancing to a lower rate could help reduce your monthly payments and save thousands over the life of the loan.

    See today's rates

    $5,978/mo

    Est. payment

    Explore your selling options

    Work with a Zillow partner agent

    Leverage their expertise and Zillow's premium Showcase listings to get your home seen by more buyers.

    Get started

    List with your own agent

    Get your home in front of millions of buyers by listing it on Zillow.

    Learn how to do it

    Sell it yourself

    Take full control of how buyers see your home on Zillow by listing For Sale by Owner (FSBO).

    List your home

    What's special

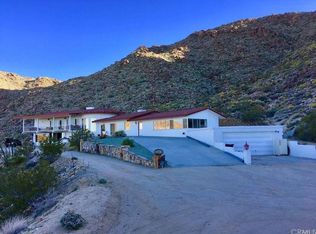
    The last home before the trailhead to the iconic 49 Palms Oasis, this extraordinary 4-bedroom, 3-bath architecturally distinctive desert retreat sits on 5 private acres bordering Joshua Tree National Park. Surrounded by dramatic boulder formations, mature desert landscaping, and abundant wildlife—including bighorn sheep, quail, chuckwalla, and countless species of desert birds—this extensively remodeled home offers a rare opportunity to experience the Mojave at its most spectacular while enjoying the comforts of contemporary luxury. Despite its remarkably private setting, the home offers easy access from the highway with paved roads leading all the way to the property. Every detail has been thoughtfully updated in a down-to-the-studs renovation, featuring a smooth stucco exterior, polished concrete flooring throughout the main living area, as well as custom cabinetry and terrazzo quartz countertops in both the kitchen and bathrooms. The beautifully appointed kitchen includes KitchenAid stainless steel appliances, a dining nook, and direct access to the patio. This home isn't just beautiful—it also has the behind-the-scenes upgrades buyers appreciate, including a whole-house water filtration system, oversized water heater, EV charger, dual-zone York HVAC systems, mini-splits upstairs and in the garage, custom blinds, generous closet space, a gas fireplace, and a stainless steel washer and dryer. The spacious primary suite is designed for relaxation with a luxurious soaking tub, beautifully finished walk-in shower, and access to a private courtyard enclosed by smooth stucco walls with a custom iron gate and blooming white oleander. Upstairs, a versatile studio provides the perfect space for an art studio, home office, fitness room, or guest retreat, while the adjoining view deck captures unforgettable sunsets stretching across Joshua Tree National Park. Outside, resort-style amenities include a saltwater pool and spa with an automatic cover, a pergola with automatic shades and a misting system, an outdoor shower, and beautifully established irrigated landscaping featuring a fruit-bearing fig tree, palms, acacia, bougainvillea, oleander, and mature cacti. Equally suited as a full-time residence, luxurious desert getaway, or sought-after vacation rental, this one-of-a-kind property offers exceptional privacy, sophisticated design, and direct access to one of the Mojave Desert's most treasured landscapes.

    Zillow last checked:

    Listing updated:

    Listed by:

    Meagan Mays DRE #02011203 760-974-7770,

    Cherie Miller & Associates

    Bought with:

    Nicholas Saremi, DRE #02056768

    Equity Union

    Source: CRMLS,MLS#: JT26164219MLS LogoOriginating MLS: California Regional MLS

    Facts & features

    Interior

    Bedrooms & bathrooms
    • Bedrooms: 4
    • Bathrooms: 3
    • Full bathrooms: 3
    • Main level bathrooms: 2
    • Main level bedrooms: 3
    Rooms
    • Room types: Kitchen, Living Room, Primary Bedroom
    Primary bedroom
    • Features: Main Level Primary
    Primary bedroom
    • Features: Primary Suite
    Bathroom
    • Features: Bathroom Exhaust Fan, Bathtub, Full Bath on Main Level, Quartz Counters, Remodeled, Soaking Tub, Separate Shower, Walk-In Shower
    Kitchen
    • Features: Quartz Counters, Remodeled, Updated Kitchen
    Heating
    • Central, Ductless
    Cooling
    • Central Air, Ductless
    Appliances
    • Included: Dishwasher, Disposal, Microwave, Propane Cooktop, Propane Oven, Refrigerator, Water Heater, Water Purifier
    • Laundry: In Kitchen
    Features
    • Quartz Counters, Main Level Primary, Primary Suite
    • Flooring: Carpet, Concrete
    • Doors: French Doors, Sliding Doors
    • Windows: Blinds, Double Pane Windows
    • Has fireplace: Yes
    • Fireplace features: Living Room, Propane
    • Common walls with other units/homes: No Common Walls
    Interior area
    • Total interior livable area: 2,263 sqft

    Property

    Parking
    • Total spaces: 2
    • Parking features: Driveway, Driveway Up Slope From Street, Garage, Off Street, Paved, Private, Garage Faces Side, Unpaved
    • Attached garage spaces: 2
    Accessibility
    • Accessibility features: Grab Bars
    Features
    • Levels: Two
    • Stories: 2
    • Entry location: Front
    • Patio & porch: Concrete, Covered, Deck, Open, Patio
    • Has private pool: Yes
    • Pool features: Filtered, Heated, In Ground, Pebble, Pool Cover, Private, Salt Water
    • Has spa: Yes
    • Spa features: Heated, In Ground, Private
    • Fencing: Chain Link,Stucco Wall
    • Has view: Yes
    • View description: Canyon, Desert, Park/Greenbelt, Hills, Neighborhood, Panoramic, Rocks, Valley
    Lot
    • Size: 5.1 Acres
    • Features: Desert Back, Lot Over 40000 Sqft, Landscaped, Rectangular Lot, Rocks, Secluded, Sprinkler System, Sloped Up, Trees
    Details
    • Parcel number: 0614191130000
    • Special conditions: Standard

    Construction

    Type & style
    • Home type: SingleFamily
    • Architectural style: Modern,Patio Home
    • Property subtype: Single Family Residence
    Materials
    • Stucco
    • Foundation: Slab
    • Roof: Elastomeric,Rolled/Hot Mop,Tile
    Condition
    • Updated/Remodeled
    • New construction: No
    • Year built: 1958

    Utilities & green energy

    • Sewer: Septic Tank
    • Water: Public
    • Utilities for property: Electricity Connected, Propane, Water Connected

    Community & HOA

    Community
    • Features: Hiking, Near National Forest, Park, Preserve/Public Land, Valley
    Location
    • Region: Twentynine Palms

    Financial & listing details

    • Price per square foot: $396/sqft
    • Tax assessed value: $280,688
    • Date on market: 7/28/2026
    • Cumulative days on market: 10 days
    • Listing terms: Cash,Conventional,1031 Exchange,Submit

    Price history

    DateEventPrice
    9/9/2026Sold$896,000+0.1%$396/sqft
    Source: CRMLS #JT26164219 Report a problem
    8/7/2026Pending sale$895,000$395/sqft
    Source: CRMLS #JT26164219 Report a problem
    7/28/2026Listed for sale$895,000+311.5%$395/sqft
    Source: CRMLS #JT26164219 Report a problem
    11/30/2016Sold$217,500-3.3%$96/sqft
    Source: Public Record Report a problem
    10/28/2016Pending sale$225,000$99/sqft
    Source: Triad Realtors #JT16056513 Report a problem
    6/15/2016Listed for sale$225,000-8.2%$99/sqft
    Source: Triad Realtors #JT16056513 Report a problem
    5/3/2016Listing removed$245,000$108/sqft
    Source: Triad Realtors #JT16056513 Report a problem
    3/18/2016Listed for sale$245,000$108/sqft
    Source: Triad, REALTORS #JT16056513 Report a problem

    Public tax history

    YearProperty taxesTax assessment
    2026-- $280,688 +2%
    2025$3,585 +5.5%$275,184 +2%
    2024$3,397 +2.9%$269,788 +2%
    2023$3,300 +2.2%$264,498 +2%
    2022$3,228 +1.1%$259,311 +2%
    2021$3,193 +0.9%$254,227 +1%
    2020$3,164 +2.3%$251,620 +2%
    2019$3,093 +2.4%$246,687 +2%
    2018$3,020 +8.8%$241,850 +374.7%
    2017$2,776 +181.1%$50,943 +2%
    2016$987 +10.4%$49,944 +1.5%
    2015$895 +10.1%$49,193 +2%
    2014$812 $48,230 +0.5%
    2013-- $48,012 +2%
    2012-- $47,071 +2%
    2011-- $46,148 +0.8%
    2010-- $45,803 -0.2%
    2009-- $45,912 +2%
    2008-- $45,011 +2%
    2007-- $44,128 +2%
    2006-- $43,263 +2%
    2005-- $42,414 +2%
    2004-- $41,582 +1.9%
    2003-- $40,820 +2%
    2002-- $40,020 +2%
    2001-- $39,235 +2%
    2000-- $38,466
    Find assessor info on the county website

    Neighborhood: 92277

    Nearby schools

    GreatSchools rating
    Get a cash offer in 3 minutes
    Find out how much your home could sell for in as little as 3 minutes with a no-obligation cash offer.
    Estimated market value

    $895,900

    Get a cash offer in 3 minutes
    Find out how much your home could sell for in as little as 3 minutes with a no-obligation cash offer.
    Estimated market value

    $895,900