Tucked away on a private 1.74-acre homesite in the sought-after Cobblestone neighborhood, this quintessential Weddington property delivers the lifestyle buyers dream about. Surrounded by mature trees and zoned for the top-performing Weddington schools, this special property offers privacy, charm, and incredible outdoor living, all just minutes from schools, shopping, dining, and major employment centers.
The backyard is a showstopper. Resort-style living comes to life with a saltwater pool with newer liner, dramatic boulder steps leading to the expansive pavilion featuring a linear fireplace, vaulted tongue-and-groove cedar ceilings, and cedar posts. The pool house adds exceptional flexibility with a flex space and full bath, creating the perfect retreat for entertaining, relaxing, or hosting overnight guests.
Inside, light-filled interiors and hardwood flooring throughout most main living areas and bedrooms create a warm and inviting feel. The family room with custom built-ins opens seamlessly to the updated kitchen and breakfast area, complete with white cabinetry, granite countertops, and a stylish tile backsplash. The refined dining room is ideal for entertaining, while the inviting flex space anchored by a gas fireplace offers exceptional versatility for a lounge, study, or additional living area. The main-level bedroom with full bath add versatility for today’s lifestyle.
Upstairs, the spacious primary suite features vaulted ceilings, tranquil views of the grounds, and an ensuite bath. Generous secondary bedrooms, updated shared bath, and bonus room complete the upper level.
Two-car side-load garage, long driveway approach, and an unbeatable Weddington location make this a rare opportunity not to be missed.
Closed
Zestimate®
$915,000
7240 Cobble Creek Dr, Matthews, NC 28104
4beds
3,207sqft
Single Family Residence
Built in 1990
1.74 Acres Lot
$915,000 Zestimate®
$285/sqft
$5,033 Estimated rent
Home value
$915,000
$869,000 - $961,000
$5,033/mo
Zestimate® history
Owner options
List your home for rent
$5,033/mo
Rent Zestimate®
Find your next renter with Zillow Rental Manager. Plus, with online applications, you can quickly screen prospective tenants – for free.
$5,033/mo
Rent Zestimate®
Refinance and save
$5,504/mo
Est. payment
Refinancing to a lower rate could help reduce your monthly payments and save thousands over the life of the loan.
$5,504/mo
Est. payment
Explore your selling options
Work with a Zillow partner agent
Leverage their expertise and Zillow's premium Showcase listings to get your home seen by more buyers.
Get startedList with your own agent
Get your home in front of millions of buyers by listing it on Zillow.
Learn how to do itSell it yourself
Take full control of how buyers see your home on Zillow by listing For Sale by Owner (FSBO).
List your homeWhat's special
Zillow last checked:
Listing updated:
Listed by:
Marsela Green marsela.green@bhhscarolinas.com,
Berkshire Hathaway HomeServices Carolinas Realty
Bought with:
Rob Johnson
RE/MAX Results
Source: Canopy MLS as distributed by MLS GRID,MLS#: 4382665
Facts & features
Interior
Bedrooms & bathrooms
- Bedrooms: 4
- Bathrooms: 4
- Full bathrooms: 4
- Main level bedrooms: 1
Primary bedroom
- Level: Upper
Bedroom s
- Level: Main
Bedroom s
- Level: Upper
Bedroom s
- Level: Upper
Bathroom full
- Level: Main
Bathroom full
- Level: Upper
Bathroom full
- Level: Upper
Bathroom full
- Level: 2nd Living Quarters
Other
- Level: 2nd Living Quarters
Bonus room
- Level: Upper
Breakfast
- Level: Main
Dining room
- Level: Main
Family room
- Level: Main
Kitchen
- Level: Main
Laundry
- Level: Main
Living room
- Level: Main
Heating
- Central, Natural Gas, Zoned
Cooling
- Central Air, Electric, Zoned
Appliances
- Included: Dishwasher, Gas Range, Microwave
- Laundry: Laundry Room, Main Level
Features
- Built-in Features, Soaking Tub, Walk-In Closet(s), Total Primary Heated Living Area: 2826
- Flooring: Carpet, Tile, Vinyl, Wood
- Windows: Window Treatments
- Has basement: No
- Attic: Pull Down Stairs
- Fireplace features: Gas, Gas Log, Living Room
Interior area
- Total structure area: 2,826
- Total interior livable area: 3,207 sqft
- Finished area above ground: 2,826
- Finished area below ground: 0
Property
Parking
- Total spaces: 2
- Parking features: Garage Faces Side, Garage on Main Level
- Garage spaces: 2
- Details: 2-car, sideload garage.
Features
- Levels: Two
- Stories: 2
- Patio & porch: Covered, Deck, Other
- Pool features: In Ground
- Fencing: Back Yard,Fenced,Privacy
Lot
- Size: 1.74 Acres
- Dimensions: 40 x 40 x 373 x 162 x 146 x 384
- Features: Level, Wooded
Living quarters
- Secondary living space: 381 sqft
- Secondary total: 564 sqft
- Secondary features: Guest House
Details
- Additional structures: Shed(s)
- Parcel number: 06066043
- Zoning: AM6
- Special conditions: Standard
Construction
Type & style
- Home type: SingleFamily
- Architectural style: Transitional
- Property subtype: Single Family Residence
Materials
- Brick Partial, Fiber Cement, Hardboard Siding
- Foundation: Crawl Space
Condition
- New construction: No
- Year built: 1990
Utilities & green energy
- Sewer: Septic Installed
- Water: Well
- Utilities for property: Electricity Connected, Underground Utilities
Community & HOA
Community
- Features: Street Lights
- Security: Carbon Monoxide Detector(s), Smoke Detector(s)
- Subdivision: Cobblestone
HOA
- Has HOA: Yes
- HOA fee: $154 annually
- HOA name: Cobblestone HOA
- HOA phone: 980-339-2174
Location
- Region: Matthews
Financial & listing details
- Price per square foot: $285/sqft
- Tax assessed value: $513,100
- Annual tax amount: $2,563
- Date on market: 5/22/2026
- Cumulative days on market: 16 days
- Listing terms: Cash,Conventional
- Electric utility on property: Yes
- Road surface type: Concrete, Paved
Price history
| Date | Event | Price |
|---|---|---|
| 8/4/2026 | Sold | $915,000-1.1%$285/sqft |
Source:  Canopy MLS as distributed by MLS GRID #4382665 Report a problem Canopy MLS as distributed by MLS GRID #4382665 Report a problem | ||
| 5/22/2026 | Listed for sale | $925,000+137.2%$288/sqft |
Source: Canopy MLS as distributed by MLS GRID #4382665 Report a problem | ||
| 9/29/2017 | Sold | $390,000+0.3%$122/sqft |
Source: Canopy MLS as distributed by MLS GRID #3308928 Report a problem | ||
| 8/13/2017 | Pending sale | $389,000$121/sqft |
Source: RE/MAX Metro Realty #3308928 Report a problem | ||
| 8/10/2017 | Listed for sale | $389,000$121/sqft |
Source: RE/MAX Metro Realty #3308928 Report a problem | ||
Public tax history
| Year | Property taxes | Tax assessment |
|---|---|---|
| 2025 | $2,563 -10.1% | $513,100 +29.5% |
| 2024 | $2,850 +13.7% | $396,200 |
| 2023 | $2,508 -0.5% | $396,200 |
| 2022 | $2,520 | $396,200 |
| 2021 | $2,520 +0.5% | $396,200 +23.7% |
| 2020 | $2,508 | $320,400 |
| 2019 | $2,508 +7.1% | $320,400 0% |
| 2018 | $2,342 | $320,420 +0% |
| 2017 | $2,342 -4.6% | $320,400 0% |
| 2016 | $2,456 | $320,420 |
| 2015 | $2,456 +9.7% | $320,420 -1.7% |
| 2014 | $2,239 | $325,930 |
| 2013 | -- | $325,930 |
| 2012 | -- | $325,930 |
| 2011 | -- | $325,930 |
| 2010 | -- | $325,930 |
| 2009 | $2,230 | $325,930 |
| 2008 | $2,230 +16.4% | $325,930 +23.9% |
| 2007 | $1,915 +11.6% | $263,160 |
| 2006 | $1,716 | $263,160 |
| 2005 | -- | $263,160 |
| 2004 | -- | $263,160 +11.6% |
| 2003 | -- | $235,900 |
| 2002 | -- | $235,900 |
| 2001 | -- | $235,900 +11.7% |
| 2000 | -- | $211,170 |
Find assessor info on the county website
Neighborhood: 28104
Nearby homes
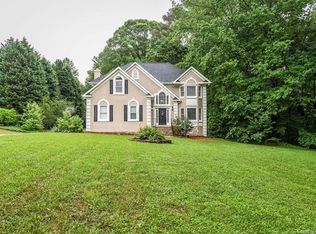
- $639,0003 bd3 ba2.4k sqft7236 Cobble Creek Dr, Matthews, NC 28104Off Market
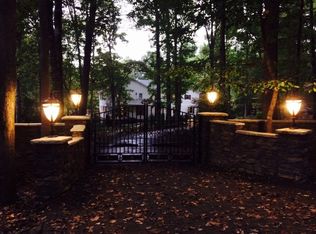
- $683,2004 bd3 ba2.6k sqft7248 Cobble Creek Dr, Matthews, NC 28104Off Market
- $794,6004 bd3 ba3.1k sqft117 Dundin Pl, Matthews, NC 28104Off Market
- $911,1008 bd7 ba7k sqft116 Dundin Pl, Matthews, NC 28104Off Market
- $658,6001 bd2 ba2.4k sqft7239 Cobblecreek Dr, Matthews, NC 28104Off Market
- $1,249,0004 bd5 ba4.6k sqft7306 Cobblecreek Dr, Matthews, NC 28104Sold
- $703,4003 bd3 ba2.6k sqft7230 Cobble Creek Dr, Matthews, NC 28104Off Market
- $---- bd-- ba-- sqft7230 Cobblecreek Dr, Matthews, NC 28104Off Market
Nearby schools
GreatSchools rating
- 10/10Weddington Elementary SchoolGrades: PK-5Distance: 2 mi
- 10/10Weddington Middle SchoolGrades: 6-8Distance: 2 mi
- 9/10Weddington High SchoolGrades: 9-12Distance: 2.2 mi
Schools provided by the listing agent
- Elementary: Weddington
- Middle: Weddington
- High: Weddington
Source: Canopy MLS as distributed by MLS GRID. This data may not be complete. We recommend contacting the local school district to confirm school assignments for this home.
Get a cash offer in 3 minutes
Find out how much your home could sell for in as little as 3 minutes with a no-obligation cash offer.
Estimated market value
$915,000
Get a cash offer in 3 minutes
Find out how much your home could sell for in as little as 3 minutes with a no-obligation cash offer.
Estimated market value
$915,000
- North Carolina
- Union County
- Weddington
- 28104
- 7240 Cobble Creek Dr
Nearby cities
Nearby zip codes
Other Weddington Topics
