Beautifully updated home for sale in the desirable Ashmore subdivision, located within the highly sought-after Heritage school district. This home features a spacious open-concept kitchen and living area, perfect for entertaining and everyday living. The kitchen has been thoughtfully updated with a new Whirlpool dishwasher, microwave, KitchenAid oven, and electric cooktop, all installed in 2022, along with a generous walk-in pantry for added storage. The primary suite offers a relaxing retreat with a sitting area and a large bathroom, featuring a separate walk-in shower, a walk-in closet and a luxurious soaking tub. Both bathrooms have been completely updated in 2022. Step outside to your own private oasis with a stunning in-ground gunite saltwater pool complete with a water fountain, perfect for enjoying warm Texas days. The pool was recently upgraded with a new pump and salt system in 2025. Additional highlights include a three-car garage with space for a workbench, a new outdoor shed for extra storage, and a new wood fence for added privacy. This home combines comfort, style, and functionality in a fantastic location—don’t miss your chance to make it yours!
Sold
Price Unknown
7240 Edgerton Dr, Midlothian, TX 76065
4beds
2,619sqft
Single Family Residence
Built in 2002
0.6 Acres Lot
$601,700 Zestimate®
$--/sqft
$4,080 Estimated rent
Home value
$601,700
$554,000 - $656,000
$4,080/mo
Zestimate® history
Owner options
List your home for rent
$4,080/mo
Rent Zestimate®
Find your next renter with Zillow Rental Manager. Plus, with online applications, you can quickly screen prospective tenants – for free.
$4,080/mo
Rent Zestimate®
Refinance and save
$200/mo
Est. payment
Refinancing to a lower rate could help reduce your monthly payments and save thousands over the life of the loan.
$200/mo
Est. payment
Explore your selling options
Work with a Zillow partner agent
Leverage their expertise and Zillow's premium Showcase listings to get your home seen by more buyers.
Get startedList with your own agent
Get your home in front of millions of buyers by listing it on Zillow.
Learn how to do itSell it yourself
Take full control of how buyers see your home on Zillow by listing For Sale by Owner (FSBO).
List your homeWhat's special
New whirlpool dishwasherWater fountainLuxurious soaking tubWalk-in closetLarge bathroomKitchenaid ovenElectric cooktop
Zillow last checked:
Listing updated:
Listed by:
Debbie Roberts 0487262,
Keller Williams Brazos West 817-279-6996
Bought with:
Tracie Harrison
Jason Mitchell Real Estate Texas
Source: NTREIS,MLS#: 21229032
Facts & features
Interior
Bedrooms & bathrooms
- Bedrooms: 4
- Bathrooms: 3
- Full bathrooms: 3
Primary bedroom
- Features: Built-in Features, Dual Sinks, Double Vanity, Separate Shower
- Level: First
- Dimensions: 19 x 15
Bedroom
- Features: Walk-In Closet(s)
- Level: First
- Dimensions: 13 x 13
Bedroom
- Features: Walk-In Closet(s)
- Level: First
- Dimensions: 15 x 11
Bedroom
- Level: First
- Dimensions: 13 x 12
Dining room
- Level: First
- Dimensions: 12 x 12
Kitchen
- Features: Built-in Features, Granite Counters, Kitchen Island, Pantry
- Level: First
- Dimensions: 13 x 13
Living room
- Features: Fireplace
- Level: First
- Dimensions: 23 x 19
Heating
- Central, Electric
Cooling
- Central Air, Ceiling Fan(s), Electric
Appliances
- Included: Dishwasher, Electric Cooktop, Electric Oven, Disposal
Features
- Decorative/Designer Lighting Fixtures, High Speed Internet
- Flooring: Carpet, Ceramic Tile, Laminate
- Has basement: No
- Number of fireplaces: 1
- Fireplace features: Gas Log
Interior area
- Total interior livable area: 2,619 sqft
Property
Parking
- Total spaces: 3
- Parking features: Driveway
- Attached garage spaces: 3
- Has uncovered spaces: Yes
Features
- Levels: One
- Stories: 1
- Patio & porch: Covered
- Pool features: In Ground, Pool, Salt Water, Waterfall
Lot
- Size: 0.6 Acres
- Features: Landscaped
Details
- Parcel number: 219855
Construction
Type & style
- Home type: SingleFamily
- Architectural style: Detached
- Property subtype: Single Family Residence
- Attached to another structure: Yes
Materials
- Roof: Composition
Condition
- Year built: 2002
Utilities & green energy
- Sewer: Aerobic Septic
- Water: Public
- Utilities for property: Septic Available, Water Available
Community & HOA
Community
- Subdivision: Ashemore
HOA
- Has HOA: Yes
- Services included: Maintenance Grounds
- HOA fee: $200 annually
- HOA name: Ashemore Property Owners
- HOA phone: 314-807-8847
Location
- Region: Midlothian
Financial & listing details
- Tax assessed value: $519,836
- Annual tax amount: $7,500
- Date on market: 4/4/2026
- Cumulative days on market: 6 days
Price history
| Date | Event | Price |
|---|---|---|
| 4/30/2026 | Sold | -- |
Source: NTREIS #21229032 Report a problem | ||
| 4/27/2026 | Pending sale | $585,000$223/sqft |
Source: NTREIS #21229032 Report a problem | ||
| 4/10/2026 | Contingent | $585,000$223/sqft |
Source: NTREIS #21229032 Report a problem | ||
| 4/4/2026 | Listed for sale | $585,000+21.9%$223/sqft |
Source: NTREIS #21229032 Report a problem | ||
| 11/30/2021 | Sold | -- |
Source: NTREIS #14699110 Report a problem | ||
| 11/7/2021 | Pending sale | $479,900$183/sqft |
Source: NTREIS #14699110 Report a problem | ||
| 10/30/2021 | Contingent | $479,900$183/sqft |
Source: NTREIS #14699110 Report a problem | ||
| 10/28/2021 | Listed for sale | $479,900+71.4%$183/sqft |
Source: NTREIS #14699110 Report a problem | ||
| 4/25/2014 | Sold | -- |
Source: Agent Provided Report a problem | ||
| 3/23/2014 | Listed for sale | $280,000$107/sqft |
Source: RE/MAX Suburban South #12098947 Report a problem | ||
| 3/18/2014 | Pending sale | $280,000$107/sqft |
Source: RE/MAX Suburban South #12098947 Report a problem | ||
| 3/2/2014 | Listed for sale | $280,000+22.9%$107/sqft |
Source: RE/MAX Suburban South #12098947 Report a problem | ||
| 5/9/2008 | Listing removed | $227,900$87/sqft |
Source: Century 21 Report a problem | ||
| 3/15/2008 | Price change | $227,900+11.2%$87/sqft |
Source: Century 21 Report a problem | ||
| 2/17/2008 | Listed for sale | $204,900$78/sqft |
Source: NCI #10910788 Report a problem | ||
Public tax history
| Year | Property taxes | Tax assessment |
|---|---|---|
| 2025 | $7,500 +0.7% | $519,836 +1.1% |
| 2024 | $7,451 -12.4% | $514,265 -10.6% |
| 2023 | $8,509 +20.4% | $575,011 +37.5% |
| 2022 | $7,068 | $418,250 +8.4% |
| 2021 | -- | $385,900 +2.1% |
| 2020 | -- | $377,810 +1.5% |
| 2019 | $6,250 +5.5% | $372,090 +7% |
| 2018 | $5,926 | $347,593 +3.2% |
| 2017 | $5,926 +8.3% | $336,910 +8.8% |
| 2016 | $5,474 +14.2% | $309,570 +5.7% |
| 2015 | $4,794 | $292,800 +9.9% |
| 2014 | $4,794 | $266,360 +3.7% |
| 2013 | -- | $256,740 +0.3% |
| 2012 | -- | $256,030 |
| 2011 | -- | $256,030 -1.6% |
| 2010 | -- | $260,270 -1.9% |
| 2009 | -- | $265,180 +0.1% |
| 2008 | -- | $265,000 -5.7% |
| 2007 | -- | $281,070 +2.6% |
| 2006 | -- | $273,960 +8.2% |
| 2004 | -- | $253,280 |
Find assessor info on the county website
Neighborhood: Ashemore
Nearby homes
- $619,8004 bd3 ba2.6k sqft7250 Edgerton Dr, Midlothian, TX 76065Off Market
- $610,6003 bd3 ba3.6k sqft7230 Edgerton Dr, Midlothian, TX 76065Off Market

- $630,8004 bd3 ba3k sqft1741 Ashington Pl, Midlothian, TX 76065Off Market
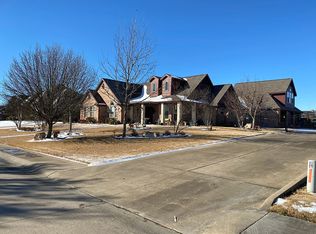
- $614,3004 bd3 ba3.4k sqft7220 Edgerton Dr, Midlothian, TX 76065Off Market
- $578,8004 bd3 ba3.1k sqft7241 Edgerton Dr, Midlothian, TX 76065Off Market
- $594,1703 bd3 ba3.4k sqft7231 Edgerton Dr, Midlothian, TX 76065Off Market
- $481,1003 bd2 ba2.6k sqft7251 Edgerton Dr, Midlothian, TX 76065Off Market
- $622,700-- bd-- ba3.1k sqft1731 Ashington Pl, Midlothian, TX 76065Off Market
Nearby schools
GreatSchools rating
- 8/10Longbranch Elementary SchoolGrades: PK-5Distance: 1.1 mi
- 9/10Walnut Grove Middle SchoolGrades: 6-8Distance: 2.3 mi
- 7/10Midlothian Heritage High SchoolGrades: 9-12Distance: 2.7 mi
Schools provided by the listing agent
- Elementary: Longbranch
- Middle: Walnut Grove
- High: Heritage
- District: Midlothian ISD
Source: NTREIS. This data may not be complete. We recommend contacting the local school district to confirm school assignments for this home.
Get a cash offer in 3 minutes
Find out how much your home could sell for in as little as 3 minutes with a no-obligation cash offer.
Estimated market value
$601,700
Get a cash offer in 3 minutes
Find out how much your home could sell for in as little as 3 minutes with a no-obligation cash offer.
Estimated market value
$601,700
- Texas
- Ellis County
- Midlothian
- 76065
- Ashemore
- 7240 Edgerton Dr
Nearby cities
Nearby neighborhoods
Nearby zip codes
Other Midlothian Topics
