Skip main navigation
Sold for $1,396,000
  • $1,396,000

    7240 Hasentree Way, Wake Forest, NC 27587

    5beds
    4,567sqft
    Single Family Residence
    Built in 2015
    1.11 Acres Lot
    $1,501,200 Zestimate®
    $306/sqft
    $4,519 Estimated rent

    Home value

    $1,501,200

    $1.41M - $1.61M

    $4,519/mo

    Zestimate® history
    Loading
    Loading...

    Owner options

    List your home for rent

    $4,519/mo

    Rent Zestimate®

    Find your next renter with Zillow Rental Manager. Plus, with online applications, you can quickly screen prospective tenants – for free.

    Learn more

    $4,519/mo

    Rent Zestimate®

    Refinance and save

    $9,581/mo

    Est. payment

    Refinancing to a lower rate could help reduce your monthly payments and save thousands over the life of the loan.

    See today's rates

    $9,581/mo

    Est. payment

    Explore your selling options

    Work with a Zillow partner agent

    Leverage their expertise and Zillow's premium Showcase listings to get your home seen by more buyers.

    Get started

    List with your own agent

    Get your home in front of millions of buyers by listing it on Zillow.

    Learn how to do it

    Sell it yourself

    Take full control of how buyers see your home on Zillow by listing For Sale by Owner (FSBO).

    List your home

    What's special

    Private wooded golf lotVaulted ceilingSpacious closetJuliet balconySpacious walk-in pantryBonus rmLarge shower
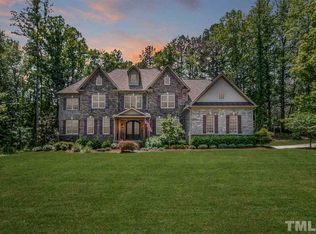
    Brick and stone front home situated on a private wooded golf lot! Provides excellent views of the 6th hole of the Hasentree Golf Course! Expansive stone paver patio equipped w/salt-water hot tub, grill & firepit, making it an ideal outdoor oasis for relaxation and entertainment. The centerpiece of the home is its dream kitchen w/10' island, gas cooktop & top-of-the-line Thermador appliances. Also included is a breakfast nk, & spacious walk-in pantry. Butler's pantry w/wine fridge. The kitchen opens to the bright family room w/ceiling beam, vaulted ceiling & stone surround fireplace. The owner's retreat on the main floor offers view of the golf course. The owner's bath is equally impressive, with a freestanding tub, 2 separate vanities, a large shower, & spacious closet that includes a washer & dryer! The functional layout has a 1st-floor guest suite, which could also be used as an office. The 2nd-floor offers hallway w/hwds, 3 bdms, bonus rm, Juliet balcony & full 2nd laundry. 3rd floor walk-up w/ample storage. 3-car gar w/epoxy floors. Whether you are inside or out, this home showcases its quality & craftsmanship!

    Zillow last checked:

    Listing updated:

    Listed by:

    Jim Allen 919-645-2114,

    Coldwell Banker HPW

    Bought with:

    Nick Gallina, 321946

    Keller Williams Realty

    Source: Doorify MLS,MLS#: 2536435MLS Logo

    Facts & features

    Interior

    Bedrooms & bathrooms
    • Bedrooms: 5
    • Bathrooms: 5
    • Full bathrooms: 5
    Primary bedroom
    • Level: Main
    Bedroom 2
    • Level: Main
    Bedroom 3
    • Level: Second
    Bedroom 4
    • Level: Second
    Bedroom 5
    • Level: Second
    Bathroom 2
    • Level: Main
    Bonus room
    • Description: Finished Bonus Room
    • Level: Second
    Breakfast room
    • Level: Main
    Dining room
    • Level: Main
    Other
    • Level: Main
    Family room
    • Level: Main
    Kitchen
    • Level: Main
    Office
    • Level: Main
    Other
    • Description: MudRm
    • Level: Main
    Other
    • Description: CovrdPorch
    • Level: Main
    Other
    • Description: MBdmCloset
    • Level: Main
    Utility room
    • Level: Second
    Heating
    • Forced Air, Natural Gas, Zoned
    Cooling
    • Central Air, Zoned
    Appliances
    • Included: Dishwasher, Gas Cooktop, Gas Water Heater, Microwave, Plumbed For Ice Maker, Refrigerator, Range Hood, Washer/Dryer Stacked, Water Softener, Wall Oven
    • Laundry: Laundry Closet, Laundry Room, Main Level, Multiple Locations, Upper Level
    Features
    • Bookcases, Ceiling Fan(s), Coffered Ceiling(s), Central Vacuum, Double Vanity, Entrance Foyer, Granite Counters, High Ceilings, Pantry, Primary Downstairs, Soaking Tub, Storage, Tray Ceiling(s), Walk-In Closet(s), Butler's Pantry, Separate Shower, Bathtub/Shower Combination, Walk-In Shower, Water Closet, Smooth Ceilings
    • Flooring: Carpet, Ceramic Tile, Hardwood, Tile
    • Windows: Blinds
    • Basement: Crawl Space
    • Number of fireplaces: 1
    • Fireplace features: Family Room, Gas Log
    Interior area
    • Total structure area: 4,567
    • Total interior livable area: 4,567 sqft
    • Finished area above ground: 4,567
    • Finished area below ground: 0

    Property

    Parking
    • Total spaces: 3
    • Parking features: Attached, Concrete, Driveway, Garage Faces Side, Garage, Garage Door Opener
    • Garage spaces: 3
    • Has uncovered spaces: Yes
    Features
    • Levels: Two
    • Stories: 2
    • Patio & porch: Covered, Patio, Porch
    • Exterior features: Rain Gutters, Tennis Court(s), Fenced Yard
    Lot
    • Size: 1.11 Acres
    • Dimensions: 151 x 249 x 246 x 254
    • Features: Landscaped, On Golf Course, Wooded, Hardwood Trees
    Details
    • Parcel number: 1821178773
    • Zoning: R-40W
    • Other equipment: Irrigation Equipment

    Construction

    Type & style
    • Home type: SingleFamily
    • Architectural style: Tudor,Transitional
    • Property subtype: Single Family Residence
    Materials
    • Brick, Stone, Vinyl Siding
    Condition
    • New construction: No
    • Year built: 2015

    Utilities & green energy

    • Sewer: Community Sewer
    • Water: Community Water
    • Utilities for property: Cable Available

    Community & HOA

    Community
    • Features: Golf, Playground, Pool, Street Lights
    • Security: Smoke Detector(s)
    • Subdivision: Hasentree
    HOA
    • Has HOA: Yes
    • Amenities included: Golf Course, Pool, Tennis Court(s), Trail(s)
    • Services included: Storm Water Maintenance
    • HOA fee: $300 quarterly
    • HOA name: CAMS
    • Second HOA name: Hasentree Owners Assoc.
    • Additional fee info: Second HOA Fee $190 Monthly
    Location
    • Region: Wake Forest

    Financial & listing details

    • Price per square foot: $306/sqft
    • Tax assessed value: $963,222
    • Annual tax amount: $6,789
    • Date on market: 10/10/2023
    • Listing agreement: Exclusive Right To Sell
    • Ownership type: Other

    Price history

    DateEventPrice
    11/13/2023Sold$1,396,000-0.3%$306/sqft
    Source: Doorify MLS #2536435 Report a problem
    10/18/2023Pending sale$1,400,000$307/sqft
    Source: Doorify MLS #2536435 Report a problem
    10/10/2023Listed for sale$1,400,000-24.3%$307/sqft
    Source: Doorify MLS #2536435 Report a problem
    9/20/2023Listing removed--
    Source: Doorify MLS #2518114 Report a problem
    7/4/2023Listed for sale$1,850,000+15.6%$405/sqft
    Source: Doorify MLS #2518114 Report a problem
    1/14/2022Sold$1,600,000+18.5%$350/sqft
    Source: Public Record Report a problem
    11/17/2021Contingent$1,350,000$296/sqft
    Source: Doorify MLS #2417972 Report a problem
    11/11/2021Listed for sale$1,350,000+14.9%$296/sqft
    Source: Doorify MLS #2417972 Report a problem
    12/21/2020Sold$1,175,000-1.7%$257/sqft
    Source: Doorify MLS #2336857 Report a problem
    10/25/2020Pending sale$1,195,000$262/sqft
    Source: Carolina's Choice Real Estate #2336857 Report a problem
    8/26/2020Price change$1,195,000-7.7%$262/sqft
    Source: Carolina's Choice Real Estate #2336857 Report a problem
    8/13/2020Listed for sale$1,295,000+110.6%$284/sqft
    Source: Carolina's Choice Real Estate #2336857 Report a problem
    12/29/2006Sold$615,000$135/sqft
    Source: Public Record Report a problem

    Public tax history

    YearProperty taxesTax assessment
    2025$9,237 +3%$1,441,087
    2024$8,969 +19.1%$1,441,087 +49.6%
    2023$7,530 +7.9%$963,222
    2022$6,976 +2.8%$963,222
    2021$6,789 +1.7%$963,222
    2020$6,676 +5.5%$963,222 +24.7%
    2019$6,327 $772,213
    2018$6,327 +14.8%$772,213
    2017$5,510 +2.1%$772,213 -19.5%
    2016$5,398 +20.9%$958,842 +49.1%
    2015$4,466 $643,000
    Find assessor info on the county website

    Neighborhood: 27587

    Nearby schools

    GreatSchools rating
    Schools provided by the listing agent
    • Elementary: Wake - North Forest Pines Elementary
    • Middle: Wake - Wakefield Middle
    • High: Wake - Wakefield High

    Source: Doorify MLS. This data may not be complete. We recommend contacting the local school district to confirm school assignments for this home.

    Get a cash offer in 3 minutes
    Find out how much your home could sell for in as little as 3 minutes with a no-obligation cash offer.
    Estimated market value
    $1,501,200
    Get a cash offer in 3 minutes
    Find out how much your home could sell for in as little as 3 minutes with a no-obligation cash offer.
    Estimated market value
    $1,501,200