Welcome to this 4-bedroom, 2.5-bathroom walkout ranch nestled in the highly sought-after Georgetown Forest subdivision, located within the Hudsonville school district. Step inside and be greeted by a spacious and inviting floor plan that effortlessly combines functionality and convenience. With 4 generously sized bedrooms, there's ample space to unwind. One of the highlights of this property is the charming 3-season porch, a perfect spot to enjoy your morning coffee! Another unique feature is the 2+ stall garage beneath the main garage, complete with its own separate driveway. This additional space opens more possibilities - from a workshop to extra storage or even a dedicated area for your recreational vehicles. This home has been meticulously cared for! Schedule your private showing!
Sold
$412,000
7240 Hidden Forest Dr, Hudsonville, MI 49426
4beds
2,503sqft
Single Family Residence
Built in 1988
0.45 Acres Lot
$460,800 Zestimate®
$165/sqft
$3,245 Estimated rent
Home value
$460,800
$438,000 - $484,000
$3,245/mo
Zestimate® history
Owner options
List your home for rent
$3,245/mo
Rent Zestimate®
Find your next renter with Zillow Rental Manager. Plus, with online applications, you can quickly screen prospective tenants – for free.
$3,245/mo
Rent Zestimate®
Refinance and save
$2,566/mo
Est. payment
Refinancing to a lower rate could help reduce your monthly payments and save thousands over the life of the loan.
$2,566/mo
Est. payment
Explore your selling options
Work with a Zillow partner agent
Leverage their expertise and Zillow's premium Showcase listings to get your home seen by more buyers.
Get startedList with your own agent
Get your home in front of millions of buyers by listing it on Zillow.
Learn how to do itSell it yourself
Take full control of how buyers see your home on Zillow by listing For Sale by Owner (FSBO).
List your homeWhat's special
Extra storage
Zillow last checked:
Listing updated:
Listed by:
Karla J Karamol 616-460-1634,
RE/MAX United (Main),
Sara Geerlings 616-884-2061,
RE/MAX United (Main)
Bought with:
Cory Maguire, 6502431065
Green Crown Real Estate LLC
Source: MichRIC,MLS#: 23133962
Facts & features
Interior
Bedrooms & bathrooms
- Bedrooms: 4
- Bathrooms: 3
- Full bathrooms: 2
- 1/2 bathrooms: 1
- Main level bedrooms: 2
Heating
- Forced Air
Cooling
- Attic Fan, Central Air
Appliances
- Included: Dishwasher, Dryer, Microwave, Range, Refrigerator, Washer
Features
- Ceiling Fan(s), Pantry
- Flooring: Tile
- Windows: Skylight(s), Screens, Insulated Windows, Window Treatments
- Basement: Full,Walk-Out Access
- Has fireplace: No
Interior area
- Total structure area: 1,378
- Total interior livable area: 2,503 sqft
- Finished area below ground: 0
Property
Parking
- Total spaces: 4
- Parking features: Attached, Garage Door Opener
- Garage spaces: 4
Features
- Stories: 1
- Exterior features: Other
- Fencing: Invisible
Lot
- Size: 0.45 Acres
- Dimensions: 113 x 168 x 113 x 175
- Features: Corner Lot, Level, Shrubs/Hedges
Details
- Parcel number: 701418398001
- Zoning description: RES
Construction
Type & style
- Home type: SingleFamily
- Architectural style: Ranch
- Property subtype: Single Family Residence
Materials
- Aluminum Siding, Brick
- Roof: Composition,Shingle
Condition
- New construction: No
- Year built: 1988
Utilities & green energy
- Sewer: Public Sewer
- Water: Public
- Utilities for property: Natural Gas Connected, Cable Connected
Community & HOA
Location
- Region: Hudsonville
Financial & listing details
- Price per square foot: $165/sqft
- Tax assessed value: $113,614
- Annual tax amount: $3,138
- Date on market: 9/14/2023
- Listing terms: Cash,FHA,VA Loan,Conventional
- Road surface type: Paved
Price history
| Date | Event | Price |
|---|---|---|
| 10/18/2023 | Sold | $412,000+8.4%$165/sqft |
Source:  MichRIC #23133962 Report a problem MichRIC #23133962 Report a problem | ||
| 9/16/2023 | Pending sale | $379,900$152/sqft |
Source: MichRIC #23133962 Report a problem | ||
| 9/14/2023 | Listed for sale | $379,900+72.7%$152/sqft |
Source: MichRIC #23133962 Report a problem | ||
| 9/25/2015 | Sold | $220,000+0%$88/sqft |
Source: Public Record Report a problem | ||
| 8/18/2015 | Listed for sale | $219,900$88/sqft |
Source: Buyers & Sellers Advantage Realty Report a problem | ||
Public tax history
| Year | Property taxes | Tax assessment |
|---|---|---|
| 2025 | $4,707 +49% | $175,063 +3.1% |
| 2024 | $3,159 +5.2% | $169,800 +49.5% |
| 2023 | $3,003 +661.5% | $113,614 |
| 2022 | $394 | -- |
| 2021 | -- | -- |
| 2020 | -- | $103,302 +4.3% |
| 2018 | $2,709 +2.9% | $99,000 -2.3% |
| 2017 | $2,632 | $101,300 +5.4% |
| 2016 | $2,632 | $96,100 +3.1% |
| 2015 | $2,632 +20.5% | $93,200 +8.9% |
| 2014 | $2,183 | $85,600 +6.1% |
| 2013 | -- | $80,700 +1.3% |
| 2012 | -- | $79,700 -6.1% |
| 2011 | -- | $84,900 -5.6% |
| 2009 | -- | $89,900 -13.5% |
| 2008 | -- | $103,901 +6.2% |
| 2005 | -- | $97,817 -7.9% |
| 2004 | -- | $106,199 +4% |
| 2003 | -- | $102,114 +2.6% |
| 2002 | -- | $99,488 +5% |
| 2001 | -- | $94,750 |
Find assessor info on the county website
Neighborhood: 49426
Nearby homes
- $419,5004 bd3 ba2.2k sqft7254 Hidden Forest Dr, Hudsonville, MI 49426Off Market
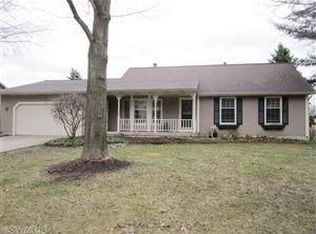
- $372,3004 bd2 ba1.1k sqft4393 Glen Hollow Dr, Hudsonville, MI 49426Off Market
- $395,2004 bd2 ba1.3k sqft7268 Hidden Forest Dr, Hudsonville, MI 49426Off Market
- $465,3004 bd3 ba1.8k sqft4414 Glen Hollow Dr, Hudsonville, MI 49426Off Market
- $427,300-- bd-- ba-- sqft4414 Glen Hollow Dr, Hudsonville, MI 49426Off Market
- $485,0003 bd4 ba2.7k sqft4443 Glen Hollow Dr, Hudsonville, MI 49426Off Market
- $402,0003 bd3 ba1.3k sqft4379 Heritage Dr, Hudsonville, MI 49426Off Market
- $450,6004 bd2 ba1.8k sqft4440 Chandler Dr, Hudsonville, MI 49426Off Market
Nearby schools
GreatSchools rating
- 9/10Bauer Elementary SchoolGrades: PK-4Distance: 1.2 mi
- 9/10Baldwin Street Middle SchoolGrades: 7-8Distance: 1.1 mi
- 8/10Hudsonville High SchoolGrades: 9-12Distance: 3.1 mi
Get a cash offer in 3 minutes
Find out how much your home could sell for in as little as 3 minutes with a no-obligation cash offer.
Estimated market value
$460,800
Get a cash offer in 3 minutes
Find out how much your home could sell for in as little as 3 minutes with a no-obligation cash offer.
Estimated market value
$460,800
- Michigan
- Ottawa County
- Hudsonville
- 49426
- 7240 Hidden Forest Dr
Nearby cities
Nearby zip codes
Other Hudsonville Topics
