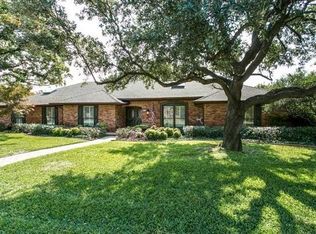
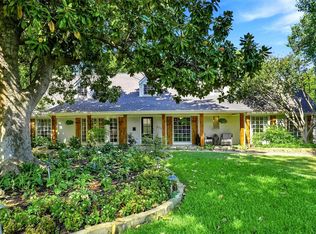
Located in the Prestonwood area of Dallas, this meticulous maintained 5-bedroom, 3-bath home offers 2633 square feet of living space. Boasting elegant updates throughout. Room for Indoor and outdoor entertaining who love having friends and family over. The curb appeal is majestic from the mature oaks in the front yard and relaxing in the back yard pool and patio area. Featuring new appliances, plenty of natural light, and beautiful cabinetry is ideal for the chef in the family. The private backyard oasis is where this home shines as the most desired location, generous landscaping and room for many amenities to the comfort you deserve. The homes' location close to shopping, dining, and top-rated schools' offers a rare blend of modern upgrades, outdoor living and family-friendly convenience.
For sale
$955,000
7240 Hunters Ridge Dr, Dallas, TX 75248
5beds
2,633sqft
Single Family Residence
Built in 1972
0.29 Acres Lot
$921,700 Zestimate®
$363/sqft
$-- HOA
What's special
Modern upgradesNew appliancesPrivate backyard oasisOutdoor livingGenerous landscapingPlenty of natural lightBeautiful cabinetry
- 95 days
- 524
- 32
Zillow last checked:
Listing updated:
Listed by:
Cary Bauer 0641624 903-786-3355,
Steve Cook & Co, REALTORS 903-786-3355
Source: NTREIS,MLS#: 21309484
Facts & features
Interior
Bedrooms & bathrooms
- Bedrooms: 5
- Bathrooms: 3
- Full bathrooms: 3
Primary bedroom
- Features: Closet Cabinetry, Ceiling Fan(s), Walk-In Closet(s)
- Level: First
- Dimensions: 0 x 0
Primary bedroom
- Features: Ceiling Fan(s)
- Level: First
- Dimensions: 0 x 0
Bedroom
- Features: Ceiling Fan(s)
- Level: First
- Dimensions: 0 x 0
Bedroom
- Features: Ceiling Fan(s)
- Level: First
- Dimensions: 0 x 0
Bedroom
- Features: Ceiling Fan(s)
- Level: First
- Dimensions: 0 x 0
Breakfast room nook
- Features: Built-in Features
- Level: First
- Dimensions: 0 x 0
Dining room
- Level: First
- Dimensions: 0 x 0
Family room
- Features: Fireplace
- Level: First
- Dimensions: 0 x 0
Kitchen
- Features: Built-in Features, Kitchen Island, Stone Counters
- Level: First
- Dimensions: 0 x 0
Living room
- Features: Ceiling Fan(s), Fireplace
- Level: First
- Dimensions: 0 x 0
Cooling
- Central Air
Appliances
- Included: Convection Oven, Dishwasher, Electric Cooktop, Electric Oven, Disposal, Microwave, Vented Exhaust Fan
- Laundry: Electric Dryer Hookup
Features
- Decorative/Designer Lighting Fixtures, High Speed Internet, Kitchen Island, Other, Cable TV, Walk-In Closet(s)
- Flooring: Ceramic Tile, Hardwood, Marble
- Windows: Bay Window(s), Window Coverings
- Has basement: No
- Number of fireplaces: 1
- Fireplace features: Electric
Interior area
- Total interior livable area: 2,633 sqft
Video & virtual tour
Property
Parking
- Total spaces: 2
- Parking features: Alley Access
- Attached garage spaces: 2
Features
- Levels: One
- Stories: 1
- Patio & porch: Deck, Covered
- Exterior features: Rain Gutters
- Pool features: Gunite, Heated, In Ground, Pool, Pool/Spa Combo
- Fencing: Wood
Lot
- Size: 0.29 Acres
- Features: Interior Lot, Landscaped, Few Trees
- Residential vegetation: Grassed
Details
- Additional structures: Storage
- Parcel number: 00000796533300000
- Other equipment: Irrigation Equipment
Construction
Type & style
- Home type: SingleFamily
- Architectural style: Detached
- Property subtype: Single Family Residence
- Attached to another structure: Yes
Materials
- Brick, Wood Siding
- Foundation: Slab
- Roof: Composition
Condition
- Year built: 1972
Utilities & green energy
- Sewer: Public Sewer
- Water: Public
- Utilities for property: Natural Gas Available, Sewer Available, Separate Meters, Water Available, Cable Available
Community & HOA
Community
- Features: Trails/Paths
- Security: Security System, Smoke Detector(s)
- Subdivision: Hunters Ridge
HOA
- Has HOA: No
Location
- Region: Dallas
Financial & listing details
- Price per square foot: $363/sqft
- Tax assessed value: $792,470
- Annual tax amount: $9,770
- Date on market: 6/22/2026
- Listing terms: Cash,Conventional
Estimated market value
$921,700
$876,000 - $968,000
$6,149/mo
Price history
| Date | Event | Price |
|---|---|---|
| 6/22/2026 | Listed for sale | $955,000$363/sqft |
Source: NTREIS #21309484 Report a problem | ||
Public tax history
| Year | Property taxes | Tax assessment |
|---|---|---|
| 2025 | $9,770 +157% | $792,470 +10.2% |
| 2024 | $3,801 +5.9% | $718,860 +30.4% |
| 2023 | $3,590 +0.5% | $551,080 |
| 2022 | $3,573 +5.4% | $551,080 +24.3% |
| 2021 | $3,391 -2.7% | $443,330 |
| 2020 | $3,486 +1.4% | $443,330 |
| 2019 | $3,439 +8.4% | $443,330 |
| 2018 | $3,173 -38% | $443,330 +17.7% |
| 2017 | $5,115 +1.7% | $376,660 +8.8% |
| 2016 | $5,027 +2.8% | $346,110 +15.9% |
| 2015 | $4,890 | $298,610 +0.9% |
| 2014 | $4,890 | $295,830 |
| 2013 | -- | -- |
| 2012 | -- | -- |
| 2011 | -- | -- |
| 2010 | -- | -- |
| 2009 | -- | -- |
| 2008 | -- | -- |
| 2007 | -- | -- |
| 2005 | -- | -- |
| 2004 | -- | -- |
| 2003 | -- | -- |
| 2002 | -- | -- |
| 2001 | -- | -- |
Find assessor info on the county website
Monthly payment
Est. payment
Payment breakdown
Explore the cost of this home by adjusting the details. Changes won't be saved.Climate risks
Neighborhood: Prestonwood on the Park
Nearby schools
Schools provided by the listing agent
- Elementary: Spring Creek
- Middle: Westwood
- High: Richardson
- District: Richardson ISD
Source: NTREIS. This data may not be complete. We recommend contacting the local school district to confirm school assignments for this home.
Similar homes
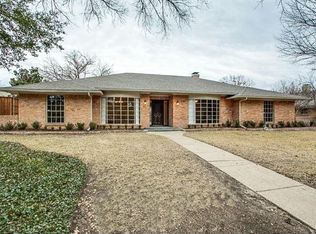
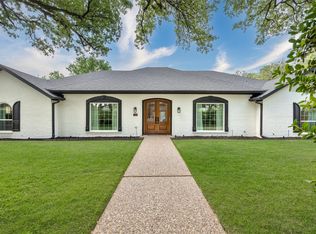
- $899,0004 bd4 ba3.4k sqft7108 Hunters Ridge Dr, Dallas, TX 75248For Sale
 MLS ID #21391203, Bethany Hart. NTREIS
 - $950,0004 bd3 ba3.8k sqft9108 Clayco Dr, Dallas, TX 75243For Sale
 MLS ID #21309708, Janet Hendrix. NTREIS
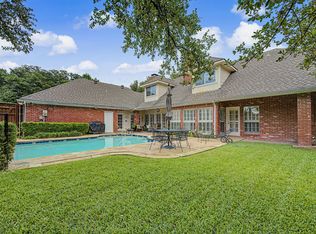
 - $899,0004 bd4 ba3.8k sqft5831 London Ln, Dallas, TX 75252For Sale
 MLS ID #21343044, Taylor Burden. NTREIS
 - $788,7005 bd4 ba2.9k sqft933 Blue Lake Cir, Richardson, TX 75080For Sale
 MLS ID #21369998, Susan Lucky Smith. NTREIS
