This home has so much to offer but needs your TLC & your personal remodel. Priced right for the condition & we even have a inspection report to share with you. The quality & craftsmanship of this 4 bedrooms, 4 bath, boasting over 4,500 SF that is ready for your personal touch in School District 20. Nestled on almost a 1/2 acre in a serene setting. Enter through the grandiose rounded architectural staircase to be greeted by soaring vaulted ceilings and plantation shutters, drenching the space in natural light. Entertain guests in style in the expansive formal living and dining spaces, perfect for hosting lavish gatherings. The formal dining has a butler's pantry and double doors. Continue into the home and enter into the huge eat in kitchen, a gas brick two-sided fireplace & walk out to the deck. The kitchen has a great layout, tons of cabinets and countertops offering endless possibilities for customization. Step outside onto the spacious deck to bask in the beauty of nature. Sharing the 2-sided fireplace is the cozy family room. Big laundry room with a 1/2 bath complete the main level of this wonderful home. The primary suite has architectural detail w/ a rounded wall and big 5-piece ensuite and walk in closet making this a retreat after a long day. Two more bedrooms & nice sized full bath. This home features a large, open lower level for fun and entertainment. Bring your pool table making this a recreational/family room. One more large bedroom and bath. Unfinished storage area where you could add another bath and bedroom. Outside enjoy the large deck w/ a gathering area and firepit. This home has incredible potential to be transformed into a true dream home in the sought after Hunters Point in Rockrimmon neighborhood. if you want a great opportunity, you just found it! Bring your dreams and creativity and make this home your own!
Sold for $640,000
$640,000
7240 Oak Valley Dr, Colorado Springs, CO 80919
4beds
4,478sqft
Single Family Residence
Built in 1991
0.41 Acres Lot
$864,500 Zestimate®
$143/sqft
$3,741 Estimated rent
Home value
$864,500
$804,000 - $934,000
$3,741/mo
Zestimate® history
Owner options
List your home for rent
$3,741/mo
Rent Zestimate®
Find your next renter with Zillow Rental Manager. Plus, with online applications, you can quickly screen prospective tenants – for free.
$3,741/mo
Rent Zestimate®
Refinance and save
$3,438/mo
Est. payment
Refinancing to a lower rate could help reduce your monthly payments and save thousands over the life of the loan.
$3,438/mo
Est. payment
Explore your selling options
Work with a Zillow partner agent
Leverage their expertise and Zillow's premium Showcase listings to get your home seen by more buyers.
Get startedList with your own agent
Get your home in front of millions of buyers by listing it on Zillow.
Learn how to do itSell it yourself
Take full control of how buyers see your home on Zillow by listing For Sale by Owner (FSBO).
List your homeWhat's special
Formal diningSoaring vaulted ceilingsWalk in closetDouble doorsLarge deckHuge eat in kitchenSpacious deck
Zillow last checked:
Listing updated:
Listed by:
Tamara Whalen SRES 719-492-0819,
HomeSmart
Bought with:
Ashley Reed ABR
6035 Real Estate Group
Source: elevateMLS,MLS#: 5619523
Facts & features
Interior
Bedrooms & bathrooms
- Bedrooms: 4
- Bathrooms: 4
- Full bathrooms: 3
- 1/2 bathrooms: 1
Basement
- Area: 1500
Heating
- Forced Air
Cooling
- Ceiling Fan(s), Central Air
Appliances
- Included: Dishwasher, Microwave, Refrigerator
- Laundry: Main Level
Features
- Vaulted Ceiling(s), Central Vacuum, Pantry
- Flooring: Carpet, Vinyl/Linoleum, Wood
- Windows: Window Coverings
- Basement: Full,Partially Finished
- Number of fireplaces: 1
- Fireplace features: Gas, One
Interior area
- Total structure area: 4,478
- Total interior livable area: 4,478 sqft
- Finished area above ground: 2,978
- Finished area below ground: 1,500
Property
Parking
- Total spaces: 3
- Parking features: Attached, Oversized, Concrete Driveway
- Attached garage spaces: 3
Features
- Levels: Two
- Stories: 2
- Patio & porch: Wood Deck
- Fencing: None
- Has view: Yes
- View description: Mountain(s)
Lot
- Size: 0.41 Acres
- Features: Hillside, Sloped, HOA Required $, Rear Landscaped
Details
- Parcel number: 7311202046
Construction
Type & style
- Home type: SingleFamily
- Property subtype: Single Family Residence
Materials
- Masonite, Framed on Lot
- Roof: Composite Shingle
Condition
- Existing Home
- New construction: No
- Year built: 1991
Utilities & green energy
- Water: Municipal
Community & HOA
Community
- Features: Parks or Open Space, Tennis Court(s)
HOA
- Services included: Common Utilities, Covenant Enforcement, Management, Trash Removal
- HOA fee: $492 annually
Location
- Region: Colorado Springs
Financial & listing details
- Price per square foot: $143/sqft
- Tax assessed value: $824,795
- Annual tax amount: $2,802
- Date on market: 9/15/2023
- Listing terms: Cash,Conventional,VA Loan
Price history
| Date | Event | Price |
|---|---|---|
| 9/14/2023 | Sold | $640,000-1.5%$143/sqft |
Source:  elevateMLS #5619523 Report a problem elevateMLS #5619523 Report a problem | ||
| 8/1/2023 | Pending sale | $650,000$145/sqft |
Source:  HomeSmart #5619523 Report a problem HomeSmart #5619523 Report a problem | ||
| 7/31/2023 | Contingent | $650,000$145/sqft |
Source: elevateMLS #5619523 Report a problem | ||
| 7/24/2023 | Price change | $650,000-10.3%$145/sqft |
Source: elevateMLS #5619523 Report a problem | ||
| 7/17/2023 | Pending sale | $725,000$162/sqft |
Source: HomeSmart #5619523 Report a problem | ||
| 7/16/2023 | Contingent | $725,000$162/sqft |
Source: elevateMLS #5619523 Report a problem | ||
| 7/8/2023 | Price change | $725,000-3.3%$162/sqft |
Source: elevateMLS #5619523 Report a problem | ||
| 6/15/2023 | Listed for sale | $750,000$167/sqft |
Source: elevateMLS #5619523 Report a problem | ||
| 5/30/2023 | Listing removed | -- |
Source: Zillow Rentals Report a problem | ||
| 5/25/2023 | Price change | $3,450-5.5%$1/sqft |
Source: Zillow Rentals Report a problem | ||
| 5/20/2023 | Listed for rent | $3,650$1/sqft |
Source: Zillow Rentals Report a problem | ||
Public tax history
| Year | Property taxes | Tax assessment |
|---|---|---|
| 2024 | $3,094 +10.4% | $55,260 |
| 2023 | $2,802 -10% | $55,260 +30.5% |
| 2022 | $3,114 | $42,350 -2.8% |
| 2021 | -- | $43,570 +17% |
| 2020 | $2,867 +1.1% | $37,240 |
| 2019 | $2,836 +8.4% | $37,240 +9.9% |
| 2018 | $2,616 -0.4% | $33,880 |
| 2017 | $2,626 +0.4% | $33,880 -2.1% |
| 2016 | $2,616 -2.2% | $34,610 |
| 2015 | $2,676 +7.1% | $34,610 +7% |
| 2014 | $2,498 | $32,350 |
| 2013 | -- | -- |
| 2012 | -- | $32,350 |
| 2011 | $2,727 | $32,350 -9% |
| 2010 | -- | $35,550 |
| 2009 | -- | $35,550 0% |
| 2008 | -- | $35,560 |
| 2006 | -- | $35,560 +16.8% |
| 2004 | -- | $30,440 |
| 2003 | $2,658 +2.7% | $30,440 -13% |
| 2002 | $2,588 -4.3% | $34,980 -0.6% |
| 2001 | $2,706 | $35,200 |
Find assessor info on the county website
Neighborhood: Northwest Colorado Springs
Nearby homes
- $811,2003 bd3 ba3.6k sqft2175 Oak Hills Dr, Colorado Springs, CO 80919Off Market

- $885,0004 bd3 ba3.4k sqft7260 Oak Valley Dr, Colorado Springs, CO 80919Off Market
- $954,7004 bd4 ba4.9k sqft2195 Oak Hills Dr, Colorado Springs, CO 80919Off Market

- $839,8004 bd3 ba3k sqft7235 Oak Valley Dr, Colorado Springs, CO 80919Off Market
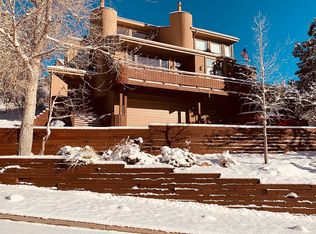
- $911,9004 bd4 ba4.1k sqft2155 Oak Hills Dr, Colorado Springs, CO 80919Off Market
- $761,7003 bd3 ba2.9k sqft7255 Oak Valley Dr, Colorado Springs, CO 80919Off Market
- $800,0005 bd4 ba4k sqft7174 Oak Valley Dr, Colorado Springs, CO 80919Sold
- $896,2004 bd3 ba3.4k sqft7280 Oak Valley Dr, Colorado Springs, CO 80919Off Market
Nearby schools
GreatSchools rating
- 10/10Foothills Elementary SchoolGrades: K-5Distance: 1.2 mi
- 7/10Eagleview Middle SchoolGrades: 6-8Distance: 1.1 mi
- 8/10Air Academy High SchoolGrades: 9-12Distance: 2.4 mi
Schools provided by the listing agent
- Elementary: Foothills
- Middle: Eagleview
- High: Air Academy
- District: Academy-20
Source: elevateMLS. This data may not be complete. We recommend contacting the local school district to confirm school assignments for this home.
Get a cash offer in 3 minutes
Find out how much your home could sell for in as little as 3 minutes with a no-obligation cash offer.
Estimated market value
$864,500
Get a cash offer in 3 minutes
Find out how much your home could sell for in as little as 3 minutes with a no-obligation cash offer.
Estimated market value
$864,500
- Colorado
- El Paso County
- Colorado Springs
- 80919
- Northwest Colorado Springs
- 7240 Oak Valley Dr
Nearby cities
Nearby neighborhoods
- Briargate Real estate
- Central Colorado Springs Real estate
- Cimarron Hills Real estate
- East Colorado Springs Real estate
- Northeast Colorado Springs Real estate
- Northwest Colorado Springs Real estate
- Old Colorado City Real estate
- Powers Real estate
- Southeast Colorado Springs Real estate
- Southwest Colorado Springs Real estate
Nearby zip codes
Other Colorado Springs Topics
- Apartments for Rent in 80919
- Houses for Sale in 80919
- Houses for Rent in 80919
- 80919 Real Estate
- Colorado Springs Condos
- Houses for Sale in Colorado Springs
- Newest Listings in Colorado Springs
- Colorado Springs Home Values
- Colorado Springs Real Estate Agents
- Colorado Springs Refinance
- Colorado Springs Mortgage Rates
