If prime location and low maintenance living is what you are looking for, look no further. This beautiful and well maintained townhome in Pasquinellis Parker Estates is just minutes from Arbor Hills Nature Preserve, where you can enjoy scenic walking trails, bike paths, creeks, and wide-open green space. On the main level, entertainment flows smoothly from the kitchen to living areas and features soaring vaulted ceilings with a beautiful fireplace and luxury vinyl plank flooring. The kitchen features stainless and black Whirlpool appliances with an eat in area and lots of cabinet space. Upstairs features two large bedrooms, each with their own bath, generous closet space and quality neutral carpeting. A Private patio is perfect for morning coffee or grilling evenings and is adjacent to an open greenbelt area full of beautiful crepe myrtle trees. This home is in a quiet and peaceful setting that is beautifully maintained and has a wonderful and relaxing pool just a short walk away. Also, just minutes from Grandscape and Legacy West shopping, dining, and entertainment; this location gives quick access to major thoroughfares like Sam Rayburn Tollway, Dallas North Tollway, and George Bush Turnpike making getting anywhere, including either airport a breeze. A two-car garage and access to community amenities and additional parking nearby add convenience—whether you're a young professional, small family, or savvy investor this beautiful community will not disappoint!
HOA includes front and back yard maintenance and ALL exterior maintenance of the home including the roof! Trane AC unit 2016 PRICED BELOW Tax assessed value!!
Sold
Price Unknown
7240 Rembrandt Dr, Plano, TX 75093
2beds
1,535sqft
Townhouse
Built in 2003
2,831 Square Feet Lot
$322,900 Zestimate®
$--/sqft
$2,294 Estimated rent
Home value
$322,900
$304,000 - $346,000
$2,294/mo
Zestimate® history
Owner options
List your home for rent
$2,294/mo
Rent Zestimate®
Find your next renter with Zillow Rental Manager. Plus, with online applications, you can quickly screen prospective tenants – for free.
$2,294/mo
Rent Zestimate®
Refinance and save
$370/mo
Est. payment
Refinancing to a lower rate could help reduce your monthly payments and save thousands over the life of the loan.
$370/mo
Est. payment
Explore your selling options
Work with a Zillow partner agent
Leverage their expertise and Zillow's premium Showcase listings to get your home seen by more buyers.
Get startedList with your own agent
Get your home in front of millions of buyers by listing it on Zillow.
Learn how to do itSell it yourself
Take full control of how buyers see your home on Zillow by listing For Sale by Owner (FSBO).
List your homeWhat's special
Beautiful fireplacePrivate patioLots of cabinet spaceTwo large bedroomsQuality neutral carpetingEat in areaSoaring vaulted ceilings
Zillow last checked:
Listing updated:
Listed by:
Cathie Skinner 0612771,
The Skinner Team 214-507-2643
Bought with:
Non-Mls Member
NON MLS
Source: NTREIS,MLS#: 21002430
Facts & features
Interior
Bedrooms & bathrooms
- Bedrooms: 2
- Bathrooms: 3
- Full bathrooms: 2
- 1/2 bathrooms: 1
Primary bedroom
- Features: Ceiling Fan(s), En Suite Bathroom, Garden Tub/Roman Tub, Separate Shower
- Level: Second
- Dimensions: 14 x 15
Primary bedroom
- Features: Ceiling Fan(s)
- Level: Second
- Dimensions: 11 x 14
Primary bathroom
- Level: Second
- Dimensions: 11 x 8
Dining room
- Level: First
- Dimensions: 10 x 11
Other
- Features: En Suite Bathroom
- Level: Second
- Dimensions: 7 x 6
Half bath
- Level: First
- Dimensions: 6 x 5
Kitchen
- Features: Eat-in Kitchen
- Level: First
- Dimensions: 10 x 10
Living room
- Features: Ceiling Fan(s), Fireplace
- Level: First
- Dimensions: 21 x 12
Utility room
- Features: Built-in Features, Utility Room
- Level: First
- Dimensions: 7 x 8
Heating
- Central
Cooling
- Central Air, Ceiling Fan(s), Electric
Appliances
- Included: Dishwasher, Electric Range, Disposal, Gas Water Heater, Microwave, Refrigerator
- Laundry: Washer Hookup, Electric Dryer Hookup
Features
- Decorative/Designer Lighting Fixtures, Eat-in Kitchen, High Speed Internet, Vaulted Ceiling(s)
- Flooring: Carpet, Ceramic Tile, Laminate
- Windows: Window Coverings
- Has basement: No
- Number of fireplaces: 1
- Fireplace features: Gas, Gas Log
Interior area
- Total interior livable area: 1,535 sqft
Property
Parking
- Total spaces: 2
- Parking features: Driveway, Garage Faces Front, Garage, Garage Door Opener
- Attached garage spaces: 2
- Has uncovered spaces: Yes
Features
- Levels: Two
- Stories: 2
- Patio & porch: Patio
- Pool features: None, Community
- Fencing: Wood
Lot
- Size: 2,831 Square Feet
- Features: Cul-De-Sac, Few Trees
Details
- Parcel number: R251023
Construction
Type & style
- Home type: Townhouse
- Property subtype: Townhouse
- Attached to another structure: Yes
Materials
- Brick, Wood Siding
- Foundation: Slab
- Roof: Composition
Condition
- Year built: 2003
Utilities & green energy
- Sewer: Public Sewer
- Water: Public
- Utilities for property: Natural Gas Available, Sewer Available, Separate Meters, Water Available
Community & HOA
Community
- Features: Clubhouse, Pool
- Security: Fire Sprinkler System, Smoke Detector(s)
- Subdivision: Pasquinellis Parker Estates Ph
HOA
- Has HOA: Yes
- Amenities included: Maintenance Front Yard
- Services included: All Facilities, Association Management, Insurance, Maintenance Grounds, Maintenance Structure
- HOA fee: $370 monthly
- HOA name: Accelerated management
- HOA phone: 972-372-0752
Location
- Region: Plano
Financial & listing details
- Tax assessed value: $381,000
- Annual tax amount: $5,842
- Date on market: 7/18/2025
- Cumulative days on market: 7 days
- Listing terms: Cash,Conventional,FHA,VA Loan
Price history
| Date | Event | Price |
|---|---|---|
| 8/28/2025 | Sold | -- |
Source: NTREIS #21002430 Report a problem | ||
| 7/30/2025 | Pending sale | $335,000$218/sqft |
Source: NTREIS #21002430 Report a problem | ||
| 7/25/2025 | Contingent | $335,000$218/sqft |
Source: NTREIS #21002430 Report a problem | ||
| 7/18/2025 | Listed for sale | $335,000+139.5%$218/sqft |
Source: NTREIS #21002430 Report a problem | ||
| 2/11/2019 | Listing removed | $1,795$1/sqft |
Source: Sulthar Properties LLC #14016476 Report a problem | ||
| 2/4/2019 | Listed for rent | $1,795+8.8%$1/sqft |
Source: Sulthar Property Management Report a problem | ||
| 2/12/2016 | Listing removed | $1,650$1/sqft |
Source: Ebby Halliday, REALTORS #13279845 Report a problem | ||
| 11/22/2015 | Listed for rent | $1,650+10%$1/sqft |
Source: Preston Plano Parkway #13279845 Report a problem | ||
| 8/27/2013 | Listing removed | $1,500$1/sqft |
Source: United Real Estate #12005652 Report a problem | ||
| 8/10/2013 | Listed for rent | $1,500$1/sqft |
Source: United Real Estate #12005652 Report a problem | ||
| 9/11/2010 | Listing removed | $139,900$91/sqft |
Source: Re/Max on Main #11440328 Report a problem | ||
| 7/31/2010 | Price change | $139,900-3.5%$91/sqft |
Source: Re/Max on Main #11440328 Report a problem | ||
| 7/18/2010 | Listed for sale | $145,000$94/sqft |
Source: RE/MAX on MAIN #11440328 Report a problem | ||
Public tax history
| Year | Property taxes | Tax assessment |
|---|---|---|
| 2025 | $4,967 +12.2% | $381,000 +12.4% |
| 2024 | $4,426 -10.6% | $339,000 -9.6% |
| 2023 | $4,948 +13.8% | $375,000 +25.4% |
| 2022 | $4,348 +4.5% | $299,000 +10.8% |
| 2021 | $4,162 +2.7% | $269,935 +4.7% |
| 2020 | $4,054 +0.6% | $257,849 0% |
| 2019 | $4,030 -2.8% | $257,859 +1.6% |
| 2018 | $4,146 -10.4% | $253,882 +9.6% |
| 2017 | $4,630 | $231,549 +7.4% |
| 2016 | $4,630 +23.5% | $215,633 +18.3% |
| 2015 | $3,749 | $182,209 +8.8% |
| 2014 | $3,749 | $167,542 +7.9% |
| 2013 | $3,749 | $155,272 +1.9% |
| 2012 | -- | $152,405 -1.8% |
| 2011 | -- | $155,172 |
| 2010 | -- | $155,172 -1.8% |
| 2009 | -- | $157,940 +7.2% |
| 2006 | $2,972 -8.7% | $147,378 -8.3% |
| 2005 | $3,255 | $160,751 +6% |
| 2004 | -- | $151,613 +589.1% |
| 2003 | -- | $22,000 |
Find assessor info on the county website
Neighborhood: Parker Estates
Nearby homes
- $340,1002 bd2 ba1.5k sqft7244 Rembrandt Dr, Plano, TX 75093Off Market
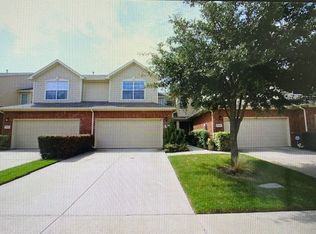
- $315,6002 bd2 ba1.3k sqft7236 Rembrandt Dr, Plano, TX 75093Off Market

- $101,158 Square FeetTwist Trl, Plano, TX 75093Off Market
- $346,2003 bd3 ba1.5k sqft7248 Rembrandt Dr, Plano, TX 75093Off Market

- $397,500-- bd2 ba1.9k sqft7232 Rembrandt Dr, Plano, TX 75093Off Market
- $404,6003 bd3 ba1.9k sqft7252 Rembrandt Dr, Plano, TX 75093Off Market
- $364,0002 bd2 ba1.6k sqft3221 Twist Trl, Plano, TX 75093Off Market
- $462,4002 bd2 ba1.9k sqft7256 Rembrandt Dr, Plano, TX 75093Off Market
Nearby schools
GreatSchools rating
- 5/10Indian Creek Elementary SchoolGrades: PK-5Distance: 1.4 mi
- 8/10Arbor Creek Middle SchoolGrades: 6-8Distance: 1.1 mi
- 7/10Hebron High SchoolGrades: 9-12Distance: 0.7 mi
Schools provided by the listing agent
- Elementary: Indian Creek
- Middle: Arbor Creek
- High: Hebron
- District: Lewisville ISD
Source: NTREIS. This data may not be complete. We recommend contacting the local school district to confirm school assignments for this home.
Get a cash offer in 3 minutes
Find out how much your home could sell for in as little as 3 minutes with a no-obligation cash offer.
Estimated market value
$322,900
Get a cash offer in 3 minutes
Find out how much your home could sell for in as little as 3 minutes with a no-obligation cash offer.
Estimated market value
$322,900
- Texas
- Denton County
- Plano
- 75093
- Parker Estates
- 7240 Rembrandt Dr
Nearby cities
Nearby neighborhoods
Nearby zip codes
Other Plano Topics
