Highest and Best is Due by Monday, July 28, at 12 noon. Welcome to this spacious 4 bedroom, 3.1 bath home featuring a dramatic two-story foyer featuring a spacious library with double doors, recessed lights, hardwood floors with lots of natural light. Hardwood floors flow through the formal living room, dining room, library, family room, staircase, and one upstairs bedroom. The custom updated kitchen offers granite countertops, abundant cabinet space, appliances walk in pantry and an eating area with bay window that fills the space with natural light and overlooks the private backyard and well maintained deck. The family room is warm and inviting with recessed lighting and decorative fireplace surround with 10 ft ceilings. Spacious Living Room with natural fireplace leading to a dining room with high ceilings. The expansive primary suite boasts his and her walk-in-closets and an updated luxurious primary bathroom with dual vanities, quartz countertops and a 7x5 area w/ private toilet. The main bath is also beautifully updated with new modern vanities, quartz counters, his an her sinks and a large updated shower. The finished basement includes a full bathroom and bar-perfect for entertaining. Step outside to a private yard with deck ideal for relaxing or gatheringss. Additional features include : Newer windows with transferable warranty :Dual Furnaces and A/C units for year round comfort : First floor laundry with washer and dryer: Sidewalks throughout the community offer a safe and welcoming environment for families and kids. This home blends classic charm with modern updates-perfect for comfortable living and entertaining. Don't miss this move in ready gem offering comfort, style and space in every corner.The home is virtually staged.
Sold for $640,000
$640,000
7240 Silverbeech Ln, West Bloomfield, MI 48323
4beds
5,093sqft
Single Family Residence
Built in 1995
0.25 Acres Lot
$656,400 Zestimate®
$126/sqft
$5,281 Estimated rent
Home value
$656,400
$617,000 - $702,000
$5,281/mo
Zestimate® history
Owner options
List your home for rent
$5,281/mo
Rent Zestimate®
Find your next renter with Zillow Rental Manager. Plus, with online applications, you can quickly screen prospective tenants – for free.
$5,281/mo
Rent Zestimate®
Refinance and save
$4,814/mo
Est. payment
Refinancing to a lower rate could help reduce your monthly payments and save thousands over the life of the loan.
$4,814/mo
Est. payment
Explore your selling options
Work with a Zillow partner agent
Leverage their expertise and Zillow's premium Showcase listings to get your home seen by more buyers.
Get startedList with your own agent
Get your home in front of millions of buyers by listing it on Zillow.
Learn how to do itSell it yourself
Take full control of how buyers see your home on Zillow by listing For Sale by Owner (FSBO).
List your homeWhat's special
Natural fireplaceDecorative fireplace surroundModern vanitiesPrivate yardFinished basementPrivate backyardExpansive primary suite
Zillow last checked:
Listing updated:
Listed by:
Norma Sheena 248-425-1330,
Real Estate One-W Blmfld
Bought with:
Fanar Ayar, 6501393363
ICON Realty Experts, LLC
Source: Realcomp II,MLS#: 20251013637
Facts & features
Interior
Bedrooms & bathrooms
- Bedrooms: 4
- Bathrooms: 4
- Full bathrooms: 3
- 1/2 bathrooms: 1
Primary bedroom
- Level: Second
- Area: 285
- Dimensions: 19 X 15
Bedroom
- Level: Second
- Area: 168
- Dimensions: 14 X 12
Bedroom
- Level: Second
- Area: 182
- Dimensions: 14 X 13
Bedroom
- Level: Second
- Area: 132
- Dimensions: 12 X 11
Primary bathroom
- Level: Second
- Area: 117
- Dimensions: 13 X 9
Other
- Level: Second
- Area: 63
- Dimensions: 9 X 7
Other
- Level: Basement
- Area: 63
- Dimensions: 9 X 7
Other
- Level: Entry
- Area: 48
- Dimensions: 8 X 6
Other
- Level: Entry
- Area: 156
- Dimensions: 13 X 12
Dining room
- Level: Entry
- Area: 224
- Dimensions: 16 X 14
Kitchen
- Level: Entry
- Area: 165
- Dimensions: 15 X 11
Laundry
- Level: Entry
- Area: 48
- Dimensions: 8 X 6
Library
- Level: Entry
- Area: 180
- Dimensions: 15 X 12
Living room
- Level: Entry
- Area: 240
- Dimensions: 16 X 15
Heating
- Forced Air, Natural Gas
Cooling
- Central Air
Appliances
- Included: Dishwasher, Disposal, Dryer, Free Standing Gas Range, Free Standing Refrigerator, Gas Cooktop, Microwave, Washer
- Laundry: Laundry Room
Features
- Basement: Finished
- Has fireplace: Yes
- Fireplace features: Family Room, Gas
Interior area
- Total interior livable area: 5,093 sqft
- Finished area above ground: 3,393
- Finished area below ground: 1,700
Property
Parking
- Total spaces: 2
- Parking features: Two Car Garage, Attached, Direct Access
- Attached garage spaces: 2
Features
- Levels: Two
- Stories: 2
- Entry location: GroundLevelwSteps
- Patio & porch: Patio
- Pool features: None
Lot
- Size: 0.25 Acres
- Dimensions: 100 x 110
Details
- Parcel number: 1819201016
- Special conditions: Short Sale No,Standard
Construction
Type & style
- Home type: SingleFamily
- Architectural style: Colonial
- Property subtype: Single Family Residence
Materials
- Brick, Wood Siding
- Foundation: Basement, Poured
Condition
- New construction: No
- Year built: 1995
Utilities & green energy
- Sewer: Public Sewer
- Water: Public
Community & HOA
Community
- Subdivision: PARK RIDGE 2
HOA
- Has HOA: Yes
- HOA fee: $650 annually
Location
- Region: West Bloomfield
Financial & listing details
- Price per square foot: $126/sqft
- Tax assessed value: $190,908
- Annual tax amount: $6,473
- Date on market: 7/19/2025
- Cumulative days on market: 10 days
- Listing agreement: Exclusive Right To Sell
- Listing terms: Cash,Conventional
Price history
| Date | Event | Price |
|---|---|---|
| 8/19/2025 | Sold | $640,000+0.8%$126/sqft |
Source:  Realcomp II #20251013637 Report a problem Realcomp II #20251013637 Report a problem | ||
| 8/8/2025 | Pending sale | $634,900$125/sqft |
Source: Realcomp II #20251013637 Report a problem | ||
| 7/19/2025 | Listed for sale | $634,900+191.2%$125/sqft |
Source: Realcomp II #20251013637 Report a problem | ||
| 3/24/2010 | Sold | $218,000+8.9%$43/sqft |
Source: Public Record Report a problem | ||
| 6/30/2009 | Sold | $200,200$39/sqft |
Source: Public Record Report a problem | ||
Public tax history
| Year | Property taxes | Tax assessment |
|---|---|---|
| 2025 | -- | $277,820 +3.2% |
| 2024 | -- | $269,170 +0.4% |
| 2023 | -- | $268,130 +22.3% |
| 2022 | -- | $219,310 +10.4% |
| 2021 | -- | $198,570 +8.2% |
| 2020 | -- | $183,590 +0.1% |
| 2019 | -- | $183,320 -5.5% |
| 2018 | -- | $194,030 +14.2% |
| 2015 | $2,140 | $169,880 +4.7% |
| 2014 | -- | $162,270 +9.9% |
| 2011 | -- | $147,680 -4% |
| 2010 | -- | $153,780 -25.2% |
| 2009 | -- | $205,470 -5.1% |
| 2003 | -- | $216,530 +8.7% |
| 2002 | -- | $199,270 +13.3% |
| 2001 | $5,558 +7.1% | $175,920 +3.2% |
| 2000 | $5,190 | $170,470 |
Find assessor info on the county website
Neighborhood: 48323
Nearby homes
- $644,5004 bd3 ba4.9k sqft7228 Silverbeech Ln, West Bloomfield, MI 48323Off Market
- $681,1004 bd4 ba3.4k sqft7350 Woodlore Dr, West Bloomfield, MI 48323Off Market
- $572,5004 bd4 ba2.8k sqft7362 Woodlore Dr, West Bloomfield, MI 48323Off Market
- $642,6004 bd3 ba3.2k sqft7216 Silverbeech Ln, West Bloomfield, MI 48323Off Market
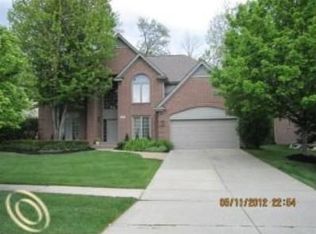
- $534,2004 bd3 ba2.9k sqft7257 Silverbeech Ln, West Bloomfield, MI 48323Off Market
- $583,4004 bd4 ba4.5k sqft7245 Silverbeech Ln, West Bloomfield, MI 48323Off Market
- $611,3004 bd4 ba2.9k sqft7374 Woodlore Dr, West Bloomfield, MI 48323Off Market
- $713,5004 bd4 ba3.8k sqft7233 Silverbeech Ln, West Bloomfield, MI 48323Off Market
Nearby schools
GreatSchools rating
- 7/10Oakley Park Elementary SchoolGrades: K-5Distance: 1.7 mi
- 8/10Walnut Creek Middle SchoolGrades: 6-8Distance: 1 mi
- 6/10Walled Lake Central High SchoolGrades: 9-12Distance: 2.2 mi
Get a cash offer in 3 minutes
Find out how much your home could sell for in as little as 3 minutes with a no-obligation cash offer.
Estimated market value
$656,400
Get a cash offer in 3 minutes
Find out how much your home could sell for in as little as 3 minutes with a no-obligation cash offer.
Estimated market value
$656,400
- Michigan
- Oakland County
- West Bloomfield
- 48323
- 7240 Silverbeech Ln
Nearby cities
Nearby zip codes
Other West Bloomfield Topics
