INVESTOR SPECIAL: Incredible value-add opportunity on 11.8+ acres in Hardeman County!
Offered at just $160,000, this spacious 4-bedroom, 2.5-bathroom home (1,976 sq ft) presents an equity-building potential for flippers, land-investors, or buyers looking to create a rural retreat. The property comes packed with immediate value, including active leased crops that provide built-in revenue.
Major capital expenses are minimized thanks to a newer metal roof, and the exterior features a detached garage, a covered front porch, and a covered back deck ideal for country outdoor living.
Inside, the open layout offers a strong foundation for a full cosmetic makeover to maximize your return on investment. Selling strictly AS-IS (cash or conventional only)—bring your vision and your contractors to unlock this property's full potential today!
For more information, text or call Jennifer Easterday at 731-414-9446 or Town & Country Realtors at 731-668-7000.
Sold for $140,000
$140,000
7240 Van Buren Rd, Saulsbury, TN 38067
4beds
1,976sqft
Manufactured Home
Built in 1997
11.81 Acres Lot
$158,900 Zestimate®
$71/sqft
$-- Estimated rent
Home value
$158,900
$151,000 - $167,000
Not available
Zestimate® history
Owner options
List your home for rent
Find your next renter with Zillow Rental Manager. Plus, with online applications, you can quickly screen prospective tenants – for free.
Refinance and save
$900/mo
Est. payment
Refinancing to a lower rate could help reduce your monthly payments and save thousands over the life of the loan.
$900/mo
Est. payment
Explore your selling options
Work with a Zillow partner agent
Leverage their expertise and Zillow's premium Showcase listings to get your home seen by more buyers.
Get startedList with your own agent
Get your home in front of millions of buyers by listing it on Zillow.
Learn how to do itSell it yourself
Take full control of how buyers see your home on Zillow by listing For Sale by Owner (FSBO).
List your homeWhat's special
Detached garageCovered front porchNewer metal roofOpen layout
Zillow last checked:
Listing updated:
Listed by:
Jennifer Easterday,
Town and Country
Bought with:
Madaline Hudson, 327840
Town and Country
Source: CWTAR,MLS#: 2604497
Facts & features
Interior
Bedrooms & bathrooms
- Bedrooms: 4
- Bathrooms: 3
- Full bathrooms: 2
- 1/2 bathrooms: 1
- Main level bathrooms: 2
- Main level bedrooms: 4
Primary bedroom
- Level: Main
- Area: 272
- Dimensions: 17.0 x 16.0
Bedroom
- Level: Main
- Area: 132
- Dimensions: 12.0 x 11.0
Bedroom
- Level: Main
- Area: 132
- Dimensions: 12.0 x 11.0
Bedroom
- Level: Main
- Area: 132
- Dimensions: 12.0 x 11.0
Primary bathroom
- Level: Main
- Area: 96
- Dimensions: 12.0 x 8.0
Bathroom
- Level: Main
- Area: 40
- Dimensions: 8.0 x 5.0
Bathroom
- Level: Main
- Area: 16
- Dimensions: 8.0 x 2.0
Dining room
- Level: Main
- Area: 132
- Dimensions: 12.0 x 11.0
Kitchen
- Level: Main
- Area: 120
- Dimensions: 12.0 x 10.0
Living room
- Level: Main
- Area: 450
- Dimensions: 25.0 x 18.0
Utility room
- Level: Main
- Area: 56
- Dimensions: 8.0 x 7.0
Heating
- Central
Cooling
- Ceiling Fan(s), Central Air
Appliances
- Laundry: Electric Dryer Hookup, Laundry Room, Main Level, Washer Hookup
Features
- Breakfast Bar, Ceiling Fan(s), Double Vanity, Kitchen Island, Laminate Counters, Master Downstairs
- Has basement: No
- Has fireplace: Yes
Interior area
- Total interior livable area: 1,976 sqft
Property
Parking
- Total spaces: 6
- Parking features: Garage Faces Front
- Garage spaces: 2
Features
- Levels: One
- Patio & porch: Covered, Deck, Front Porch, Porch, Rear Porch
Lot
- Size: 11.81 Acres
- Dimensions: 514,442 sq ft
- Features: Agricultural, Level, Rolling Slope, Wooded
Details
- Parcel number: 128 001.05
- Special conditions: Standard
Construction
Type & style
- Home type: MobileManufactured
- Property subtype: Manufactured Home
Materials
- Vinyl Siding
- Roof: Metal
Condition
- false
- New construction: No
- Year built: 1997
Utilities & green energy
- Electric: Circuit Breakers
- Sewer: Septic Tank
- Water: Well
- Utilities for property: Electricity Connected
Community & HOA
Community
- Subdivision: None
Location
- Region: Saulsbury
Financial & listing details
- Price per square foot: $71/sqft
- Annual tax amount: $578
- Date on market: 9/23/2026
- Road surface type: Asphalt
Price history
| Date | Event | Price |
|---|---|---|
| 10/2/2026 | Sold | $140,000-12.5%$71/sqft |
Source:  CWTAR #2604497 Report a problem CWTAR #2604497 Report a problem | ||
| 9/27/2026 | Pending sale | $160,000$81/sqft |
Source: CWTAR #2604497 Report a problem | ||
| 9/23/2026 | Listed for sale | $160,000$81/sqft |
Source: CWTAR #2604497 Report a problem | ||
Public tax history
Tax history is unavailable.
Neighborhood: 38067
Nearby homes
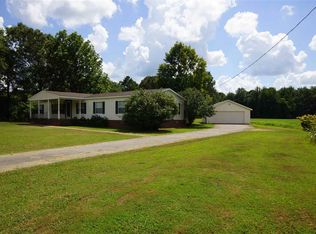
- $246,1004 bd3 ba1.9k sqft7240 Van Buren Rd, Hickory Valley, TN 38042Off Market
- $203,8003 bd1 ba1.1k sqft7340 Van Buren Rd, Hickory Valley, TN 38042Off Market
- $442,0004 bd3 ba2.1k sqft7200 Van Buren Rd, Hickory Valley, TN 38042Off Market
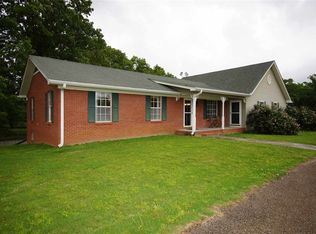
- $352,8004 bd3 ba-- sqft7200 Van Buren Rd, Saulsbury, TN 38067Off Market
- $568,400-- bd3 ba2.4k sqft7640 Van Buren Rd, Saulsbury, TN 38067Off Market
- $201,200-- bd2 ba959 sqft7630 Van Buren Rd, Saulsbury, TN 38067Off Market
- $343,00057.84 acres7000 Van Buren Rd, Hickory Valley, TN 38042Sold
- $170,900-- bd-- ba-- sqftVan Buren Rd, Hickory valley, TN 38042Off Market
Nearby schools
GreatSchools rating
- 6/10Grand Junction Elementary SchoolGrades: PK-6Distance: 8.3 mi
- 3/10Middleton High SchoolGrades: 7-12Distance: 11.1 mi
Schools provided by the listing agent
- District: Hardeman County Schools
Source: CWTAR. This data may not be complete. We recommend contacting the local school district to confirm school assignments for this home.
- Tennessee
- Hardeman County
- Hickory Valley
- 38067
- 7240 Van Buren Rd
