Welcome to this beautiful home in the quiet community of Wynfield Subdivision in Midland, GA! This stunning 3-bedroom, 2.5-bathroom home perfectly blends classic comfort with exceptional outdoor living. Inside, you'll find a welcoming great room anchored by a beautiful brick fireplace, ideal for cozy evenings. The large eat-in kitchen includes stainless steel appliances and granite countertops. Enjoy a separate dining room and living room. This home has been thoughtfully designed with spacious living areas downstairs and peaceful bedrooms tucked away upstairs including a spacious bonus room that has not been included in the official square footage—offering endless potential as a home office, gym, or playroom. Step out back into a private paradise featuring a sparkling pool that's perfect for entertaining or cooling off on warm Georgia days. This home offers the perfect balance of privacy and convenience. Located close to the new shopping center and restaurants in Midland and the home is only minutes to Fort Benning!
For sale
Price cut: $20.5K (7/15)
$379,500
7240 Wedgewood Dr, Midland, GA 31820
3beds
2,736sqft
Single Family Residence
Built in 1989
0.3 Acres Lot
$-- Zestimate®
$139/sqft
$-- HOA
What's special
Sparkling poolBeautiful brick fireplaceStainless steel appliancesSeparate dining roomGranite countertopsLarge eat-in kitchenSpacious bonus room
- 20 days |
- 559 |
- 14 |
Zillow last checked:
Listing updated:
Listed by:
Bobbie Hill 706-587-7029,
Century 21 Premier Real Estate
Source: CBORGA,MLS#: 232741
Facts & features
Interior
Bedrooms & bathrooms
- Bedrooms: 3
- Bathrooms: 3
- Full bathrooms: 2
- 1/2 bathrooms: 1
Rooms
- Room types: Bonus Room, Great Room, Living Room, Dining Room
Primary bathroom
- Features: Double Vanity
Dining room
- Features: Separate
Kitchen
- Features: Breakfast Area
Heating
- Electric
Cooling
- Ceiling Fan(s), Central Electric
Appliances
- Included: Dishwasher, Electric Range, Microwave
- Laundry: Laundry Room
Features
- Walk-In Closet(s), Double Vanity, Entrance Foyer
- Flooring: Hardwood, Carpet
- Number of fireplaces: 1
- Fireplace features: Family Room
Interior area
- Total structure area: 2,736
- Total interior livable area: 2,736 sqft
Video & virtual tour
Property
Parking
- Total spaces: 2
- Parking features: 2-Garage
- Garage spaces: 2
Features
- Levels: Two
- Exterior features: Sprinkler
- Pool features: In Ground
- Fencing: Fenced
Lot
- Size: 0.3 Acres
Details
- Parcel number: 120 001 078
- Special conditions: Standard
Construction
Type & style
- Home type: SingleFamily
- Property subtype: Single Family Residence
Materials
- Frame
Condition
- New construction: No
- Year built: 1989
Utilities & green energy
- Sewer: Public Sewer
- Water: Public
Community & HOA
Community
- Security: None
- Subdivision: Wynfield
Location
- Region: Midland
Financial & listing details
- Price per square foot: $139/sqft
- Tax assessed value: $246,310
- Date on market: 7/2/2026
Estimated market value
Not available
Estimated sales range
Not available
Not available
Price history
| Date | Event | Price |
|---|---|---|
| 7/15/2026 | Price change | $379,500-5.1%$139/sqft |
Source:  CBORGA #232741 Report a problem CBORGA #232741 Report a problem | ||
| 7/2/2026 | Listed for sale | $400,000+103%$146/sqft |
Source: CBORGA #232741 Report a problem | ||
| 8/15/2003 | Sold | $197,000$72/sqft |
Source: Agent Provided Report a problem | ||
Public tax history
| Year | Property taxes | Tax assessment |
|---|---|---|
| 2025 | -- | $98,524 |
| 2024 | $2,587 +35.5% | $98,524 |
| 2023 | $1,909 -29.2% | $98,524 +41.7% |
| 2022 | $2,698 +0.3% | $69,540 -8.6% |
| 2021 | $2,692 0% | $76,064 |
| 2020 | $2,692 -0.4% | $76,064 |
| 2019 | $2,703 | $76,064 |
| 2018 | $2,703 | $76,064 |
| 2017 | $2,703 -0.8% | $76,064 -13.1% |
| 2016 | $2,724 | $87,546 |
| 2015 | $2,724 -0.2% | $87,546 |
| 2014 | $2,728 -0.2% | $87,546 |
| 2013 | $2,733 -0.4% | $87,546 |
| 2012 | $2,745 -0.2% | $87,546 |
| 2011 | $2,749 +20.9% | $87,546 |
| 2010 | $2,273 -17.4% | $87,546 +10.4% |
| 2009 | $2,753 +13.2% | $79,310 |
| 2008 | $2,432 +0.2% | $79,310 +0.1% |
| 2007 | $2,428 | $79,246 |
| 2006 | $2,428 | $79,246 |
| 2005 | $2,428 | $79,246 |
| 2004 | $2,428 | $79,246 +31.8% |
| 2003 | -- | $60,118 |
| 2002 | -- | $60,118 |
| 2001 | -- | $60,118 |
| 2000 | -- | $60,118 |
Find assessor info on the county website
Monthly payment
Est. payment
Payment breakdown
Explore the cost of this home by adjusting the details. Changes won't be saved.Climate risks
Neighborhood: 31820
Nearby schools
GreatSchools rating
- 7/10Mathews Elementary SchoolGrades: PK-5Distance: 2 mi
- 8/10Aaron Cohn Middle SchoolGrades: 6-8Distance: 2.5 mi
- 4/10Shaw High SchoolGrades: 9-12Distance: 3.1 mi
- $280,6003 bd2 ba2.1k sqft7244 Wedgewood Dr, Midland, GA 31820Off Market
- $296,9003 bd2 ba2.2k sqft7236 Wedgewood Dr, Midland, GA 31820Off Market
- $300,5003 bd2 ba1.6k sqft7241 Saybrook Dr, Midland, GA 31820Off Market
- $352,4004 bd2 ba2.7k sqft7237 Wedgewood Dr, Midland, GA 31820Off Market
- $315,9003 bd3 ba2.2k sqft7232 Wedgewood Dr, Midland, GA 31820Off Market
- $429,2004 bd3 ba3.4k sqft7245 Saybrook Dr, Midland, GA 31820Off Market
- $295,8003 bd2 ba2.1k sqft1 Wedgewood Ct, Midland, GA 31820Off Market
- $328,8003 bd3 ba2.4k sqft7248 Wedgewood Dr, Midland, GA 31820Off Market
A local agent can set up tours, give advice and negotiate with sellers.
Similar homes
- $369,9004 bd2 ba2.4k sqft7233 Westport Loop, Midland, GA 31820For Sale
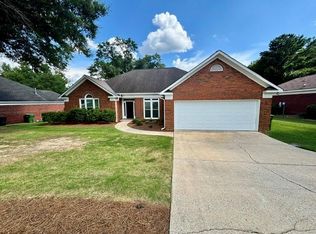
 MLS ID #232840, Keith Hammond, Prime Realty Co.. CBORGA
 - $339,9003 bd3 ba1.9k sqft7290 E Wynfield Loop, Midland, GA 31820For Sale
 MLS ID #232892, Kristina Finney, Keller Williams Realty River Cities. CBORGA
 - $313,2883 bd3 ba2k sqft6515 Psalmond Rd, Midland, GA 31820For Sale
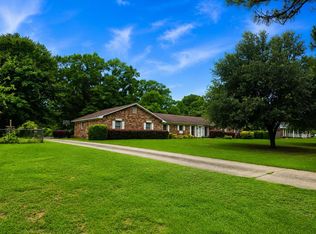 MLS ID #232475, Tyler Ward, Coldwell Banker / Kennon, Parker, Duncan & Davis. CBORGA
 - $340,0004 bd3 ba2.2k sqft8028 Orchard Hill Dr, Midland, GA 31820For Sale
 MLS ID #232783, Zach Jones, Keller Williams Realty River Cities. CBORGA
 - $299,9994 bd3 ba2k sqft7380 Macon Rd, Midland, GA 31820For SaleMLS ID #231369, Lakesha Weldon, LPT Realty, LLC.. CBORGA
- $394,9004 bd3 ba2.4k sqft8140 Highlands Dr, Midland, GA 31820For SaleMLS ID #231088, Jean & Alicia Pender Team, Champions Realty. CBORGA
- $399,9005 bd3 ba3.3k sqft5614 Winvelly Dr, Columbus, GA 31909For SaleMLS ID #232582, Troy Edwards, 1827 Real Estate LLC. CBORGA
- $399,9004 bd3 ba2.6k sqft1709 Ashwood Ct, Columbus, GA 31904For SaleMLS ID #231997, Robin Welch, Platinum Properties. CBORGA
- $369,5004 bd3 ba3.4k sqft7377 Sorrel Ct, Columbus, GA 31909For SaleMLS ID #231691, Tiffany Glasco, Keller Williams Realty River Cities. CBORGA
- $325,0003 bd3 ba2.5k sqft4309 Castlewood Ct, Columbus, GA 31907For SaleMLS ID #232570, Julie Hollingsead, eXp Realty LLC. CBORGA
- $480,0004 bd3 ba3.4k sqft2868 Lynda Ln, Columbus, GA 31906For SaleMLS ID #233166, Mary Varner, Bickerstaff Parham, LLC. CBORGA
- $314,5004 bd3 ba2.7k sqft5818 Winvelly Dr, Columbus, GA 31909For SaleMLS ID #232927, Colt Miley, Coldwell Banker / Kennon, Parker, Duncan & Davis. CBORGA
- $344,9004 bd3 ba2.3k sqft7232 Woodhaven Dr, Upatoi, GA 31829For SaleMLS ID #224693, Jackson Wells, Coldwell Banker / Kennon, Parker, Duncan & Davis. CBORGA
- $322,9005 bd3 ba2.6k sqft3919 Timbalier Dr, Columbus, GA 31907For SaleMLS ID #232541, Donna Dk Knowles Team, Keller Williams Realty River Cities. CBORGA
- $247,0003 bd2 ba1.4k sqft7091 Stoneybrook Dr, Columbus, GA 31909For SaleMLS ID #232484, Nicole Jones-harper, 1st Class Real Estate Excellence. CBORGA
- $289,9003 bd2 ba2k sqft5513 River Rock Ct, Columbus, GA 31907For SaleMLS ID #232900, Angie Jackson, Coldwell Banker / Kennon, Parker, Duncan & Davis. CBORGA
- $346,9004 bd3 ba1.9k sqft69 Silver Leaf Loop, Phenix City, AL 36867For Sale
 MLS ID #E104377, Verronica Smith, COLDWELL BANKER - KPDD. East Alabama BOR
 - $249,9003 bd2 ba1.6k sqft4202 Cheshire Bridge Rd, Columbus, GA 31909For SaleMLS ID #232987, Tracy Dean, Keller Williams Realty River Cities. CBORGA
- $234,9003 bd2 ba1.3k sqft3306 Caravelle Dr, Columbus, GA 31909For SaleMLS ID #233116, The Newsome Group, Keller Williams Realty River Cities. CBORGA
- $255,0003 bd2 ba2k sqft6847 Raintree Dr, Columbus, GA 31909For Sale By Owner
