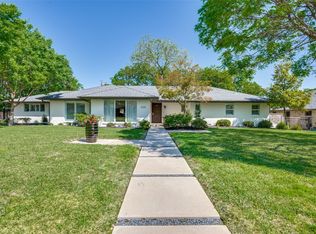
Discover a true mid-century gem, ideally situated on a spacious .35-acre corner lot in one of Dallas’ most desirable neighborhoods This 3-bedroom, 2.5-bath home is filled with natural light, highlighting its clean lines and timeless architectural character.
The functional layout offers comfortable living spaces with great flow, while the solid French Oak kitchen cabinetry provides both charm and a strong foundation for future updates. Large windows throughout create a bright, open feel that enhances the home’s mid-century appeal.
Move-in ready as it stands, the property also presents a compelling opportunity to personalize or modernize to suit your vision. The expansive corner lot adds privacy, presence, and additional potential for outdoor living or enhancements.
A rare opportunity to own a classic mid-century home with enduring character, flexibility, and upside in a prime location.
Sold
Price Unknown
7240 Yamini Dr, Dallas, TX 75230
3beds
2,585sqft
Single Family Residence
Built in 1957
0.35 Acres Lot
$1,062,900 Zestimate®
$--/sqft
$5,626 Estimated rent
Home value
$1,062,900
$978,000 - $1.15M
$5,626/mo
Zestimate® history
Owner options
List your home for rent
$5,626/mo
Rent Zestimate®
Find your next renter with Zillow Rental Manager. Plus, with online applications, you can quickly screen prospective tenants – for free.
$5,626/mo
Rent Zestimate®
Refinance and save
Refinancing to a lower rate could help reduce your monthly payments and save thousands over the life of the loan.
Explore your selling options
Work with a Zillow partner agent
Leverage their expertise and Zillow's premium Showcase listings to get your home seen by more buyers.
Get startedList with your own agent
Get your home in front of millions of buyers by listing it on Zillow.
Learn how to do itSell it yourself
Take full control of how buyers see your home on Zillow by listing For Sale by Owner (FSBO).
List your homeWhat's special
Filled with natural light
Zillow last checked:
Listing updated:
Listed by:
Joelle Mayer 0727462,
Christie's Lone Star 214-821-3336,
Paula Hayes 0745795 214-514-5844,
Christie's Lone Star
Bought with:
Paula Hayes, 0745795
Christie's Lone Star
Joelle Mayer, 0727462
Christie's Lone Star
Source: NTREIS,MLS#: 21229070
Facts & features
Interior
Bedrooms & bathrooms
- Bedrooms: 3
- Bathrooms: 3
- Full bathrooms: 2
- 1/2 bathrooms: 1
Primary bedroom
- Level: First
- Dimensions: 1 x 1
Bedroom
- Level: First
- Dimensions: 1 x 1
Bedroom
- Level: First
- Dimensions: 1 x 1
Breakfast room nook
- Features: Built-in Features
- Level: First
- Dimensions: 1 x 1
Den
- Features: Fireplace
- Level: First
- Dimensions: 1 x 1
Dining room
- Features: Built-in Features
- Level: First
- Dimensions: 1 x 1
Living room
- Features: Fireplace
- Level: First
- Dimensions: 1 x 1
Heating
- Central, Fireplace(s)
Cooling
- Central Air, Electric, Multi Units
Appliances
- Included: Dishwasher, Electric Cooktop, Electric Oven, Disposal
- Laundry: Washer Hookup, Dryer Hookup, ElectricDryer Hookup, Laundry in Utility Room
Features
- Double Vanity, High Speed Internet, Cable TV
- Flooring: Hardwood, Linoleum
- Windows: Skylight(s)
- Has basement: No
- Number of fireplaces: 1
- Fireplace features: Den
Interior area
- Total interior livable area: 2,585 sqft
Property
Parking
- Total spaces: 2
- Parking features: Additional Parking, Alley Access, Circular Driveway
- Garage spaces: 2
Features
- Levels: One
- Stories: 1
- Pool features: None
- Fencing: Back Yard,Wood
Lot
- Size: 0.35 Acres
- Dimensions: 111 x 135
- Features: Corner Lot
Details
- Parcel number: 00000705559000000
Construction
Type & style
- Home type: SingleFamily
- Architectural style: Mid-Century Modern,Detached
- Property subtype: Single Family Residence
Materials
- Brick, Wood Siding
Condition
- Year built: 1957
Utilities & green energy
- Sewer: Public Sewer
- Water: Public
- Utilities for property: Natural Gas Available, Sewer Available, Separate Meters, Water Available, Cable Available
Community & HOA
Community
- Features: Curbs
- Subdivision: Eudora Estates 2
HOA
- Has HOA: No
Location
- Region: Dallas
Financial & listing details
- Tax assessed value: $1,356,130
- Annual tax amount: $30,197
- Date on market: 4/6/2026
- Cumulative days on market: 1 day
- Listing terms: Cash,Conventional
- Exclusions: entry way and breakfast nook light fixture
Price history
| Date | Event | Price |
|---|---|---|
| 5/20/2026 | Sold | -- |
Source: NTREIS #21229070 Report a problem | ||
| 4/8/2026 | Pending sale | $1,200,000$464/sqft |
Source: NTREIS #21229070 Report a problem | ||
| 4/6/2026 | Listed for sale | $1,200,000$464/sqft |
Source: NTREIS #21229070 Report a problem | ||
Public tax history
| Year | Property taxes | Tax assessment |
|---|---|---|
| 2025 | $16,114 +7.6% | $1,356,130 +40.5% |
| 2024 | $14,976 +7.8% | $965,060 +11.1% |
| 2023 | $13,888 -3.5% | $868,600 +19.7% |
| 2022 | $14,399 +3.6% | $725,370 +14.1% |
| 2021 | $13,898 +1.2% | $635,730 +4% |
| 2020 | $13,728 -0.8% | $610,990 |
| 2019 | $13,835 +3.8% | $610,990 |
| 2018 | $13,325 +15.6% | $610,990 +18.8% |
| 2017 | $11,529 +1.9% | $514,380 |
| 2016 | $11,318 +16.9% | $514,380 +12% |
| 2015 | $9,684 | $459,300 +8% |
| 2014 | $9,684 | $425,250 |
| 2013 | -- | -- |
| 2012 | -- | -- |
| 2011 | -- | -- |
| 2010 | -- | -- |
| 2009 | -- | -- |
| 2008 | -- | -- |
| 2007 | -- | -- |
| 2005 | -- | -- |
| 2004 | -- | -- |
| 2003 | -- | -- |
| 2002 | -- | -- |
| 2001 | -- | -- |
Find assessor info on the county website
Neighborhood: Hillcrest Forest
Nearby homes
- $1,400,0004 bd3 ba3.4k sqft7230 Yamini Dr, Dallas, TX 75230Off Market
- $1,582,2004 bd5 ba4.1k sqft7241 Midbury Dr, Dallas, TX 75230Off Market

- $1,812,5004 bd4 ba4.1k sqft7308 Yamini Dr, Dallas, TX 75230Off Market

- $--3 bd3 ba2.4k sqft7229 Midbury Dr, Dallas, TX 75230Sold
- $1,669,4005 bd4 ba4k sqft7239 Yamini Dr, Dallas, TX 75230Off Market
- $1,776,7004 bd4 ba3.9k sqft7229 Yamini Dr, Dallas, TX 75230Off Market
- $1,370,5003 bd3 ba3k sqft7220 Yamini Dr, Dallas, TX 75230Off Market
- $1,543,1004 bd4 ba4.1k sqft7309 Yamini Dr, Dallas, TX 75230Off Market
Nearby schools
GreatSchools rating
- 7/10Arthur Kramer Elementary SchoolGrades: PK-5Distance: 0.1 mi
- 5/10Benjamin Franklin Middle SchoolGrades: 6-8Distance: 1.2 mi
- 4/10Hillcrest High SchoolGrades: 9-12Distance: 1.4 mi
Schools provided by the listing agent
- Elementary: Kramer
- Middle: Benjamin Franklin
- High: Hillcrest
- District: Dallas ISD
Source: NTREIS. This data may not be complete. We recommend contacting the local school district to confirm school assignments for this home.
Get a cash offer in 3 minutes
Find out how much your home could sell for in as little as 3 minutes with a no-obligation cash offer.
Estimated market value
$1,062,900
Get a cash offer in 3 minutes
Find out how much your home could sell for in as little as 3 minutes with a no-obligation cash offer.
Estimated market value
$1,062,900
- Texas
- Dallas County
- Dallas
- 75230
- Hillcrest Forest
- 7240 Yamini Dr
Nearby cities
Nearby neighborhoods
Nearby zip codes
Other Dallas Topics
