Skip main navigation
Pending
  • $529,000

    72407 Kustenmacher Rd, Abita Springs, LA 70420

    3beds
    2,400sqft
    : 
    $3,259/mo
    Get pre-qualified
    Single Family Residence
    Built in 2012
    1.62 Acres Lot
    $521,600 Zestimate®
    $220/sqft
    $-- HOA

    What's special

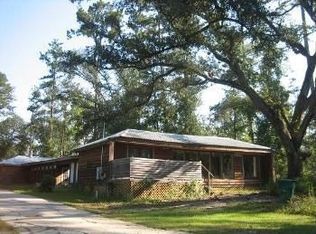
    Nestled in a quiet, peaceful setting, this spacious home is designed for both relaxation and effortless entertaining. The open kitchen and living area feature a vaulted ceiling and French doors that spill out onto an inviting wrap-around porch, seamlessly blending indoor and outdoor living. The porch is 8-ft wide allowing for ample seating arrangements. The generous yard offers ample space for gardening, outdoor games and play. The inside layout includes a primary bedroom with ensuite bath and walk-in his/her closets. Two other bedrooms are joined by a Jack & Jill bath with walk-in closets in both. Enjoy dedicated spaces for a formal dining room and privates home office, along with a flexible open loft that would be great for a game room or just extra storage Ideally located just steps from The Tammany Trace for a short stroll to downtown Abita, or a 3-mile bike ride to downtown Covington. Located in the desirable Abita Springs and Fontainebleau school districts. The barn/workshop has camper storage and additional storage separate from workshop space. An additional 12-ft lean-to is attached for storage of outdoor equipment. Please join us for open house on Sunday July 26 from Noon til 3:00 pm.
    31 days
    |
    209
    |
    11
    |

    Likely to sell faster than

    Zillow last checked:

    Listing updated:

    Listed by:

    Rayetta Tanguis 504-957-4715,

    Realty One Group Immobilia 985-218-8081

    Source: GSREIN,MLS#: 2568457MLS Logo

      Facts & features

      Interior

      Bedrooms & bathrooms
      • Bedrooms: 3
      • Bathrooms: 3
      • Full bathrooms: 2
      • 1/2 bathrooms: 1
      Primary bedroom
      • Description: Flooring: Plank,Simulated Wood
      • Level: Lower
      • Dimensions: 12.75 x 17
      Bedroom
      • Description: Flooring: Plank,Simulated Wood
      • Level: Lower
      • Dimensions: 11.5 x 12.5
      Bedroom
      • Description: Flooring: Plank,Simulated Wood
      • Level: Lower
      • Dimensions: 11.5 x 12.5
      Breakfast room nook
      • Description: Flooring: Plank,Simulated Wood
      • Level: Lower
      • Dimensions: 10 x 8
      Dining room
      • Description: Flooring: Plank,Simulated Wood
      • Level: Lower
      • Dimensions: 8.5 x 18.75
      Kitchen
      • Description: Flooring: Plank,Simulated Wood
      • Level: Lower
      • Dimensions: 10.0 x 24.75
      Living room
      • Description: Flooring: Plank,Simulated Wood
      • Level: Lower
      • Dimensions: 17.5 x 23.5
      Office
      • Description: Flooring: Plank,Simulated Wood
      • Level: Lower
      • Dimensions: 11.0 x 8.5
      Heating
      • Central, Multiple Heating Units
      Cooling
      • Central Air, 2 Units
      Appliances
      • Included: Dishwasher, Oven, Range, ENERGY STAR Qualified Appliances
      Features
      • Attic, Ceiling Fan(s), Carbon Monoxide Detector, Granite Counters, Pantry, Stainless Steel Appliances, Vaulted Ceiling(s)
      • Windows: Screens
      • Has fireplace: No
      • Fireplace features: None
      Interior area
      • Total structure area: 2,574
      • Total interior livable area: 2,400 sqft

      Property

      Parking
      • Total spaces: 3
      • Parking features: Three or more Spaces, Boat, Driveway, RV Access/Parking
      • Has uncovered spaces: Yes
      Features
      • Levels: One
      • Stories: 1
      • Patio & porch: Porch
      • Exterior features: Porch, Permeable Paving
      • Pool features: None
      Lot
      • Size: 1.62 Acres
      • Dimensions: 175 x 399
      • Features: 1 to 5 Acres, Irregular Lot, Outside City Limits
      Details
      • Additional structures: Other
      • Parcel number: 130150
      • Special conditions: None

      Construction

      Type & style
      • Home type: SingleFamily
      • Architectural style: Acadian
      • Property subtype: Single Family Residence
      Materials
      • HardiPlank Type
      • Foundation: Raised
      • Roof: Metal
      Condition
      • Excellent
      • Year built: 2012

      Utilities & green energy

      • Sewer: Treatment Plant
      • Water: Public
      Green energy
      • Energy efficient items: Appliances, Insulation, Windows

      Community & HOA

      Community
      • Subdivision: Abita Spr West
      HOA
      • Has HOA: No
      Location
      • Region: Abita Springs

      Financial & listing details

      • Price per square foot: $220/sqft
      • Tax assessed value: $328,846
      • Annual tax amount: $3,326
      • Date on market: 7/23/2026

        Estimated market value

        $521,600

        $496,000 - $548,000

        $2,702/mo

        Price history

        DateEventPrice
        7/29/2026Pending sale$529,000$220/sqft
        Source: GSREIN #2568457 Report a problem
        7/23/2026Listed for sale$529,000$220/sqft
        Source: GSREIN #2568457 Report a problem
        3/20/2026Listing removed$3,000$1/sqft
        Source: GSREIN #2542038 Report a problem
        2/8/2026Listed for rent$3,000$1/sqft
        Source: GSREIN #2542038 Report a problem
        4/20/2017Sold--
        Source: GSREIN #2094777 Report a problem
        8/8/2012Sold--
        Source: Public Record Report a problem
        4/7/2011Sold--
        Source: Public Record Report a problem

        Public tax history

        YearProperty taxesTax assessment
        2025$3,326 -4%$32,885
        2024$3,467 +20.2%$32,885 +21.9%
        2023$2,884 +0.5%$26,984
        2022$2,871 +0.9%$26,984
        2021$2,846 +1%$26,984
        2020$2,818 +55.3%$26,984 +38.2%
        2019$1,814 -1.5%$19,523
        2018$1,841 -38.8%$19,523
        2017$3,008 +61.8%$19,523
        2016$1,860 $19,523 +3.5%
        2015$1,860 +3.1%$18,863
        2014$1,803 +0.4%$18,863
        2013$1,795 -39.1%$18,863
        2012$2,946 $18,863
        Find assessor info on the county website

        Monthly payment

        Est. payment

        Payment breakdown

        Explore the cost of this home by adjusting the details. Changes won't be saved.
        All calculations are estimates and provided by Zillow, Inc. for informational purposes only. Actual amounts may vary.
        HOA fees may include property taxes on listings classified as Co-Ops. Contact the listing agent and/or owner for fee details.
        See how much you could borrow to make a competitive offer.

        Climate risks

        Neighborhood: 70420

        Getting around

        38 / 100
        Car-Dependent
        59 / 100
        Bikeable

        Nearby schools

        GreatSchools rating
        Schools provided by the listing agent
        • Elementary: Abita Springs
        • Middle: Abita Springs
        • High: Fountaineblea

        Source: GSREIN. This data may not be complete. We recommend contacting the local school district to confirm school assignments for this home.

        A local agent can set up tours, give advice and negotiate with sellers.

        A local lender can help you make sure your offer is ready when you are.

        Browse local experts

        Similar homes