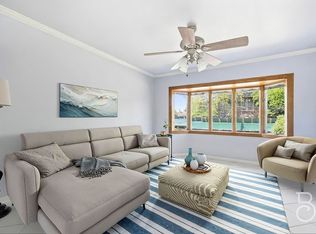
Welcome to Maspeth - Great opportunity to own this Two Family Brick house with 2 car private driveway, perfect for a user or an investor. This home will be delivered vacant. Featuring a 3 Bedroom/3 bath triplex over a 1 bedroom/1 bathroom walk-in apartment. The 2nd floor includes a Large Living room with built in library and sliding doors to a 22 ft long balcony, a Formal Dining room with built ins, Eat-in-Kitchen with window, granite counters, hardwood cabinets, dishwasher, oven, and refrigerator and a updated powder room with a window. The 3rd floor offers a King size Master bedroom with 2 windows and double closet, and 2 additional bedrooms and a full bathroom. The finished basement has high ceilings, tiled flooring and is perfect for a family room, home office, exercise room, and a children's playroom. Walk out the sliding doors to a private backyard with grape vines and a fig tree, perfect for barbecues or dining al freco and with lots of room for a fruit and vegetable garden. The walk-in apartment offers a large living room/dining area, Eat-in-Kitchen with a window, and stainless steel refrigerator and stove, a spacious King size bedroom, with 2 windows and a double closet, and a renovated full bathroom with a linen closet. Spacious rooms, Hardwood floors, plenty of closets and storage, Updated windows and roof, Gas heating system, with HW heater (replaced in 2025).Call today for an appointment!!
In contract
$1,399,888
7241 52nd Ave, Maspeth, NY 11378
4beds
2,046sqft
Multi Family
Built in 1975
-- sqft lot
$1,340,100 Zestimate®
$684/sqft
$-- HOA
What's special
Two family brick houseDishwasher oven and refrigeratorHardwood floorsUpdated windows and roofGranite countersEat-in-kitchen with windowHardwood cabinets
- 91 days
- 72
- 2
Likely to sell faster than
Zillow last checked:
Listing updated:
Listed by:
NY Metro Realty Group 347-267-8000,
Marisa van Winckle
Source: StreetEasy,MLS#: S1833127
Facts & features
Interior
Bedrooms & bathrooms
- Bedrooms: 4
- Bathrooms: 4
- Full bathrooms: 2
- 1/2 bathrooms: 2
Appliances
- Included: Dishwasher, Washer/Dryer
- Laundry: Inside
Features
- Flooring: Hardwood
- Has fireplace: No
Interior area
- Total structure area: 2,046
- Total interior livable area: 2,046 sqft
Property
Accessibility
- Accessibility features: Wheelchair Access
Features
- Patio & porch: Other, Terrace
- Exterior features: Balcony, Garden, Terrace
- Has view: Yes
- View description: Garden
Details
- Parcel number: 024850066
- Special conditions: Resale
Construction
Type & style
- Home type: MultiFamily
- Property subtype: Multi Family
Condition
- Year built: 1975
Community & HOA
Community
- Subdivision: Maspeth
HOA
- Has HOA: Yes
- Amenities included: Laundry
Location
- Region: Maspeth
Financial & listing details
- Price per square foot: $684/sqft
- Tax assessed value: $1,229,000
- Annual tax amount: $10,680
- Date on market: 6/11/2026
Estimated market value
$1,340,100
$1.27M - $1.41M
$3,217/mo
Price history
| Date | Event | Price |
|---|---|---|
| 7/30/2026 | Contingent | $1,399,888$684/sqft |
Source: StreetEasy #S1833127 Report a problem | ||
| 7/27/2026 | Pending sale | $1,399,888$684/sqft |
Source:  OneKey® MLS as distributed by MLS GRID #1011313 Report a problem OneKey® MLS as distributed by MLS GRID #1011313 Report a problem | ||
| 6/10/2026 | Listed for sale | $1,399,888$684/sqft |
Source: OneKey® MLS as distributed by MLS GRID #1011313 Report a problem | ||
Public tax history
| Year | Property taxes | Tax assessment |
|---|---|---|
| 2025 | -- | $73,740 +10% |
| 2024 | -- | $67,020 -1.5% |
| 2023 | -- | $68,040 +6.7% |
| 2022 | -- | $63,780 +4.2% |
| 2021 | -- | $61,200 +9.1% |
| 2020 | $4,477 +5.4% | $56,100 +5.2% |
| 2019 | $4,248 -49.4% | $53,340 +32.9% |
| 2018 | $8,398 +4% | $40,143 +1.4% |
| 2017 | $8,073 +166.3% | $39,604 +6% |
| 2016 | $3,032 | $37,364 +6% |
| 2015 | $3,032 +67.1% | $35,251 +5.4% |
| 2014 | $1,814 | $33,453 |
| 2013 | -- | $33,453 +1.4% |
| 2012 | -- | $33,004 +6% |
| 2011 | -- | $31,137 +6% |
| 2010 | -- | $29,376 +5.4% |
| 2009 | -- | $27,878 |
| 2008 | -- | $27,878 |
Find assessor info on the county website
Monthly payment
Climate risks
Neighborhood: Maspeth

Similar homes
- $1,549,0005 bd4 ba2k sqft21-08 Ditmars Blvd, Astoria, NY 11105Active
 MLS ID #S1846074, Bianca Colasuonno, Listing by: Compass. StreetEasy
 - $1,298,0004 bd3 ba1.9k sqft108-18 63rd Drive, Forest Hills, NY 11375For Sale

 MLS ID #1027959, Donna Tribble, Listing by: Keller Williams Rlty Landmark. OneKey® MLS as distributed by MLS GRID
 - $1,250,0006 bd5 ba2.2k sqft874 Pine Street, Brooklyn, NY 11208For Sale
 MLS ID #1023487, Eduin De Los Santos, Listing by: RE/MAX City Square. OneKey® MLS as distributed by MLS GRID
 - $1,499,9954 bd3 ba2.7k sqft8093 Cypress Ave, Ridgewood, NY 11385Active
 MLS ID #S1841285, Francois Guerrier, Listing by: Corcoran. StreetEasy
 - $1,288,0004 bd2 ba1.7k sqft4084 Denman Street, Elmhurst, NY 11373For SaleMLS ID #1015657, Hsin Yuan Yang, Listing by: E Realty International Corp. OneKey® MLS as distributed by MLS GRID
- $1,070,0003 bd3 ba1.4k sqft6991 Caldwell Avenue, Maspeth, NY 11378For SaleMLS ID #1039184, Tao Zhang CBR, Listing by: N & H Realty Group Inc. OneKey® MLS as distributed by MLS GRID
- $1,399,0004 bd3 ba2.1k sqft151-57 28th Avenue, Flushing, NY 11354For SaleMLS ID #1038004, Fen Lin, Listing by: E Realty International Corp. OneKey® MLS as distributed by MLS GRID
- $1,290,0006 bd4 ba2.2k sqft568 Autumn Avenue, Brooklyn, NY 11208For SaleMLS ID #1029252, Kevindra Tejiram PSA SFR, Listing by: Homes For Everyone Realty Inc. OneKey® MLS as distributed by MLS GRID
- $1,500,0004 bd4 ba1.9k sqft15026 122nd Street, South Ozone Park, NY 11420For SaleMLS ID #1032017, Steve Chatarpal, Listing by: Maxim Premier Realty. OneKey® MLS as distributed by MLS GRID
- $1,548,0006 bd5 ba2.5k sqft21266 16th Avenue, Bayside, NY 11360For SaleMLS ID #1036736, James S. Powers, Listing by: Tapestry Real Estate of Queens. OneKey® MLS as distributed by MLS GRID
- $1,280,0004 bd3 ba1.8k sqft6507 181st Street, Fresh Meadows, NY 11365For SaleMLS ID #1025679, Andrew Wu AHWD MRP, Listing by: EXP Realty. OneKey® MLS as distributed by MLS GRID
- $898,0003 bd3 ba1.9k sqft5911 Fresh Pond Road, Maspeth, NY 11378For SaleMLS ID #986078, Lakpa W. Tamang, Listing by: Prime America Real Estate Inc. OneKey® MLS as distributed by MLS GRID
