Welcome to your dream home, an exquisite sprawling 3 Bedroom ranch nestled in the heart of Middleburg Heights, where charm meets modern elegance. As you step through the front door, the inviting foyer welcomes you, leading you into a world of comfort and style. To your right, a spacious kitchen awaits, bathed in sunlight, showcasing vaulted ceilings that enhance the airy feel of the space. The kitchen features stunning granite countertops & pickled oak cabinetry, perfect for culinary enthusiasts and casual cooks alike.Flowing seamlessly from the kitchen, the great Room captures your attention with its breathtaking natural light, accentuated by vaulted ceilings adorned with rustic beams, & a cozy fireplace with an elegant mantle inviting warmth and relaxation. The adjacent dining area offers plenty of space for family gatherings and entertaining, all while overlooking the expansive deck through beautiful French doors is an ideal spot for summer barbecues or serene morning coffees. Retreat to the primary suite, a true sanctuary with its generous space, vaulted ceilings, and a refreshing ceiling fan. The large closet ensures ample storage for your wardrobe. The ensuite is a spa-like haven, boasting dual sinks, shower, & a soothing Jacuzzi tub, all framed by the same vaulted ceilings that create a sense of tranquility. Each of the additional bedrooms is thoughtfully designed with spacious layouts and abundant storage options. One versatile room, one bedroom is equipped with extensive bookshelves, can easily be transformed into a home office, catering to your lifestyle needs. The main floor laundry room is equally impressive, offering ample storage and convenient access to the beautiful mudroom, perfect for keeping your home organized. For your peace of mind, a 1-year home warranty is included, ensuring you can enjoy your new home worry-free. Don’t miss the opportunity to make this stunning ranch your own. Call today for your private tour.
Closed
$336,000
7241 Baldwin Reserve Dr, Cleveland, OH 44130
2beds
1,735sqft
Single Family Residence
Built in 1995
5,270 Square Feet Lot
$346,100 Zestimate®
$194/sqft
$2,014 Estimated rent
Home value
$346,100
$318,000 - $377,000
$2,014/mo
Zestimate® history
Owner options
List your home for rent
$2,014/mo
Rent Zestimate®
Find your next renter with Zillow Rental Manager. Plus, with online applications, you can quickly screen prospective tenants – for free.
$2,014/mo
Rent Zestimate®
Refinance and save
$2,503/mo
Est. payment
Refinancing to a lower rate could help reduce your monthly payments and save thousands over the life of the loan.
$2,503/mo
Est. payment
Explore your selling options
Work with a Zillow partner agent
Leverage their expertise and Zillow's premium Showcase listings to get your home seen by more buyers.
Get startedList with your own agent
Get your home in front of millions of buyers by listing it on Zillow.
Learn how to do itSell it yourself
Take full control of how buyers see your home on Zillow by listing For Sale by Owner (FSBO).
List your homeWhat's special
Rustic beamsHome officePickled oak cabinetryGreat roomCeiling fanAdditional bedroomsExpansive deck
Zillow last checked:
Listing updated:
Listed by:
Daniela Maragos 440-292-5656 therealestatedesignteam@gmail.com,
Keller Williams Elevate
Bought with:
Mary Vedda, 436255
Keller Williams Living
Source: MLS Now,MLS#: 5170336 Originating MLS: Akron Cleveland Association of REALTORS
Originating MLS: Akron Cleveland Association of REALTORSFacts & features
Interior
Bedrooms & bathrooms
- Bedrooms: 2
- Bathrooms: 2
- Full bathrooms: 2
- Main level bathrooms: 2
- Main level bedrooms: 2
Primary bedroom
- Features: Window Treatments
- Level: First
- Dimensions: 18.00 x 13.00
Bedroom
- Features: Window Treatments
- Level: First
- Dimensions: 18.00 x 10.00
Great room
- Features: Fireplace, Window Treatments
- Level: First
- Dimensions: 26.00 x 16.00
Kitchen
- Features: Window Treatments
- Level: First
- Dimensions: 19.00 x 10.00
Laundry
- Level: First
- Dimensions: 8.00 x 6.00
Library
- Features: Window Treatments
- Level: First
- Dimensions: 13.00 x 10.00
Mud room
- Level: First
- Dimensions: 13.00 x 8.00
Heating
- Forced Air, Gas
Cooling
- Central Air
Features
- Basement: None
- Number of fireplaces: 1
Interior area
- Total structure area: 1,735
- Total interior livable area: 1,735 sqft
- Finished area above ground: 1,735
- Finished area below ground: 0
Property
Parking
- Total spaces: 2
- Parking features: Attached, Direct Access, Garage, Garage Door Opener, Paved
- Attached garage spaces: 2
Features
- Levels: One
- Stories: 1
- Patio & porch: Deck
Lot
- Size: 5,270 Square Feet
- Dimensions: 45 x 117
Details
- Parcel number: 37403065
- Special conditions: Standard
Construction
Type & style
- Home type: SingleFamily
- Architectural style: Ranch
- Property subtype: Single Family Residence
Materials
- Brick, Vinyl Siding
- Roof: Asphalt,Fiberglass
Condition
- Year built: 1995
Details
- Warranty included: Yes
Utilities & green energy
- Sewer: Public Sewer
- Water: Public
Community & HOA
Community
- Subdivision: Baldwin Reserve
HOA
- Has HOA: Yes
- Services included: Maintenance Grounds, Snow Removal
- HOA fee: $140 monthly
- HOA name: Baldwin Reserve
Location
- Region: Cleveland
Financial & listing details
- Price per square foot: $194/sqft
- Tax assessed value: $260,000
- Annual tax amount: $4,711
- Date on market: 11/9/2025
- Cumulative days on market: 4 days
- Listing terms: Cash,Conventional,FHA,VA Loan
Price history
| Date | Event | Price |
|---|---|---|
| 12/7/2025 | Sold | $336,000+1.8%$194/sqft |
Source:  MLS Now #5170336 Report a problem MLS Now #5170336 Report a problem | ||
| 11/13/2025 | Pending sale | $330,000$190/sqft |
Source: MLS Now #5170336 Report a problem | ||
| 11/9/2025 | Listed for sale | $330,000+26.9%$190/sqft |
Source: MLS Now #5170336 Report a problem | ||
| 12/8/2022 | Sold | $260,000-1.9%$150/sqft |
Source: MLS Now #4422906 Report a problem | ||
| 11/27/2022 | Pending sale | $265,000$153/sqft |
Source: MLS Now #4422906 Report a problem | ||
| 11/12/2022 | Listed for sale | $265,000+35.2%$153/sqft |
Source: MLS Now #4422906 Report a problem | ||
| 10/24/1995 | Sold | $195,985$113/sqft |
Source: Public Record Report a problem | ||
Public tax history
| Year | Property taxes | Tax assessment |
|---|---|---|
| 2025 | $4,562 -0.6% | $91,000 |
| 2024 | $4,589 -9.6% | $91,000 +9.2% |
| 2023 | $5,076 -1.5% | $83,340 |
| 2022 | $5,153 +0.5% | $83,340 |
| 2021 | $5,126 -4% | $83,340 +9% |
| 2020 | $5,342 +3% | $76,440 |
| 2019 | $5,186 -1.9% | $76,440 |
| 2018 | $5,286 -1.8% | $76,440 +6.3% |
| 2017 | $5,383 +7.9% | $71,930 |
| 2016 | $4,989 | $71,930 |
| 2015 | $4,989 +5% | $71,930 +6% |
| 2014 | $4,752 +1.2% | $67,870 |
| 2013 | $4,694 +3% | $67,870 |
| 2012 | $4,559 +5.9% | $67,870 -3.3% |
| 2011 | $4,305 +0.1% | $70,210 |
| 2010 | $4,299 +0.6% | $70,210 |
| 2009 | $4,273 -2.4% | $70,210 -8% |
| 2008 | $4,377 +2.6% | $76,310 |
| 2007 | $4,268 +0.6% | $76,310 |
| 2006 | $4,242 +8.7% | $76,310 +4.5% |
| 2005 | $3,903 +1.1% | $73,010 |
| 2004 | $3,860 +4.2% | $73,010 |
| 2003 | $3,705 +6.2% | $73,010 +9.5% |
| 2002 | $3,488 -41.5% | $66,680 |
| 2001 | $5,961 | $66,680 |
| 2000 | $5,961 | $66,680 |
Find assessor info on the county website
Neighborhood: 44130
Nearby homes
- $314,9002 bd2 ba1.4k sqft7238 Baldwin Reserve Dr, Middleburg Heights, OH 44130Off Market

- $358,0002 bd2 ba2.2k sqft7244 Baldwin Reserve Dr, Cleveland, OH 44130Off Market
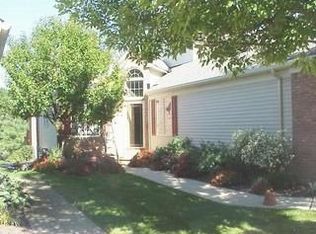
- $377,5003 bd2 ba2.3k sqft7244 Baldwin Reserve Dr, Middleburg Heights, OH 44130Off Market
- $---- bd-- ba-- sqft7241 W Baldwin Reserve Dr, Cleveland, OH 44130Off Market
- $334,1003 bd2 ba1.6k sqft7227 Baldwin Reserve Dr, Middleburg Heights, OH 44130Off Market
- $357,5003 bd2 ba1.9k sqft7205 Baldwin Reserve Dr, Middleburg Heights, OH 44130Off Market
- $405,1003 bd2 ba2.2k sqft7248 Baldwin Reserve Dr, Middleburg Heights, OH 44130Off Market
- $291,5002 bd2 ba1.4k sqft14262 Baldwin Reserve Dr, Cleveland, OH 44130Off Market
Nearby schools
GreatSchools rating
- 8/10Big Creek Elementary SchoolGrades: PK-4Distance: 0.7 mi
- 5/10Berea-Midpark Middle SchoolGrades: 5-9Distance: 1 mi
- 7/10Berea-Midpark High SchoolGrades: 9-12Distance: 2.6 mi
Schools provided by the listing agent
- District: Berea CSD - 1804
Source: MLS Now. This data may not be complete. We recommend contacting the local school district to confirm school assignments for this home.
Get a cash offer in 3 minutes
Find out how much your home could sell for in as little as 3 minutes with a no-obligation cash offer.
Estimated market value
$346,100
Get a cash offer in 3 minutes
Find out how much your home could sell for in as little as 3 minutes with a no-obligation cash offer.
Estimated market value
$346,100
- Ohio
- Cuyahoga County
- Middleburg Heights
- 44130
- 7241 Baldwin Reserve Dr
Nearby cities
Nearby zip codes
Other Middleburg Heights Topics
- Apartments for Rent in 44130
- Houses for Sale in 44130
- Houses for Rent in 44130
- 44130 Real Estate
- Middleburg Heights Condos
- Houses for Sale in Middleburg Heights
- Newest Listings in Middleburg Heights
- Middleburg Heights Home Values
- Middleburg Heights Real Estate Agents
- Middleburg Heights Refinance
- Middleburg Heights Mortgage Rates
