Welcome to this stunning Eastvale residence, where sophisticated design meets exceptional comfort. This home features one of the most coveted floor plans, offering 2,980 sq. ft. of inviting living space perfect for family gatherings and entertaining friends.
Step into the heart of the home, where you'll find a spacious, open floor plan anchored by a beautifully remodeled kitchen. Equipped with quartz countertops, stainless steel appliances, and a large island, this kitchen is a chef’s dream and a central hub for family interaction.
Enjoy serene views of the pool and the soothing sound of cascading water framed by lush greenery. The main level also includes a luxurious primary suite with direct pool access and a private en suite bathroom, a comfortable living room, a formal dining area, a butler’s pantry with a wine cooler, a stylishly remodeled guest bathroom, and a family room with custom built-ins and a cozy fireplace.
Upstairs, discover three additional bedrooms, each featuring laminate flooring and ceiling fans for added comfort. The outdoor space is equally impressive, boasting a pool with a sun shelf, elegant water features, and a relaxing spa.
Completing this exceptional home is a 3-car tandem garage, providing ample vehicle space and additional storage.
Live beautifully and comfortably in this exquisite Eastvale gem.
Sold for $990,000
Listed by: T.N.G. Real Estate Consultants • Frank Nordella • Contact: 310-612-4708
Bought with: RED DRAGON REALTY CORP.
Tax assessed value
$990,000
7241 Citrus Valley Ave, Corona, CA 92880
4beds
2,980sqft
Single Family Residence
Built in 2001
6,970 Square Feet Lot
$1,002,700 Zestimate®
$332/sqft
$4,312 Estimated rent
Home value
$1,002,700
$953,000 - $1.05M
$4,312/mo
Zestimate® history
Owner options
List your home for rent
$4,312/mo
Rent Zestimate®
Find your next renter with Zillow Rental Manager. Plus, with online applications, you can quickly screen prospective tenants – for free.
$4,312/mo
Rent Zestimate®
Refinance and save
$6,344/mo
Est. payment
Refinancing to a lower rate could help reduce your monthly payments and save thousands over the life of the loan.
$6,344/mo
Est. payment
Explore your selling options
Work with a Zillow partner agent
Leverage their expertise and Zillow's premium Showcase listings to get your home seen by more buyers.
Get startedList with your own agent
Get your home in front of millions of buyers by listing it on Zillow.
Learn how to do itSell it yourself
Take full control of how buyers see your home on Zillow by listing For Sale by Owner (FSBO).
List your homeWhat's special
Zillow last checked:
Listing updated:
Listed by:
Frank Nordella DRE #01841927 310-612-4708,
T.N.G. Real Estate Consultants,
Elaina Nordella DRE #01902605,
T.N.G. Real Estate Consultants
Bought with:
RICK WU, DRE #01726973
RED DRAGON REALTY CORP.
Source: CRMLS,MLS#: PW24165511 Originating MLS: California Regional MLS
Originating MLS: California Regional MLSFacts & features
Interior
Bedrooms & bathrooms
- Bedrooms: 4
- Bathrooms: 3
- Full bathrooms: 2
- 1/2 bathrooms: 1
- Main level bathrooms: 2
- Main level bedrooms: 1
Rooms
- Room types: Primary Bathroom, Primary Bedroom, Dining Room
Primary bedroom
- Features: Main Level Primary
Primary bedroom
- Features: Primary Suite
Bathroom
- Features: Bathroom Exhaust Fan, Bathtub, Dual Sinks, Remodeled, Upgraded
Kitchen
- Features: Kitchen Island, Kitchen/Family Room Combo, Quartz Counters, Updated Kitchen
Heating
- Central
Cooling
- Central Air
Appliances
- Included: Dishwasher, Gas Cooktop, Disposal, Gas Oven
- Laundry: Inside, Laundry Room
Features
- Breakfast Bar, Built-in Features, Ceiling Fan(s), Separate/Formal Dining Room, Eat-in Kitchen, High Ceilings, Quartz Counters, Recessed Lighting, Tandem, Main Level Primary, Primary Suite
- Flooring: Laminate
- Doors: French Doors, Sliding Doors
- Windows: Double Pane Windows
- Has fireplace: Yes
- Fireplace features: Family Room, Primary Bedroom
- Common walls with other units/homes: No Common Walls
Interior area
- Total interior livable area: 2,980 sqft
Property
Parking
- Total spaces: 7
- Parking features: Concrete, Door-Single, Driveway, Garage, Tandem
- Attached garage spaces: 3
- Uncovered spaces: 4
Accessibility
- Accessibility features: None
Features
- Levels: Two
- Stories: 2
- Entry location: Ground Level
- Patio & porch: Concrete, Front Porch, Patio
- Has private pool: Yes
- Pool features: Private
- Has spa: Yes
- Spa features: Private
- Fencing: Wood
- Has view: Yes
- View description: None
Lot
- Size: 6,970 Square Feet
- Features: Front Yard, Lawn, Landscaped, Level, Sprinkler System
Details
- Parcel number: 144201007
- Zoning: SP ZONE
- Special conditions: Standard
Construction
Type & style
- Home type: SingleFamily
- Property subtype: Single Family Residence
Materials
- Stucco
- Foundation: Slab
- Roof: Concrete
Condition
- Turnkey
- New construction: No
- Year built: 2001
Utilities & green energy
- Sewer: Public Sewer
- Water: Public
Community & HOA
Community
- Features: Street Lights, Sidewalks
Location
- Region: Corona
Financial & listing details
- Price per square foot: $332/sqft
- Tax assessed value: $990,000
- Annual tax amount: $13,408
- Date on market: 8/14/2024
- Cumulative days on market: 4 days
- Listing terms: Submit
- Exclusions: Refridgerator, washer, dryer, cameras, alarm, tv & mount
- Road surface type: Paved
Price history
| Date | Event | Price |
|---|---|---|
| 9/10/2024 | Sold | $990,000+1.1%$332/sqft |
Source:  CRMLS #PW24165511 Report a problem CRMLS #PW24165511 Report a problem | ||
| 8/30/2024 | Pending sale | $978,800$328/sqft |
Source: CRMLS #PW24165511 Report a problem | ||
| 8/22/2024 | Contingent | $978,800$328/sqft |
Source: CRMLS #PW24165511 Report a problem | ||
| 8/14/2024 | Listed for sale | $978,800+8.2%$328/sqft |
Source: CRMLS #PW24165511 Report a problem | ||
| 9/6/2022 | Sold | $905,000+0.6%$304/sqft |
Source: Public Record Report a problem | ||
| 8/17/2022 | Pending sale | $899,999$302/sqft |
Source: CRMLS #IG22167769 Report a problem | ||
| 7/30/2022 | Listed for sale | $899,999+252.3%$302/sqft |
Source: CRMLS #IG22167769 Report a problem | ||
| 6/28/2001 | Sold | $255,500$86/sqft |
Source: Public Record Report a problem | ||
Public tax history
| Year | Property taxes | Tax assessment |
|---|---|---|
| 2025 | $13,408 +7.5% | $990,000 +7.2% |
| 2024 | $12,471 +1% | $923,100 +2% |
| 2023 | $12,347 +92.7% | $905,000 +137.2% |
| 2022 | $6,408 +2% | $381,501 +2% |
| 2021 | $6,282 +1.1% | $374,022 +1% |
| 2020 | $6,214 +1.9% | $370,187 +2% |
| 2019 | $6,097 +2.2% | $362,930 +2% |
| 2018 | $5,964 +2.2% | $355,815 +2% |
| 2017 | $5,836 | $348,839 +2% |
| 2016 | $5,836 +3.5% | $342,000 +1.5% |
| 2015 | $5,639 +3.2% | $336,864 +2% |
| 2014 | $5,463 | $330,267 +0.5% |
| 2013 | -- | $328,776 +2% |
| 2012 | -- | $322,330 +2% |
| 2011 | -- | $316,011 +0.8% |
| 2010 | -- | $313,651 -0.2% |
| 2009 | -- | $314,398 +2% |
| 2008 | -- | $308,234 +2% |
| 2007 | -- | $302,191 +2% |
| 2006 | -- | $296,267 +2% |
| 2005 | -- | $290,459 |
Find assessor info on the county website
Neighborhood: Corona Valley
Nearby homes
- $1,075,7006 bd4 ba3.6k sqft7251 Citrus Valley Ave, Corona, CA 92880Off Market
- $1,111,1004 bd4 ba3.6k sqft7251 Citrus Valley Ave, Eastvale, CA 92880Off Market
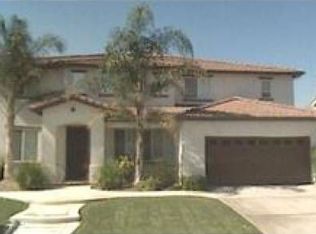
- $969,0005 bd3 ba3.3k sqft7231 Citrus Valley Ave, Corona, CA 92880Off Market
- $915,9004 bd3 ba2.9k sqft7242 Corona Valley Ave, Corona, CA 92880Off Market

- $931,0004 bd3 ba2.9k sqft7242 Corona Valley Ave, Eastvale, CA 92880Off Market
- $1,028,3005 bd3 ba3.3k sqft7232 Corona Valley Ave, Corona, CA 92880Off Market
- $980,3005 bd3 ba3.3k sqft7232 Corona Valley Ave, Eastvale, CA 92880Off Market
- $961,9005 bd3 ba3.1k sqft7252 Corona Valley Ave, Corona, CA 92880Off Market
Nearby schools
GreatSchools rating
- 10/10Clara Barton Elementary SchoolGrades: K-6Distance: 0.2 mi
- 8/10Dr. Augustine Ramirez Intermediate SchoolGrades: 7-8Distance: 0.5 mi
- 9/10Eleanor Roosevelt High SchoolGrades: 9-12Distance: 1.1 mi
Get a cash offer in 3 minutes
Find out how much your home could sell for in as little as 3 minutes with a no-obligation cash offer.
Estimated market value
$1,002,700
Get a cash offer in 3 minutes
Find out how much your home could sell for in as little as 3 minutes with a no-obligation cash offer.
Estimated market value
$1,002,700
- California
- Riverside County
- Eastvale
- 92880
- Corona Valley
- 7241 Citrus Valley Ave
Nearby cities
Nearby neighborhoods
Nearby zip codes
Other Eastvale Topics
