Welcome to this charming Northwood Hills single story home, where timeless appeal meets exceptional space and thoughtful updates. This expansive family home offers five bedrooms, each with its own private bath, and five versatile living areas, including a formal living room, library, family room, sunroom, and a bonus room ideal for a home gym, music studio, hobby room, or playroom. Designed for both everyday living and entertaining, the open floor plan features soaring coffered ceilings and quality craftsmanship throughout. The stunning kitchen was completely remodeled and expanded in 2019–2020, opening seamlessly to the family room. At its heart is an impressive 16-foot quartz island, complemented by premium appliances that will delight any home chef. The spacious primary suite is a true retreat, featuring a cozy sitting area with a fireplace, dual bathrooms, and separate walk-in closets. Enjoy the suite as it is or customize it to create your dream private sanctuary. A split fifth bedroom serves as an ideal in-law or guest suite, complete with its own fireplace, French doors leading to a private side patio, and a wheelchair-accessible shower. Step outside to your own private backyard oasis, surrounded by mature shade trees and lush landscaping. Extensive outdoor improvements completed in 2019 include a beautifully renovated 37-foot diving pool, pool heater, fire pit, and a fully equipped outdoor kitchen with a gas grill and Kamado Joe ceramic grill. An electronic sliding gate provides secure access to additional enclosed parking. Additional peace of mind comes with a new roof installed in April 2026. With its generous living spaces, extensive updates, resort-style backyard, and sought-after Northwood Hills location, this exceptional home offers outstanding value and an incredible opportunity.
Sold
Price Unknown
7241 Cliffbrook Dr, Dallas, TX 75254
5beds
5,197sqft
Single Family Residence
Built in 1968
0.42 Acres Lot
$1,149,800 Zestimate®
$--/sqft
$6,527 Estimated rent
Home value
$1,149,800
$1.07M - $1.24M
$6,527/mo
Zestimate® history
Owner options
List your home for rent
$6,527/mo
Rent Zestimate®
Find your next renter with Zillow Rental Manager. Plus, with online applications, you can quickly screen prospective tenants – for free.
$6,527/mo
Rent Zestimate®
Refinance and save
$400/mo
Est. payment
Refinancing to a lower rate could help reduce your monthly payments and save thousands over the life of the loan.
$400/mo
Est. payment
Explore your selling options
Work with a Zillow partner agent
Leverage their expertise and Zillow's premium Showcase listings to get your home seen by more buyers.
Get startedList with your own agent
Get your home in front of millions of buyers by listing it on Zillow.
Learn how to do itSell it yourself
Take full control of how buyers see your home on Zillow by listing For Sale by Owner (FSBO).
List your homeWhat's special
Pool heaterOpen floor planQuality craftsmanship throughoutPrivate backyard oasisGenerous living spacesResort-style backyardFamily room
Zillow last checked:
Listing updated:
Listed by:
Jill Noland 0432976 (972)841-1718,
Allie Beth Allman & Assoc. 214-521-7355,
Mayo Redpath 0291642 469-231-7592,
Allie Beth Allman & Assoc.
Bought with:
Marilyn Iness, 0522953
Coldwell Banker Apex, REALTORS
Source: NTREIS,MLS#: 21327002
Facts & features
Interior
Bedrooms & bathrooms
- Bedrooms: 5
- Bathrooms: 7
- Full bathrooms: 6
- 1/2 bathrooms: 1
Primary bedroom
- Features: Built-in Features, Dual Sinks, Double Vanity, En Suite Bathroom, Fireplace, Garden Tub/Roman Tub, Linen Closet, Sitting Area in Primary, Separate Shower, Steam Shower
- Level: First
- Dimensions: 25 x 15
Bedroom
- Features: En Suite Bathroom
- Level: First
- Dimensions: 15 x 13
Bedroom
- Features: En Suite Bathroom
- Level: First
- Dimensions: 13 x 11
Bedroom
- Features: En Suite Bathroom, Split Bedrooms
- Level: First
- Dimensions: 14 x 12
Bedroom
- Features: En Suite Bathroom, Fireplace, Split Bedrooms, Walk-In Closet(s)
- Level: First
- Dimensions: 16 x 15
Bonus room
- Level: First
- Dimensions: 20 x 14
Dining room
- Level: First
- Dimensions: 15 x 12
Family room
- Features: Built-in Features
- Level: First
- Dimensions: 28 x 20
Kitchen
- Features: Breakfast Bar, Built-in Features, Eat-in Kitchen, Kitchen Island, Pantry, Stone Counters
- Level: First
- Dimensions: 12 x 28
Library
- Features: Built-in Features
- Level: First
- Dimensions: 14 x 10
Living room
- Features: Fireplace
- Level: First
- Dimensions: 22 x 16
Sunroom
- Level: First
- Dimensions: 22 x 13
Utility room
- Features: Built-in Features, Utility Room
- Level: First
- Dimensions: 8 x 6
Heating
- Central, Fireplace(s), Natural Gas
Cooling
- Central Air, Ceiling Fan(s), Electric, Zoned
Appliances
- Included: Built-In Refrigerator, Dishwasher, Electric Oven, Gas Cooktop, Disposal, Microwave, Tankless Water Heater, Vented Exhaust Fan, Warming Drawer
- Laundry: Washer Hookup, Dryer Hookup, ElectricDryer Hookup, Laundry in Utility Room
Features
- Chandelier, Cathedral Ceiling(s), Dry Bar, Decorative/Designer Lighting Fixtures, Eat-in Kitchen, Granite Counters, High Speed Internet, In-Law Floorplan, Kitchen Island, Multiple Master Suites, Open Floorplan, Vaulted Ceiling(s), Walk-In Closet(s)
- Flooring: Carpet, Hardwood, Tile, Wood
- Windows: Skylight(s), Window Coverings
- Has basement: No
- Number of fireplaces: 3
- Fireplace features: Bedroom, Gas, Gas Log, Gas Starter, Living Room, Primary Bedroom
Interior area
- Total interior livable area: 5,197 sqft
Property
Parking
- Total spaces: 2
- Parking features: Alley Access, Circular Driveway, Door-Multi, Electric Gate, Garage, Garage Door Opener, Kitchen Level, Garage Faces Rear
- Attached garage spaces: 2
Accessibility
- Accessibility features: Accessible Full Bath, Accessible Bedroom, Accessible Doors, Accessible Entrance
Features
- Levels: One
- Stories: 1
- Patio & porch: Covered, Front Porch, Patio
- Exterior features: Barbecue, Fire Pit, Outdoor Grill, Outdoor Kitchen
- Pool features: Diving Board, Gunite, Pool, Pool Sweep
- Fencing: Electric,Wood
Lot
- Size: 0.42 Acres
- Features: Corner Lot, Landscaped, Subdivision, Sprinkler System
Details
- Parcel number: 00000794947000000
Construction
Type & style
- Home type: SingleFamily
- Architectural style: Traditional,Detached
- Property subtype: Single Family Residence
Materials
- Brick
- Foundation: Pillar/Post/Pier, Slab
- Roof: Composition
Condition
- Resale
- Year built: 1968
Utilities & green energy
- Sewer: Public Sewer
- Water: Public
- Utilities for property: Electricity Available, Electricity Connected, Natural Gas Available, Sewer Available, Separate Meters, Water Available
Community & HOA
Community
- Features: Curbs, Sidewalks
- Security: Security System Owned
- Subdivision: Northwood Hills
HOA
- Has HOA: Yes
- Services included: Maintenance Grounds, Security
- HOA fee: $400 annually
- HOA name: Northwood Hills Hoa
- HOA phone: 000-000-0000
Location
- Region: Dallas
Financial & listing details
- Tax assessed value: $1,188,980
- Annual tax amount: $27,799
- Date on market: 7/16/2026
- Cumulative days on market: 40 days
- Listing terms: Cash,Conventional
Price history
| Date | Event | Price |
|---|---|---|
| 9/22/2026 | Sold | -- |
Source: NTREIS #21327002 Report a problem | ||
| 9/3/2026 | Pending sale | $1,200,000$231/sqft |
Source: NTREIS #21327002 Report a problem | ||
| 8/25/2026 | Contingent | $1,200,000$231/sqft |
Source: NTREIS #21327002 Report a problem | ||
| 7/16/2026 | Listed for sale | $1,200,000+74.2%$231/sqft |
Source: NTREIS #21327002 Report a problem | ||
| 5/1/2014 | Sold | -- |
Source: Agent Provided Report a problem | ||
| 3/19/2014 | Listed for sale | $689,000$133/sqft |
Source: Virginia Cook, REALTORS #12107586 Report a problem | ||
Public tax history
| Year | Property taxes | Tax assessment |
|---|---|---|
| 2025 | $9,640 -7.3% | $1,188,980 +8.1% |
| 2024 | $10,402 +6.3% | $1,100,000 -4.3% |
| 2023 | $9,786 +6.3% | $1,150,000 +19.7% |
| 2022 | $9,205 +4.9% | $960,400 +21.7% |
| 2021 | $8,775 -1.9% | $789,220 |
| 2020 | $8,941 +9.1% | $789,220 +9.6% |
| 2019 | $8,198 -0.7% | $720,000 |
| 2018 | $8,255 -49.8% | $720,000 +2.9% |
| 2017 | $16,458 +5.4% | $700,000 +5.3% |
| 2016 | $15,618 +18.4% | $665,000 |
| 2015 | $13,186 | $665,000 +2% |
| 2014 | $13,186 | $651,740 |
| 2013 | -- | -- |
| 2012 | -- | -- |
| 2011 | -- | -- |
| 2010 | -- | -- |
| 2009 | -- | -- |
| 2008 | -- | -- |
| 2007 | -- | -- |
| 2005 | -- | -- |
| 2004 | -- | -- |
| 2003 | -- | -- |
| 2002 | -- | -- |
| 2001 | -- | -- |
Find assessor info on the county website
Neighborhood: 75254
Nearby homes
- $946,9004 bd3 ba3.5k sqft7231 Cliffbrook Dr, Dallas, TX 75254Off Market

- $894,3004 bd3 ba3.3k sqft14517 Meandering Way, Dallas, TX 75254Off Market
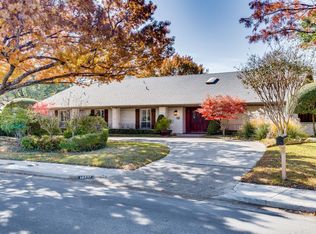
- $857,6003 bd2 ba3.1k sqft7240 Cliffbrook Dr, Dallas, TX 75254Off Market
- $956,9003 bd3 ba3.1k sqft7240 Briar Cove Dr, Dallas, TX 75254Off Market
- $--5 bd3 ba3k sqft7221 Cliffbrook Dr, Dallas, TX 75254Sold
- $590,3004 bd2 ba2.5k sqft7310 Cliffbrook Dr, Dallas, TX 75254Off Market
- $1,003,4002 bd3 ba3.5k sqft7230 Cliffbrook Dr, Dallas, TX 75254Off Market
- $1,053,1004 bd3 ba3k sqft14527 Meandering Way, Dallas, TX 75254Off Market
Nearby schools
GreatSchools rating
- 3/10Northwood Hills Elementary SchoolGrades: K-6Distance: 0.1 mi
- 7/10Westwood Junior High: the Math, Science, Leadership MagnetGrades: 7-8Distance: 1 mi
- 6/10Richardson High SchoolGrades: 9-12Distance: 1.1 mi
Schools provided by the listing agent
- Elementary: Northwood
- Middle: Westwood
- High: Richardson
- District: Richardson ISD
Source: NTREIS. This data may not be complete. We recommend contacting the local school district to confirm school assignments for this home.
Get a cash offer in 3 minutes
Find out how much your home could sell for in as little as 3 minutes with a no-obligation cash offer.
Estimated market value
$1,149,800
Get a cash offer in 3 minutes
Find out how much your home could sell for in as little as 3 minutes with a no-obligation cash offer.
Estimated market value
$1,149,800
- Texas
- Dallas County
- Dallas
- 75254
- 7241 Cliffbrook Dr
