Skip main navigation
Off market
  • $2,150,600

    7241 Dell Ave, Clifton, VA 20124

    5beds
    6,400sqft
    SingleFamily
    Built in 2012
    3.68 Acres Lot
    $2,150,600 Zestimate®
    $336/sqft
    $7,796 Estimated rent

    Home value

    $2,150,600

    $2.02M - $2.30M

    $7,796/mo

    Zestimate® history
    Loading
    Loading...

    Owner options

    List your home for rent

    $7,796/mo

    Rent Zestimate®

    Find your next renter with Zillow Rental Manager. Plus, with online applications, you can quickly screen prospective tenants – for free.

    Learn more

    $7,796/mo

    Rent Zestimate®

    Refinance and save

    $13,213/mo

    Est. payment

    Refinancing to a lower rate could help reduce your monthly payments and save thousands over the life of the loan.

    See today's rates

    $13,213/mo

    Est. payment

    Explore your selling options

    Work with a Zillow partner agent

    Leverage their expertise and Zillow's premium Showcase listings to get your home seen by more buyers.

    Get started

    List with your own agent

    Get your home in front of millions of buyers by listing it on Zillow.

    Learn how to do it

    Sell it yourself

    Take full control of how buyers see your home on Zillow by listing For Sale by Owner (FSBO).

    List your home

    What's special

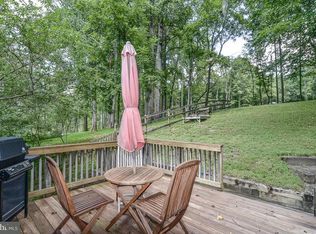
    Rare Opportunity to Own the Town of Clifton's Crown Jewel!This 8-year young, custom-designed 5 bedroom, 4 full and one-half bath home has over 6-thousand square feet of luxurious living space on 3.67 wooded acres ~ the largest lot in town! It's completely private, overlooks the town of Clifton, and is only a short walk to all the wonderful restaurants.The Mission-style exterior features Hardie Plank and cedar shingle siding; expansive wrap-around front porch with sapele mahogany flooring; and double mahogany front doors, which lead into the spectacular open living space. As you enter the foyer, you'll immediately notice this is not your typical, center-hall design. Interior features include white oak 5", 7" and 9" random width floors on the main and upper levels; Marvin energy efficient, casement windows; Geothermal heating system; automatic transfer Kohler generator; recessed and designer light fixtures; and vaulted ceilings with dropped beams throughout. The kitchen is the center of the home and includes GE Monogram professional appliances; butler's pantry; custom hammered stainless-steel kitchen island counters and range hood; soapstone counters; walk-in pantry, and steel rolling ladder. The main-level master bedroom features exposed beams and vaulted ceilings; powered blinds; a walk-out to porch and backyard; and his and hers expansive closets with built in shelving. The master bath has hardwood floors, two towel warmers, and travertine vanity tops, tub tile, shower tile and vessel sinks. One of the three upper level bedrooms has a vaulted ceiling, complete with loft, large walk-in closet, and its own bathroom featuring silvered slate floors and an aqua vessel sink. The upstairs hall bath has 2 pedestal sinks and Carrara marble tile. The two additional large bedrooms have vaulted ceilings and expansive closets. The main-level office has 14 foot custom book shelves with a white oak rolling ladder. Custom hammered blackened steel gas fireplace on the main level with rough-hewn beam mantle and limestone hearth are the centerpiece of the living room w/vaulted ceilings and a large double-bladed fan. Lower level features oversized recreation room w/gas fireplace; French doors that lead to the pool area; full bath; bedroom; 2nd large office; and huge storage area. There are 2 patios: lower level is complete with flagstone and fan and the upper level is screened-in with sapele mahogany floors, wood-burning fireplace, and fan. Vacation at home with the 40'x20' Anthony Sylvan salt water pool with heater, slate coping and paver patio surround.Three-car garage with an additional nearly 900 square feet above is ready to be built-out for an au-pair suite or family apartment. CertainTeed Landmark Premium Max roof with transferable warranty.This home is truly the Crown Jewel!!

    This property is off market, which means it's not currently listed for sale or rent on Zillow. This may be different from what's available on other websites or public sources.
    Facts & features

    Interior

    Bedrooms & bathrooms
    • Bedrooms: 5
    • Bathrooms: 5
    • Full bathrooms: 4
    • 1/2 bathrooms: 1
    Heating
    • Heat pump
    Cooling
    • Central
    Appliances
    • Included: Dishwasher, Dryer, Garbage disposal, Refrigerator, Washer
    Features
    • Pantry, Recessed Lighting, Built-Ins, Dining Area, Eat-in Kitchen, Carpet, Exposed Beams, Open Floorplan, Skylight(s), Butlers Pantry, Wainscotting, Entry Level Bedroom, Master Bath(s), Breakfast Area, Kitchen - Table Space, Kitchen - Gourmet
    • Basement: Y
    • Has fireplace: Yes
    Interior area
    • Total interior livable area: 6,400 sqft
    • Finished area below ground: 1900

    Property

    Parking
    • Total spaces: 3
    • Parking features: Garage - Attached
    Features
    • Exterior features: Other
    • Pool features: Private
    Lot
    • Size: 3.68 Acres
    Details
    • Parcel number: 0852020008
    • Special conditions: Standard

    Construction

    Type & style
    • Home type: SingleFamily
    • Architectural style: Colonial
    Materials
    • Other
    • Roof: Composition
    Condition
    • Year built: 2012

    Community & HOA

    Location
    • Region: Clifton

    Financial & listing details

    • Price per square foot: $336/sqft
    • Tax assessed value: $1,827,910
    • Annual tax amount: $21,131

    Price history

    DateEventPrice
    9/1/2020Sold$1,675,000$262/sqft
    Source: Public Record Report a problem
    7/21/2020Pending sale$1,675,000$262/sqft
    Source: RE/MAX Allegiance #VAFX1141366 Report a problem
    7/17/2020Listed for sale$1,675,000+327.8%$262/sqft
    Source: RE/MAX Allegiance #VAFX1141366 Report a problem
    3/3/2010Sold$391,500$61/sqft
    Source: Public Record Report a problem

    Public tax history

    YearProperty taxesTax assessment
    2025$21,131 +4.8%$1,827,910 +5%
    2024$20,166 +2.7%$1,740,720
    2023$19,644 -1.3%$1,740,720
    2022$19,905 $1,740,720 +9.2%
    2021-- $1,593,480 +43.7%
    2020$13,121 $1,108,620
    2019$13,121 $1,108,620
    2018$13,121 -2.5%$1,108,620 -4.4%
    2017$13,458 +0.2%$1,159,170
    2016$13,429 +6.9%$1,159,170 +3%
    2015$12,557 +0.2%$1,125,140
    2014$12,528 $1,125,140 +6.9%
    2013-- $1,052,750 +107.2%
    2012-- $508,000
    Find assessor info on the county website

    Neighborhood: 20124

    Nearby schools

    GreatSchools rating
    Schools provided by the listing agent
    • Elementary: UNION MILL
    • Middle: ROBINSON SECONDARY SCHOOL
    • High: ROBINSON SECONDARY SCHOOL
    • District: FAIRFAX COUNTY PUBLIC SCHOOLS

    Source: The MLS. This data may not be complete. We recommend contacting the local school district to confirm school assignments for this home.

    Get a cash offer in 3 minutes
    Find out how much your home could sell for in as little as 3 minutes with a no-obligation cash offer.
    Estimated market value
    $2,150,600
    Get a cash offer in 3 minutes
    Find out how much your home could sell for in as little as 3 minutes with a no-obligation cash offer.
    Estimated market value
    $2,150,600