Welcome to your dream home! This stunning three-bedroom, two-bath ranch home is truly better than new and boasts a coveted corner lot, ensuring maximum privacy. The property features a beautifully enclosed backyard with a charming fire pit, perfect for cozy evenings under the stars. Additionally, you'll find a spacious concrete patio and a delightful gazebo, providing ample space for outdoor entertainment and relaxation. Step inside and be amazed by the high-end hardwood flooring that exudes elegance throughout the entire home. The open floor plan seamlessly connects the spacious great room to the open kitchen, creating a perfect space for family gatherings and entertaining guests. The kitchen showcases stainless steel appliances and exquisite stain cabinetry, pantry, and granite countertops adding a touch of sophistication to your culinary adventures. The primary retreat is a true oasis, offering a generous amount of space and featuring a dual vanity, tub, and shower combo, and oversized walk-in closet. It's the perfect place to unwind after a long day. The two secondary bedrooms are also spacious and come with ample closet space, ensuring everyone has their own comfortable haven. Convenience is key, and this home delivers. The oversize laundry room provides plenty of room for storage and organization. Located in an amazing community, you'll enjoy all the amenities it has to offer. Plus, the fantastic location puts you close to the Douglasville amphitheater, allowing you to enjoy live entertainment, and a plethora of food and dining options are just a stone's throw away. Opportunities like this are rare, and this cozy home won't last long on the market. Don't miss out on the chance to make this your forever home. Call now to schedule a viewing and experience the true meaning of comfortable and luxurious living.
Closed
$325,000
7241 Emma Ct, Douglasville, GA 30134
3beds
1,643sqft
Single Family Residence
Built in 2018
0.35 Acres Lot
$318,400 Zestimate®
$198/sqft
$2,019 Estimated rent
Home value
$318,400
$302,000 - $334,000
$2,019/mo
Zestimate® history
Owner options
List your home for rent
$2,019/mo
Rent Zestimate®
Find your next renter with Zillow Rental Manager. Plus, with online applications, you can quickly screen prospective tenants – for free.
$2,019/mo
Rent Zestimate®
Refinance and save
$2,435/mo
Est. payment
Refinancing to a lower rate could help reduce your monthly payments and save thousands over the life of the loan.
$2,435/mo
Est. payment
Explore your selling options
Work with a Zillow partner agent
Leverage their expertise and Zillow's premium Showcase listings to get your home seen by more buyers.
Get startedList with your own agent
Get your home in front of millions of buyers by listing it on Zillow.
Learn how to do itSell it yourself
Take full control of how buyers see your home on Zillow by listing For Sale by Owner (FSBO).
List your homeWhat's special
Zillow last checked:
Listing updated:
Listed by:
Ericka Mitchell 678-371-3444,
Compass
Bought with:
Tressa Walker, 388529
Keller Williams Realty Consultants
Source: GAMLS,MLS#: 10215625
Facts & features
Interior
Bedrooms & bathrooms
- Bedrooms: 3
- Bathrooms: 2
- Full bathrooms: 2
- Main level bathrooms: 2
- Main level bedrooms: 3
Rooms
- Room types: Foyer, Laundry, Family Room, Great Room
Kitchen
- Features: Breakfast Area, Solid Surface Counters
Heating
- Electric, Central
Cooling
- Electric, Central Air
Appliances
- Included: Dishwasher, Ice Maker, Microwave
- Laundry: In Hall
Features
- High Ceilings, Double Vanity, Walk-In Closet(s), Master On Main Level, Roommate Plan, Split Bedroom Plan
- Flooring: Hardwood, Tile, Carpet
- Windows: Double Pane Windows
- Basement: None
- Number of fireplaces: 1
- Fireplace features: Family Room
- Common walls with other units/homes: No Common Walls
Interior area
- Total structure area: 1,643
- Total interior livable area: 1,643 sqft
- Finished area above ground: 1,643
- Finished area below ground: 0
Property
Parking
- Total spaces: 2
- Parking features: Attached, Garage Door Opener, Garage
- Has attached garage: Yes
Features
- Levels: One
- Stories: 1
- Exterior features: Other
- Fencing: Back Yard
- Body of water: None
Lot
- Size: 0.35 Acres
- Features: Corner Lot, Level
Details
- Parcel number: 01940250201
Construction
Type & style
- Home type: SingleFamily
- Architectural style: Ranch,Traditional
- Property subtype: Single Family Residence
Materials
- Other
- Foundation: Slab
- Roof: Composition
Condition
- Resale
- New construction: No
- Year built: 2018
Utilities & green energy
- Sewer: Public Sewer
- Water: Public
- Utilities for property: Cable Available, Sewer Connected, Electricity Available, Phone Available, Water Available
Community & HOA
Community
- Features: Park, Playground, Sidewalks, Street Lights
- Security: Security System, Smoke Detector(s), Open Access
- Subdivision: Ashley Falls
HOA
- Has HOA: Yes
- Services included: Other
- HOA fee: $450 annually
Location
- Region: Douglasville
Financial & listing details
- Price per square foot: $198/sqft
- Tax assessed value: $319,800
- Annual tax amount: $3,460
- Date on market: 10/19/2023
- Cumulative days on market: 97 days
- Listing agreement: Exclusive Right To Sell
- Listing terms: Cash,Conventional,FHA,VA Loan
- Electric utility on property: Yes
Price history
| Date | Event | Price |
|---|---|---|
| 2/26/2024 | Sold | $325,000-4.4%$198/sqft |
Source:  GAMLS #10215625 Report a problem GAMLS #10215625 Report a problem | ||
| 1/31/2024 | Pending sale | $340,000$207/sqft |
Source: GAMLS #10215625 Report a problem | ||
| 12/11/2023 | Price change | $340,000-2.9%$207/sqft |
Source:  FMLS GA #7291735 Report a problem FMLS GA #7291735 Report a problem | ||
| 10/19/2023 | Listed for sale | $350,000+81.3%$213/sqft |
Source: GAMLS #10215625 Report a problem | ||
| 11/30/2018 | Sold | $193,000$117/sqft |
Source:  FMLS GA #6039190 Report a problem FMLS GA #6039190 Report a problem | ||
Public tax history
| Year | Property taxes | Tax assessment |
|---|---|---|
| 2025 | $2,755 -41.6% | $127,920 -3.2% |
| 2024 | $4,716 +18.3% | $132,200 -2.3% |
| 2023 | $3,987 +14.2% | $135,280 +45.2% |
| 2022 | $3,490 +17.2% | $93,200 +21.4% |
| 2021 | $2,977 -1.3% | $76,760 |
| 2020 | $3,016 +0.8% | $76,760 +1.5% |
| 2019 | $2,991 +533.4% | $75,600 +542.9% |
| 2018 | $472 +62.3% | $11,760 +5% |
| 2017 | $291 +1.8% | $11,200 +150.8% |
| 2016 | $286 +57.2% | $4,466 -20.3% |
| 2015 | $182 | $5,600 |
| 2014 | $182 -20.9% | $5,600 |
| 2013 | $230 | $5,600 |
| 2012 | -- | -- |
| 2011 | -- | -- |
| 2010 | -- | -- |
| 2009 | $277 | -- |
Find assessor info on the county website
Neighborhood: 30134
Nearby homes
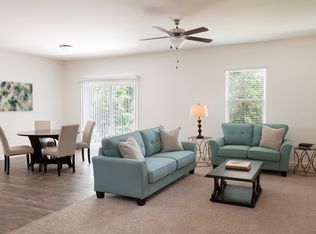
- $288,1003 bd2 ba1.6k sqft7241 Emma Ct #13BIPG, Douglasville, GA 30134Off Market
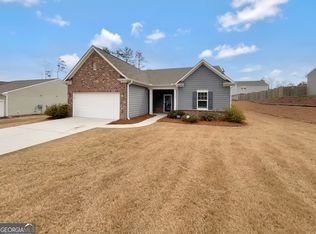
- $338,0004 bd3 ba2.1k sqft7243 Emma Ct, Douglasville, GA 30134Sold
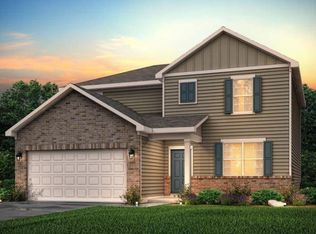
- $364,9904 bd3 ba2.1k sqft7224 Lacey Dr LOT 126, Douglasville, GA 30134Sold
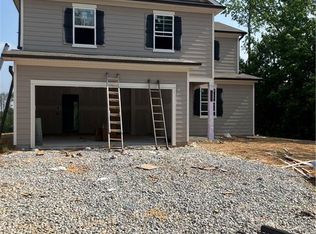
- $349,9903 bd3 ba1.9k sqft7226 Lacey Dr LOT 125, Douglasville, GA 30134Sold
- $332,1004 bd3 ba2.4k sqft7240 Lacey Dr, Douglasville, GA 30134Off Market
- $302,2003 bd2 ba1.8k sqft7245 Emma Ct, Douglasville, GA 30134Off Market
- $278,900-- sqft7231 Lacey Dr, Douglasville, GA 30134Off Market
- $316,0004 bd3 ba1.8k sqft7242 Emma Ct, Douglasville, GA 30134Sold
Nearby schools
GreatSchools rating
- 6/10Bright Star Elementary SchoolGrades: PK-5Distance: 1.8 mi
- 3/10Stewart Middle SchoolGrades: 6-8Distance: 1.7 mi
- 5/10Douglas County High SchoolGrades: 9-12Distance: 1.8 mi
Schools provided by the listing agent
- Elementary: Bright Star
- Middle: Stewart
- High: Douglas
Source: GAMLS. This data may not be complete. We recommend contacting the local school district to confirm school assignments for this home.
Get a cash offer in 3 minutes
Find out how much your home could sell for in as little as 3 minutes with a no-obligation cash offer.
Estimated market value
$318,400
Get a cash offer in 3 minutes
Find out how much your home could sell for in as little as 3 minutes with a no-obligation cash offer.
Estimated market value
$318,400
- Georgia
- Douglas County
- Douglasville
- 30134
- 7241 Emma Ct
Nearby cities
Nearby zip codes
Other Douglasville Topics
