Skip main navigation
For saleErrorPrice cut: $24K (5/20)
$340,000
3beds
1,638sqft

7241 Estes St, Roanoke, VA 24019

3beds
1,638sqft
Single family residence
Built in 1954
1.18 Acres
2 Carport spaces
$208 price/sqft

What's special

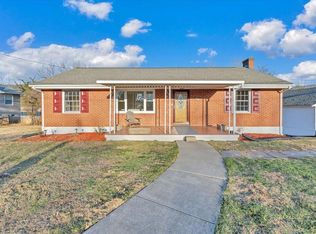
Private workshopSpotless interiorPrivate creek frontageManicured landscapingLarge dedicated laundry roomSprawling lush lot

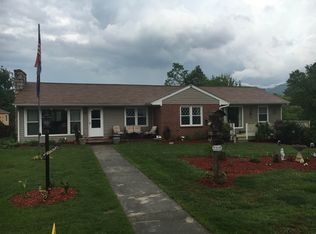
Pride of ownership shines in this impeccably maintained 3-bed 1.5-bath home, perfectly situated on a sprawling, lush lot that leads directly to the peaceful sounds of the creek. From the manicured landscaping to the spotless interior, every inch of this property has been cared for with meticulous attention to detail. The ...

179 days
|
279
|
17
|
Source: RVAR,MLS#: 924070MLS Logo
Travel times

Living Room

Kitchen

Dining Room

Zillow last checked:

Listing updated:

Listed by:

ZACK MCCOY 540-632-2353,

REAL BROKER LLC - MCLEAN

Source: RVAR,MLS#: 924070MLS Logo

Facts & features

Interior

Bedrooms & bathrooms
  • Bedrooms: 3
  • Bathrooms: 2
  • Full bathrooms: 1
  • 1/2 bathrooms: 1
Primary bedroom
  • Level: E
Bedroom 2
  • Level: E
Bedroom 3
  • Level: E
Dining room
  • Level: E
Kitchen
  • Level: E
Laundry
  • Level: L
Heating
  • Forced Air Gas
Cooling
  • Central Air, Attic Fan
Appliances
  • Included: Dryer, Washer, Electric Range, Oven
Features
  • Storage
  • Flooring: Vinyl, Wood
  • Doors: Storm Door(s)
  • Windows: Insulated Windows, Screens, Storm Window(s)
  • Has basement: Yes
Interior area
  • Total structure area: 2,340
  • Total interior livable area: 1,638 sqft
  • Finished area above ground: 1,170
  • Finished area below ground: 468
Video & virtual tour

Property

Parking
  • Total spaces: 2
  • Parking features: Detached Carport, Paved
  • Has carport: Yes
  • Covered spaces: 2
Features
  • Exterior features: Garden Space
  • Has view: Yes
  • View description: Sunrise, Sunset
  • Waterfront features: Stream
Lot
  • Size: 1.18 Acres
  • Features: Gentle Sloping, Stream
Details
  • Parcel number: 027.110508.000000

Construction

Type & style
  • Home type: SingleFamily
  • Architectural style: Ranch
  • Property subtype: Single Family Residence
Materials
  • Brick
Condition
  • Completed
  • Year built: 1954

Utilities & green energy

  • Electric: 0 Phase
  • Sewer: Public Sewer
  • Utilities for property: Cable Connected, Cable

Community & HOA

Community
  • Subdivision: Summerdean
HOA
  • Has HOA: No
Location
  • Region: Roanoke

Financial & listing details

  • Price per square foot: $208/sqft
  • Tax assessed value: $20,800
  • Annual tax amount: $2,606
  • Date on market: 1/17/2026

Price history

DateEventPrice
5/20/2026Price change$340,000-6.6%$208/sqft
Source: RVAR #924070 Report a problem
1/17/2026Listed for sale$364,000$222/sqft
Source: RVAR #924070 Report a problem

Public tax history

YearProperty taxesTax assessment
2025$214 +12%$20,800 +13%
2024$191 +12.8%$18,400 +15%
2023$170 +2.4%$16,000 +5.3%
2022$166 +27.7%$15,200 +27.7%
2021$130 +6.3%$11,900 +6.3%
2020$122 $11,200
2019$122 $11,200
2018$122 $11,200
2017$122 $11,200
2016$122 $11,200
2015$122 $11,200
2008$122 +14.3%$11,200
2007$107 +5.7%--
2006$101 +7.4%--
2005$94 --
2004$94 --

Find assessor info on the county website

Monthly payment

Est. payment
$1,963/mo
Principal & interest
$1708
Property taxes
$255
More affordability toolsChevron Right

Estimated market value

$334,000

$317,000 - $351,000

$2,052/mo

Climate risks

Explore flood, wildfire, and other predictive climate risk information for this property on First Street®️.

Neighborhood: 24019

Nearby schools

Mountain View Elementary School
Grades PK-50.9 miles
6/10
GreatSchools® Rating
Test Score Rating
6/10
Student Progress Rating
6/10
Northside Middle School
Grades 6-83.5 miles
7/10
GreatSchools® Rating
Test Score Rating
7/10
Student Progress Rating
7/10
Northside High School
Grades 9-123.4 miles
5/10
GreatSchools® Rating
Test Score Rating
5/10
College Readiness Rating
4/10