Skip main navigation
Closed
  • $379,000

    7241 Franklin St APT B, Forest Park, IL 60130

    2beds
    1,817sqft
    Townhouse, Single Family Residence
    Built in 1992
    1,422 Square Feet Lot
    $-- Zestimate®
    $209/sqft
    $3,215 Estimated rent

    Home value

    Not available

    Estimated sales range

    Not available

    $3,215/mo

    Zestimate® history
    Loading
    Loading...

    Owner options

    List your home for rent

    $3,215/mo

    Rent Zestimate®

    Find your next renter with Zillow Rental Manager. Plus, with online applications, you can quickly screen prospective tenants – for free.

    Learn more

    $3,215/mo

    Rent Zestimate®

    Refinance and save

    $3,016/mo

    Est. payment

    Refinancing to a lower rate could help reduce your monthly payments and save thousands over the life of the loan.

    See today's rates

    $3,016/mo

    Est. payment

    Explore your selling options

    Work with a Zillow partner agent

    Leverage their expertise and Zillow's premium Showcase listings to get your home seen by more buyers.

    Get started

    List with your own agent

    Get your home in front of millions of buyers by listing it on Zillow.

    Learn how to do it

    Sell it yourself

    Take full control of how buyers see your home on Zillow by listing For Sale by Owner (FSBO).

    List your home

    What's special

    Spacious bedroomsBright open living spacePrivate fenced walk-out patioSunlit eat-in kitchenGranite countertopsHardwood floorsStainless steel appliances
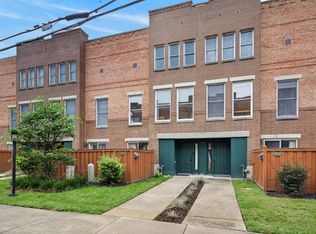
    Charming Townhome in a Prime Forest Park Location! This beautiful 2-bedroom, 2.5-bathroom townhome spans 1,817 sq. ft. and offers a 3-story bright, open living space perfect for modern living. Built in 1992. The first floor includes a versatile family room/den/office with direct access to the 2-car attached garage, offering both convenience and flexible living space. the 2nd floor features a sunlit eat-in kitchen with stainless steel appliances and granite countertops, seamlessly connected to the dining and living areas. Hardwood floors throughout add warmth and elegance. Upstairs, you'll find two spacious bedrooms, each with walk-in closets, and two full bathrooms. The unit also includes a brand-new washer and dryer. Step outside to enjoy a private fenced walk-out patio, ideal for outdoor gatherings. With low assessments and a prime location, this home is just a short walk to downtown Oak Park and Forest Park, Metra and Green Line stations, and close to I-290 for easy commuting. Don't miss this wonderful opportunity to own a stylish and comfortable townhome in one of Forest Park's most desirable areas!

    Zillow last checked:

    Listing updated:

    Listed by:

    Grace Ryu, SFR 847-777-1155,

    Century 21 Utmost

    Bought with:

    Jennifer Riccolo DeBower

    @properties Christie's International Real Estate

    Source: MRED as distributed by MLS GRID,MLS#: 12498180MLS Logo

    Facts & features

    Interior

    Bedrooms & bathrooms
    • Bedrooms: 2
    • Bathrooms: 3
    • Full bathrooms: 2
    • 1/2 bathrooms: 1
    Rooms
    • Room types: No additional rooms
    Primary bedroom
    • Features: Flooring (Hardwood), Window Treatments (All), Bathroom (Full)
    • Level: Third
    • Area: 154 Square Feet
    • Dimensions: 14X11
    Bedroom 2
    • Features: Flooring (Hardwood), Window Treatments (All)
    • Level: Third
    • Area: 187 Square Feet
    • Dimensions: 17X11
    Dining room
    • Features: Flooring (Hardwood)
    • Level: Second
    • Area: 99 Square Feet
    • Dimensions: 11X9
    Family room
    • Features: Flooring (Hardwood)
    • Level: Main
    • Area: 144 Square Feet
    • Dimensions: 12X12
    Kitchen
    • Features: Kitchen (Eating Area-Table Space, Pantry-Closet), Flooring (Hardwood), Window Treatments (All)
    • Level: Second
    • Area: 187 Square Feet
    • Dimensions: 17X11
    Living room
    • Features: Flooring (Hardwood), Window Treatments (All)
    • Level: Second
    • Area: 204 Square Feet
    • Dimensions: 17X12
    Heating
    • Natural Gas, Forced Air
    Cooling
    • Central Air
    Appliances
    • Laundry: Upper Level, Washer Hookup, In Unit, Laundry Closet
    Features
    • Storage, Walk-In Closet(s)
    • Flooring: Hardwood
    • Windows: Skylight(s)
    • Basement: None
    Interior area
    • Total structure area: 0
    • Total interior livable area: 1,817 sqft

    Property

    Parking
    • Total spaces: 2
    • Parking features: Other, Garage Door Opener, Yes, Garage Owned, Attached, Garage
    • Attached garage spaces: 2
    • Has uncovered spaces: Yes
    Accessibility
    • Accessibility features: No Disability Access
    Features
    • Patio & porch: Patio
    Lot
    • Size: 1,422 Square Feet
    • Dimensions: 18 X 79
    • Features: Landscaped
    Details
    • Parcel number: 15124040290000
    • Special conditions: None

    Construction

    Type & style
    • Home type: Townhouse
    • Property subtype: Townhouse, Single Family Residence
    Materials
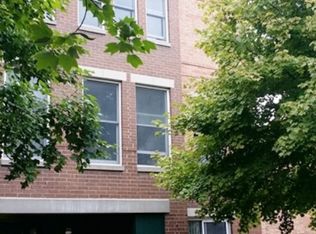
    • Brick
    Condition
    • New construction: No
    • Year built: 1992

    Utilities & green energy

    • Sewer: Public Sewer
    • Water: Lake Michigan

    Community & HOA

    HOA
    • Has HOA: Yes
    • Services included: Insurance, Lawn Care, Snow Removal
    • HOA fee: $325 quarterly
    Location
    • Region: Forest Park

    Financial & listing details

    • Price per square foot: $209/sqft
    • Tax assessed value: $25,208
    • Annual tax amount: $8,315
    • Date on market: 10/17/2025
    • Listing terms: Conventional
    • Ownership: Fee Simple w/ HO Assn.

    Price history

    DateEventPrice
    11/7/2025Sold$379,000$209/sqft
    Source: MRED as distributed by MLS GRID #12498180 Report a problem
    10/23/2025Contingent$379,000$209/sqft
    Source: MRED as distributed by MLS GRID #12498180 Report a problem
    10/17/2025Listed for sale$379,000+28.3%$209/sqft
    Source: MRED as distributed by MLS GRID #12498180 Report a problem
    8/9/2019Sold$295,500-1.5%$163/sqft
    Source: MRED as distributed by MLS GRID #10398977 Report a problem
    6/19/2019Pending sale$300,000$165/sqft
    Source: Charles Rutenberg Realty of IL #10398977 Report a problem
    6/13/2019Listed for sale$300,000$165/sqft
    Source: Charles Rutenberg Realty of IL #10398977 Report a problem
    6/2/2019Pending sale$300,000$165/sqft
    Source: Charles Rutenberg Realty of IL #10398977 Report a problem
    5/31/2019Listed for sale$300,000+15.8%$165/sqft
    Source: Charles Rutenberg Realty of IL #10398977 Report a problem
    3/20/2013Listing removed$259,000$143/sqft
    Source: Gagliardo Realty Associates LLC #08151952 Report a problem
    1/31/2013Pending sale$259,000$143/sqft
    Source: GagliardoRealty Company, Inc. #08151952 Report a problem
    1/21/2013Price change$259,000-1.9%$143/sqft
    Source: GagliardoRealty Company, Inc. #08151952 Report a problem
    10/10/2012Price change$264,000-1.9%$145/sqft
    Source: GagliardoRealty Company, Inc. #08151952 Report a problem
    9/6/2012Listed for sale$269,000$148/sqft
    Source: GagliardoRealty Company, Inc. #08151952 Report a problem

    Public tax history

    YearProperty taxesTax assessment
    2014$7,835 +18.7%$25,208 +9.4%
    2013$6,601 +2.4%$23,041
    2012$6,445 -1%$23,041
    2011$6,509 -1.7%$23,041 -20.6%
    2010$6,624 +11.4%$29,036
    2009$5,946 +11.8%$29,036 -5%
    2008$5,319 -4.5%$30,565 +4.6%
    2007$5,572 +4.8%$29,208
    2006$5,319 +2.6%$29,208
    2005$5,184 +4.6%$29,208 +37.9%
    2004$4,956 +4.6%$21,187
    2003$4,739 $21,187
    Find assessor info on the county website

    Neighborhood: 60130

    Nearby schools

    GreatSchools rating
    Schools provided by the listing agent
    • District: 91

    Source: MRED as distributed by MLS GRID. This data may not be complete. We recommend contacting the local school district to confirm school assignments for this home.

    Get pre-qualified for a loan
    At Zillow Home Loans, we can pre-qualify you in as little as 5 minutes with no impact to your credit score.

    An equal housing lender. NMLS #10287.