Updated 5-bedroom ranch located in northeast Lincoln! This home offers a rare five-bedroom layout with two conforming basement bedrooms featuring egress windows. Recent updates include newer appliances, updated windows, and numerous improvements throughout the home. The finished basement provides additional living space and flexibility for bedrooms, a home office, or hobbies. Conveniently located near schools, parks, shopping, and dining. Don't miss the opportunity to see this well-maintained home.
For sale
$259,900
7241 Garland St, Lincoln, NE 68505
5beds
1,701sqft
Single Family Residence
Built in 1965
8,276 Square Feet Lot
$256,100 Zestimate®
$153/sqft
$-- HOA
What's special
- 23 days
- 892
- 68
Zillow last checked:
Listing updated:
Listed by:
Jason Carl 402-480-6022,
Nebraska Realty
Source: GPRMLS,MLS#: 22622901
Facts & features
Interior
Bedrooms & bathrooms
- Bedrooms: 5
- Bathrooms: 2
- Full bathrooms: 1
- 3/4 bathrooms: 1
- Main level bathrooms: 1
Primary bedroom
- Level: Main
- Area: 110
- Dimensions: 11 x 10
Bedroom 2
- Level: Main
- Area: 88
- Dimensions: 11 x 8
Bedroom 3
- Level: Main
- Area: 90
- Dimensions: 10 x 9
Bedroom 4
- Level: Basement
Bedroom 5
- Level: Basement
Kitchen
- Level: Main
- Area: 128
- Dimensions: 16 x 8
Living room
- Level: Main
- Area: 176
- Dimensions: 16 x 11
Basement
- Area: 908
Heating
- Natural Gas, Forced Air
Cooling
- Central Air
Appliances
- Included: Range, Refrigerator, Washer, Dishwasher, Dryer, Disposal
Features
- Flooring: Luxury Vinyl, Plank
- Basement: Egress,Finished
- Has fireplace: No
Interior area
- Total structure area: 1,701
- Total interior livable area: 1,701 sqft
- Finished area above ground: 908
- Finished area below ground: 793
Property
Parking
- Total spaces: 1
- Parking features: Garage - Attached
- Attached garage spaces: 1
Features
- Patio & porch: Patio
- Fencing: Chain Link
Lot
- Size: 8,276 Square Feet
- Dimensions: 111.5 x 60
- Features: Up to 1/4 Acre., City Lot
Details
- Additional structures: Shed(s)
- Parcel number: 1715304004000
Construction
Type & style
- Home type: SingleFamily
- Architectural style: Ranch
- Property subtype: Single Family Residence
Materials
- Vinyl Siding, Brick/Other
- Foundation: Block
- Roof: Composition
Condition
- Not New and NOT a Model
- New construction: No
- Year built: 1965
Utilities & green energy
- Sewer: Public Sewer
- Water: Public
- Utilities for property: Electricity Available, Natural Gas Available, Water Available, Sewer Available
Community & HOA
Community
- Subdivision: Rosemont
HOA
- Has HOA: No
Location
- Region: Lincoln
Financial & listing details
- Price per square foot: $153/sqft
- Tax assessed value: $221,500
- Annual tax amount: $2,846
- Date on market: 8/27/2026
- Listing terms: VA Loan,FHA,Conventional,Cash
- Ownership: Fee Simple
- Electric utility on property: Yes
Estimated market value
$256,100
$243,000 - $269,000
$2,144/mo
Price history
| Date | Event | Price |
|---|---|---|
| 8/27/2026 | Listed for sale | $259,900+179.5%$153/sqft |
Source:  GPRMLS #22622901 Report a problem GPRMLS #22622901 Report a problem | ||
| 9/5/2000 | Sold | $93,000$55/sqft |
Source: Public Record Report a problem | ||
Public tax history
| Year | Property taxes | Tax assessment |
|---|---|---|
| 2025 | $2,846 +6.5% | $221,500 +14.6% |
| 2024 | $2,672 -17.5% | $193,300 |
| 2023 | $3,240 +7.7% | $193,300 +27.8% |
| 2022 | $3,009 -0.2% | $151,300 |
| 2021 | $3,015 +17.3% | $151,300 +12.5% |
| 2020 | $2,570 -5.2% | $134,500 |
| 2019 | $2,710 +9.9% | $134,500 +9.3% |
| 2018 | $2,467 +4.5% | $123,000 |
| 2017 | $2,361 +10.9% | $123,000 +12.5% |
| 2016 | $2,128 | $109,300 |
| 2015 | $2,128 +0.7% | $109,300 -6.7% |
| 2014 | $2,114 -7.3% | $117,200 |
| 2013 | $2,279 | $117,200 |
| 2012 | -- | $117,200 +16.7% |
| 2011 | -- | $100,400 |
| 2010 | -- | $100,400 |
| 2009 | -- | $100,400 -5.9% |
| 2008 | -- | $106,699 |
| 2007 | -- | $106,699 |
| 2006 | -- | $106,699 |
| 2005 | $2,010 +1.3% | -- |
| 2004 | $1,984 | -- |
| 2003 | $1,984 +15.2% | -- |
| 2002 | $1,722 +1% | -- |
| 2001 | $1,705 +9.6% | -- |
| 2000 | $1,556 | -- |
Find assessor info on the county website
Monthly payment
Est. payment
Payment breakdown
Explore the cost of this home by adjusting the details. Changes won't be saved.Climate risks
Neighborhood: Bethany
Nearby schools
Schools provided by the listing agent
- Elementary: Kahoa
- Middle: Mickle
- High: Lincoln Northeast
- District: Lincoln Public Schools
Source: GPRMLS. This data may not be complete. We recommend contacting the local school district to confirm school assignments for this home.

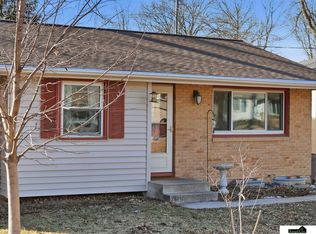
Similar homes
- $295,0003 bd2 ba1.8k sqft6259 Francis St, Lincoln, NE 68505For Sale

 MLS ID #22625117, Jenee' Pekarek, Nebraska Realty. GPRMLS
 - $265,0004 bd2 ba2k sqft729 E Eldora Ln, Lincoln, NE 68505For Sale
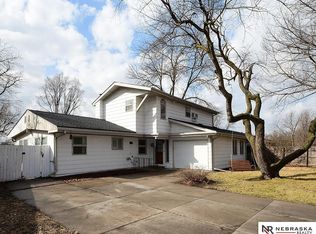 MLS ID #22614393, Elizabeth Scholz, Nebraska Realty. GPRMLS
 - $264,9993 bd2 ba1.7k sqft509 N 73rd St, Lincoln, NE 68505For Sale
 MLS ID #22623465, Teresa Hauck, Nebraska Realty. GPRMLS
 - $239,9004 bd2 ba1.6k sqft2749 N Cotner Blvd, Lincoln, NE 68507For Sale
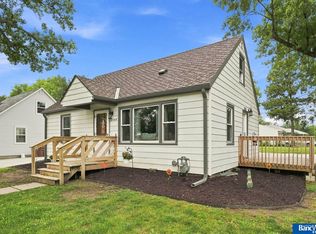 MLS ID #22625220, Shanna Gibson, BancWise Realty. GPRMLS
 - $299,9503 bd2 ba1.9k sqft8013 Broadview Dr, Lincoln, NE 68505For SaleMLS ID #22624497, Cassi Ohlin, Nebraska Realty. GPRMLS
- $280,0003 bd2 ba1.5k sqft6400 Baldwin Ave, Lincoln, NE 68507For SaleMLS ID #22624707, Kristen Reimers, REMAX Concepts. GPRMLS
- $305,0004 bd2 ba2k sqft431 W Broadview Dr, Lincoln, NE 68505For SaleMLS ID #22621461, Wade Bartels, SimpliCity Real Estate. GPRMLS
- $260,0002 bd2 ba1.6k sqft5411 Knox St, Lincoln, NE 68504For SaleMLS ID #22623813, Scott Oehm, Nebraska Realty. GPRMLS
- $234,9003 bd1 ba1.1k sqft5925 Tangeman Ter, Lincoln, NE 68505For SaleMLS ID #22623098, Meagan Geis, BHHS Ambassador Real Estate. GPRMLS
- $249,9002 bd2 ba1.4k sqft2240 S 50th St, Lincoln, NE 68506For SaleMLS ID #22622143, Keith Hamm, Nebraska Realty. GPRMLS
- $285,0002 bd2 ba1.8k sqft8520 Morning Glory Ln, Lincoln, NE 68505For SaleMLS ID #22623349, Renae Lade, Nebraska Realty. GPRMLS
- $253,9002 bd2 ba1.5k sqft5430 Colby St, Lincoln, NE 68504For SaleMLS ID #22623491, Michelle Lenners, HOME Real Estate. GPRMLS
- $249,9003 bd2 ba1.7k sqft8340 Chestnut Ln, Lincoln, NE 68510For SaleMLS ID #22623624, Jared Sveen, SimpliCity Real Estate. GPRMLS
- $259,9004 bd2 ba1.7k sqft7130 Englewood Dr, Lincoln, NE 68510For SaleMLS ID #22621393, Hillary Maly, Maxim Realty Group LLC. GPRMLS
- $230,0003 bd2 ba1.2k sqft6012 Francis St, Lincoln, NE 68505For SaleMLS ID #22621915, Becky Winbolt Rankin, Woods Bros Realty. GPRMLS
- $239,9003 bd2 ba1.5k sqft1801 E Manor Dr, Lincoln, NE 68506For SaleMLS ID #22624804, Johanna Rhoads, REMAX Concepts. GPRMLS
- $234,5003 bd2 ba1.2k sqft2501 S 34th St, Lincoln, NE 68506For SaleMLS ID #22625298, Jasper Searcy, HOME Real Estate. GPRMLS
- $249,5004 bd1 ba1.3k sqft1701 N 26th St, Lincoln, NE 68503For SaleMLS ID #22620905, Deana Pohlmeier, Nebraska Realty. GPRMLS
- $255,0003 bd2 ba1.6k sqft4835 Hillside St, Lincoln, NE 68506For SaleMLS ID #22624631, Charles Wilkinson, Nebraska Realty. GPRMLS
- $285,0004 bd2 ba1.7k sqft4710 Sumner St, Lincoln, NE 68506For SaleMLS ID #22621599, Jon Whitaker, Brokers of Real Estate. GPRMLS
