Unwind in lakeside luxury with this stunning 5-bedroom, 4-bath home! As you enter, a light-filled office and an elegant dining room for 12 guests greet you. The inviting living room boasts a warm fireplace, perfect for cozy gatherings. The open-concept kitchen features stainless steel appliances, granite countertops, double ovens, and a gas stove. There's even a dedicated homework area for the kids. Hardwood floors and crown molding add a touch of sophistication throughout the main floor. There is a bedroom on the main floor with a separate bathroom. Upstairs, discover your private sanctuary. The master suite offers a fireplace, a sitting area, and a luxurious bathroom with a tile jacuzzi tub, double vanity, and a spacious walk-in closet. Three additional bedrooms and two full baths provide ample space for family or guests. Unleash your creativity! A dedicated studio room with a sound booth (for live recordings) is ideal for content creators, musicians, or videographers. Relax on the patio overlooking the fenced backyard with garden beds and a greenhouse. There is a storage area room to the right side of the home for all of your tools and lawn equipment. Enjoy the beautiful lake view across the street. This move-in-ready gem comes with complete peace of mind. The roof is less than 2 years old, and the AC and furnace systems are all under warranty (upstairs - under 1 year, downstairs - 1.5 years, 10-year warranty). The neighborhood amenities offers a clubhouse, fishing, a boating ramp, swimming, and tennis courts, making it perfect for an active lifestyle. Come see this beautiful home today!
Closed
$450,000
7241 Glen Cove Ln, Stone Mountain, GA 30087
5beds
3,224sqft
Single Family Residence, Residential
Built in 2004
0.6 Acres Lot
$452,900 Zestimate®
$140/sqft
$2,892 Estimated rent
Home value
$452,900
$430,000 - $476,000
$2,892/mo
Zestimate® history
Owner options
List your home for rent
$2,892/mo
Rent Zestimate®
Find your next renter with Zillow Rental Manager. Plus, with online applications, you can quickly screen prospective tenants – for free.
$2,892/mo
Rent Zestimate®
Refinance and save
$3,954/mo
Est. payment
Refinancing to a lower rate could help reduce your monthly payments and save thousands over the life of the loan.
$3,954/mo
Est. payment
Explore your selling options
Work with a Zillow partner agent
Leverage their expertise and Zillow's premium Showcase listings to get your home seen by more buyers.
Get startedList with your own agent
Get your home in front of millions of buyers by listing it on Zillow.
Learn how to do itSell it yourself
Take full control of how buyers see your home on Zillow by listing For Sale by Owner (FSBO).
List your homeWhat's special
Zillow last checked:
Listing updated:
Listed by:
CARRIE GUTHRIE,
Bush Real Estate
Bought with:
AQUILLA McIntosh, 320962
HomeSmart
Source: FMLS GA,MLS#: 7361432
Facts & features
Interior
Bedrooms & bathrooms
- Bedrooms: 5
- Bathrooms: 4
- Full bathrooms: 4
- Main level bathrooms: 1
- Main level bedrooms: 1
Rooms
- Room types: Bonus Room, Dining Room, Game Room, Kitchen, Laundry, Living Room, Media Room, Office
Primary bedroom
- Features: Oversized Master
- Level: Oversized Master
Bedroom
- Features: Oversized Master
Primary bathroom
- Features: Double Vanity, Separate Tub/Shower, Whirlpool Tub
Dining room
- Features: Seats 12+, Separate Dining Room
Kitchen
- Features: Cabinets Stain, Eat-in Kitchen, Kitchen Island, Pantry
Heating
- Central, Forced Air, Natural Gas, Zoned
Cooling
- Ceiling Fan(s), Central Air, Electric
Appliances
- Included: Dishwasher, Double Oven, Gas Cooktop, Microwave, Refrigerator
- Laundry: In Hall, Laundry Closet, Laundry Room
Features
- Coffered Ceiling(s), Double Vanity, Entrance Foyer, High Ceilings 9 ft Lower, High Ceilings 9 ft Main, High Ceilings 9 ft Upper, Tray Ceiling(s), Vaulted Ceiling(s), Walk-In Closet(s)
- Flooring: Carpet, Ceramic Tile, Hardwood
- Windows: None
- Basement: None
- Attic: Pull Down Stairs
- Number of fireplaces: 2
- Fireplace features: Family Room, Gas Log, Master Bedroom
- Common walls with other units/homes: No Common Walls
Interior area
- Total structure area: 3,224
- Total interior livable area: 3,224 sqft
- Finished area above ground: 3,224
- Finished area below ground: 0
Property
Parking
- Total spaces: 2
- Parking features: Attached, Garage, Garage Faces Rear, Garage Faces Side, Kitchen Level
- Attached garage spaces: 2
Accessibility
- Accessibility features: None
Features
- Levels: Two
- Stories: 2
- Patio & porch: Patio
- Exterior features: Garden, No Dock
- Pool features: None
- Has spa: Yes
- Spa features: Bath, None
- Fencing: Back Yard,Fenced,Privacy,Wood
- Has view: Yes
- View description: Lake
- Has water view: Yes
- Water view: Lake
- Waterfront features: None
- Body of water: None
Lot
- Size: 0.6 Acres
- Features: Back Yard, Front Yard
Details
- Additional structures: Greenhouse
- Parcel number: 18 027 01 247
- Other equipment: None
- Horse amenities: None
Construction
Type & style
- Home type: SingleFamily
- Architectural style: Traditional
- Property subtype: Single Family Residence, Residential
Materials
- Brick Front, Cement Siding, Concrete
- Foundation: Slab
- Roof: Composition
Condition
- Resale
- New construction: No
- Year built: 2004
Utilities & green energy
- Electric: None
- Sewer: Public Sewer
- Water: Public
- Utilities for property: Cable Available, Natural Gas Available, Phone Available
Green energy
- Energy efficient items: Insulation, Thermostat
- Energy generation: None
Community & HOA
Community
- Features: Clubhouse, Homeowners Assoc, Lake, Playground, Pool, Sidewalks, Street Lights, Tennis Court(s)
- Security: Fire Alarm, Smoke Detector(s)
- Subdivision: Lakeside At Waters Edge
HOA
- Has HOA: Yes
- Services included: Swim, Tennis
- HOA fee: $1,133 annually
- HOA phone: 770-667-0595
Location
- Region: Stone Mountain
Financial & listing details
- Price per square foot: $140/sqft
- Tax assessed value: $418,900
- Annual tax amount: $7,791
- Date on market: 3/28/2024
- Cumulative days on market: 71 days
- Ownership: Other
- Road surface type: Paved
Price history
| Date | Event | Price |
|---|---|---|
| 7/26/2024 | Sold | $450,000-3.7%$140/sqft |
Source:  FMLS GA #7361432 Report a problem FMLS GA #7361432 Report a problem | ||
| 6/7/2024 | Pending sale | $467,400$145/sqft |
Source:  GAMLS #20177204 Report a problem GAMLS #20177204 Report a problem | ||
| 4/24/2024 | Price change | $467,400-0.5%$145/sqft |
Source: GAMLS #20177204 Report a problem | ||
| 3/30/2024 | Listed for sale | $469,900+105.6%$146/sqft |
Source: GAMLS #20177204 Report a problem | ||
| 2/16/2017 | Sold | $228,500-6.7%$71/sqft |
Source:  FMLS GA #5745332 Report a problem FMLS GA #5745332 Report a problem | ||
| 1/9/2017 | Pending sale | $244,900$76/sqft |
Source: BHGRE METRO BROKERS #5745332 Report a problem | ||
| 11/28/2016 | Price change | $244,900-3.9%$76/sqft |
Source: BHGRE METRO BROKERS #5745332 Report a problem | ||
| 9/9/2016 | Listed for sale | $254,900+18.6%$79/sqft |
Source: BHGRE METRO BROKERS #5745332 Report a problem | ||
| 4/22/2014 | Listing removed | $1,750$1/sqft |
Source: Better Homes and Gardens RE Metro Broker Report a problem | ||
| 3/8/2014 | Listed for rent | $1,750$1/sqft |
Source: Better Homes and Gardens RE Metro Broker Report a problem | ||
| 3/3/2014 | Listing removed | $215,000$67/sqft |
Source: Better Homes and Gardens Real Estate Metro Brokers #7186002 Report a problem | ||
| 11/19/2013 | Listed for sale | $215,000$67/sqft |
Source: Better Homes and Gardens Real Estate Metro Brokers #5221360 Report a problem | ||
Public tax history
| Year | Property taxes | Tax assessment |
|---|---|---|
| 2025 | $7,791 +72.5% | $167,560 +5.5% |
| 2024 | $4,516 +12.4% | $158,840 -3.4% |
| 2023 | $4,018 -3.7% | $164,480 +12.8% |
| 2022 | $4,171 +25.2% | $145,880 +33.2% |
| 2021 | $3,332 +7% | $109,520 +9.7% |
| 2020 | $3,112 -3.2% | $99,800 -5.3% |
| 2019 | $3,214 +17.6% | $105,400 +24.2% |
| 2018 | $2,733 -24.4% | $84,840 +15.1% |
| 2017 | $3,613 +9.3% | $73,680 +10.7% |
| 2016 | $3,306 | $66,560 -1.6% |
| 2014 | $3,306 | $67,640 |
| 2013 | -- | $67,640 |
| 2012 | -- | $67,640 +2.5% |
| 2011 | -- | $65,960 |
| 2010 | $2,100 -17.3% | $65,960 -17.3% |
| 2009 | $2,538 -18.7% | $79,800 -25.9% |
| 2008 | $3,122 -0.8% | $107,720 |
| 2007 | $3,147 | $107,720 |
| 2006 | $3,147 +17.3% | $107,720 +12.5% |
| 2005 | $2,682 +391.7% | $95,720 +625.2% |
| 2004 | $546 -0.2% | $13,200 |
| 2003 | $547 +2.5% | $13,200 |
| 2002 | $534 -22% | $13,200 -38.9% |
| 2001 | $684 | $21,600 |
Find assessor info on the county website
Neighborhood: 30087
Nearby homes
- $391,2005 bd3 ba2.4k sqft7235 Glen Cove Ln, Stone Mountain, GA 30087Off Market
- $408,5004 bd2 ba2.8k sqft7249 Glen Cove Ln, Stone Mountain, GA 30087Off Market
- $431,6005 bd3 ba3.3k sqft7227 Glen Cove Ln, Stone Mountain, GA 30087Off Market
- $443,9006 bd5 ba4.2k sqft7257 Glen Cove Ln, Stone Mountain, GA 30087Off Market
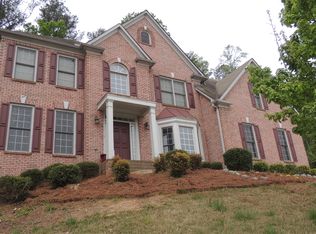
- $432,8005 bd3 ba2.7k sqft7250 Glen Cove Ln, Stone Mountain, GA 30087Off Market
- $237,0003 bd2 ba1.6k sqft636 Windchase Pl, Lithonia, GA 30058Off Market
- $517,6006 bd5 ba3.2k sqft7242 Glen Cove Ln, Stone Mountain, GA 30087Off Market
- $269,9004 bd3 ba1.8k sqft634 Windchase Pl, Lithonia, GA 30058For Sale
Nearby schools
GreatSchools rating
- 4/10Princeton Elementary SchoolGrades: PK-5Distance: 1.7 mi
- 4/10Stephenson Middle SchoolGrades: 6-8Distance: 1.4 mi
- 2/10Stephenson High SchoolGrades: 9-12Distance: 1.9 mi
Schools provided by the listing agent
- Elementary: Princeton
- Middle: Stephenson
- High: Stephenson
Source: FMLS GA. This data may not be complete. We recommend contacting the local school district to confirm school assignments for this home.
Get a cash offer in 3 minutes
Find out how much your home could sell for in as little as 3 minutes with a no-obligation cash offer.
Estimated market value
$452,900
Get a cash offer in 3 minutes
Find out how much your home could sell for in as little as 3 minutes with a no-obligation cash offer.
Estimated market value
$452,900
- Georgia
- Dekalb County
- Stone Mountain
- 30087
- 7241 Glen Cove Ln
Nearby cities
Nearby zip codes
Other Stone Mountain Topics
