Wow! This fully renovated home is truly move-in ready and packed with thoughtful updates throughout. The main home offers 3 bedrooms and 2 bathrooms, plus a newly finished attached apartment featuring an additional bedroom and bath—perfect for multigenerational living or an excellent opportunity for a rental as additional passive income. The completely remodeled kitchen has been expanded and opened up with a recent addition, showcasing a center island, stainless steel appliances, new cabinetry, tile backsplash, and updated fixtures. The dining area offers easy access to the backyard, while the living room is filled with natural light from its bright southwest-facing exposure. Durable LVP flooring runs throughout the entire main level, which also includes two bedrooms and a full bath. The finished lower level adds even more living space with an additional bedroom, family room, and bathroom with laundry. Major updates include newer mechanicals, siding, and roof—providing peace of mind for years to come. The attached apartment also features efficient in-floor heat for added comfort. A 1.5-stall garage offers extra storage space for all your needs. Ideally located just minutes from shopping, dining, and everyday conveniences—this home offers flexibility, updates, and value all in one!
Closed
Zestimate®
$450,000
7241 Harriet Ave S, Richfield, MN 55423
4beds
1,983sqft
Single Family
Built in 1949
6,534 Square Feet Lot
$450,000 Zestimate®
$227/sqft
$3,053 Estimated rent
Home value
$450,000
$419,000 - $486,000
$3,053/mo
Zestimate® history
Owner options
List your home for rent
$3,053/mo
Rent Zestimate®
Find your next renter with Zillow Rental Manager. Plus, with online applications, you can quickly screen prospective tenants – for free.
$3,053/mo
Rent Zestimate®
Refinance and save
$2,865/mo
Est. payment
Refinancing to a lower rate could help reduce your monthly payments and save thousands over the life of the loan.
$2,865/mo
Est. payment
Explore your selling options
Work with a Zillow partner agent
Leverage their expertise and Zillow's premium Showcase listings to get your home seen by more buyers.
Get startedList with your own agent
Get your home in front of millions of buyers by listing it on Zillow.
Learn how to do itSell it yourself
Take full control of how buyers see your home on Zillow by listing For Sale by Owner (FSBO).
List your homeWhat's special
Center islandBright southwest-facing exposureStainless steel appliancesTile backsplashUpdated fixturesNew cabinetryNewly finished attached apartment
Zillow last checked:
Listing updated:
Listed by:
Holz Real Estate Group 651-337-9124,
Keller Williams Select Realty
Bought with:
Patrick Morgan
Coldwell Banker Realty
Bart Ruf
Source: NorthstarMLS as distributed by MLS GRID,MLS#: 7038614
Facts & features
Interior
Bedrooms & bathrooms
- Bedrooms: 4
- Bathrooms: 3
- Full bathrooms: 1
- 3/4 bathrooms: 2
Bedroom
- Level: Main
- Area: 121 Square Feet
- Dimensions: 11x11
Bedroom 2
- Level: Main
- Area: 99 Square Feet
- Dimensions: 9x11
Bedroom 3
- Level: Lower
- Area: 80 Square Feet
- Dimensions: 8x10
Bedroom 4
- Level: Main
- Area: 108 Square Feet
- Dimensions: 12x9
Family room
- Level: Lower
- Area: 160 Square Feet
- Dimensions: 10x16
Informal dining room
- Level: Main
- Area: 99 Square Feet
- Dimensions: 9x11
Kitchen
- Level: Main
- Area: 144 Square Feet
- Dimensions: 12x12
Kitchen
- Level: Main
- Area: 132 Square Feet
- Dimensions: 12x11
Laundry
- Level: Lower
- Area: 54 Square Feet
- Dimensions: 9x6
Living room
- Level: Main
- Area: 143 Square Feet
- Dimensions: 11x13
Living room
- Level: Main
- Area: 168 Square Feet
- Dimensions: 12x14
Patio
- Level: Main
- Area: 80 Square Feet
- Dimensions: 10x8
Heating
- Forced Air, In-Floor Heating
Cooling
- Central Air
Appliances
- Included: Dishwasher, Disposal, Dryer, Gas Water Heater, Microwave, Range, Refrigerator, Washer
- Laundry: Lower Level
Features
- Basement: Block,Daylight,Egress Window(s),Finished,Full,Storage Space
- Has fireplace: No
Interior area
- Total structure area: 1,983
- Total interior livable area: 1,983 sqft
- Finished area above ground: 1,380
- Finished area below ground: 484
Property
Parking
- Total spaces: 1.5
- Parking features: Detached Garage
- Garage spaces: 1.5
- Details: Garage Dimensions (15x21)
Accessibility
- Accessibility features: None
Features
- Levels: One
- Stories: 1
- Patio & porch: Patio
- Fencing: Partial,Wood
Lot
- Size: 6,534 Square Feet
- Dimensions: 50 x 128 x 50 x 128
- Features: Tree Coverage - Light
Details
- Additional structures: Garage(s), Second Residence
- Foundation area: 567
- Parcel number: 3402824230054
- Zoning description: Residential-Single Family
Construction
Type & style
- Home type: SingleFamily
- Property subtype: Single Family
Materials
- Roof: Age 8 Years or Less,Asphalt
Condition
- New construction: No
- Year built: 1949
Utilities & green energy
- Gas: Natural Gas
- Sewer: City Sewer/Connected
- Water: City Water/Connected
Community & HOA
Community
- Subdivision: Irwindale
HOA
- Has HOA: No
Location
- Region: Richfield
Financial & listing details
- Price per square foot: $227/sqft
- Tax assessed value: $280,700
- Annual tax amount: $3,875
- Date on market: 3/26/2026
- Cumulative days on market: 11 days
- Road surface type: Paved
Price history
| Date | Event | Price |
|---|---|---|
| 4/30/2026 | Sold | $450,000+3.4%$227/sqft |
Source:  NorthstarMLS as distributed by MLS GRID #7038614 Report a problem NorthstarMLS as distributed by MLS GRID #7038614 Report a problem | ||
| 4/6/2026 | Pending sale | $435,000$219/sqft |
Source: NorthstarMLS as distributed by MLS GRID #7038614 Report a problem | ||
| 3/26/2026 | Listed for sale | $435,000+112.2%$219/sqft |
Source: NorthstarMLS as distributed by MLS GRID #7038614 Report a problem | ||
| 9/12/2019 | Sold | $205,000-2.3%$103/sqft |
Source: Public Record Report a problem | ||
| 7/26/2019 | Listed for sale | $209,900+69.3%$106/sqft |
Source: RES Realty #5267159 Report a problem | ||
| 9/18/2012 | Sold | $124,000$63/sqft |
Source: Public Record Report a problem | ||
Public tax history
| Year | Property taxes | Tax assessment |
|---|---|---|
| 2025 | $3,875 +0% | $280,700 -1.6% |
| 2024 | $3,874 +8.5% | $285,200 -1.5% |
| 2023 | $3,570 +25.7% | $289,500 +3% |
| 2022 | $2,840 +3.2% | $281,000 +30.7% |
| 2021 | $2,752 +2.5% | $215,000 +3.9% |
| 2020 | $2,686 -2.4% | $207,000 +6.2% |
| 2019 | $2,752 +2.5% | $195,000 +1% |
| 2018 | $2,686 +8.6% | $193,000 +21.4% |
| 2017 | $2,472 +18.2% | $159,000 +4.6% |
| 2016 | $2,092 -1.1% | $152,000 +4.8% |
| 2015 | $2,115 +7.5% | $145,000 +23.9% |
| 2014 | $1,968 -0.3% | $117,000 -14% |
| 2013 | $1,973 +5.7% | $136,000 |
| 2012 | $1,866 -5.1% | $136,000 -5.6% |
| 2011 | $1,967 -4.2% | $144,000 -12.2% |
| 2010 | $2,052 -2.4% | $164,000 -8.4% |
| 2009 | $2,103 +15.7% | $179,000 +7.8% |
| 2006 | $1,819 +17.1% | $166,000 +14.5% |
| 2005 | $1,553 +12.1% | $145,000 +15% |
| 2004 | $1,385 +13.3% | $126,100 +12% |
| 2002 | $1,222 -47.1% | $112,600 |
| 2001 | $2,311 | -- |
Find assessor info on the county website
Neighborhood: 55423
Nearby homes
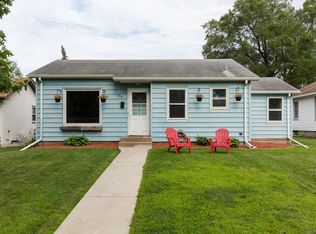
- $278,4002 bd1 ba1k sqft7241 Harriet Ave, Minneapolis, MN 55423Off Market
- $294,1001 bd1 ba715 sqft7245 Harriet Ave S, Richfield, MN 55423Off Market
- $317,0002 bd1 ba976 sqft7237 Harriet Ave S, Richfield, MN 55423Off Market
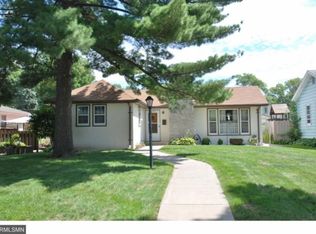
- $288,1002 bd2 ba976 sqft7237 Harriet Ave, Minneapolis, MN 55423Off Market
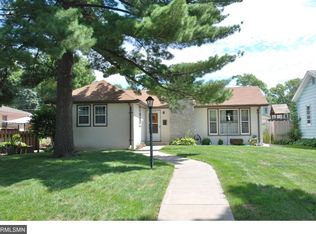
- $336,7003 bd1 ba942 sqft7233 Harriet Ave S, Richfield, MN 55423Off Market
- $367,1003 bd2 ba1.2k sqft7240 Grand Ave S, Richfield, MN 55423Off Market
- $343,9003 bd3 ba2k sqft7244 Grand Ave S, Richfield, MN 55423Off Market
- $397,0003 bd2 ba1.8k sqft7229 Harriet Ave S, Richfield, MN 55423Off Market
Nearby schools
GreatSchools rating
- 7/10Sheridan Hills Elementary SchoolGrades: PK-5Distance: 1.7 mi
- 4/10Richfield Middle SchoolGrades: 6-8Distance: 1 mi
- 5/10Richfield Senior High SchoolGrades: 9-12Distance: 0.3 mi
Get a cash offer in 3 minutes
Find out how much your home could sell for in as little as 3 minutes with a no-obligation cash offer.
Estimated market value
$450,000
Get a cash offer in 3 minutes
Find out how much your home could sell for in as little as 3 minutes with a no-obligation cash offer.
Estimated market value
$450,000
- Minnesota
- Hennepin County
- Richfield
- 55423
- 7241 Harriet Ave S
Nearby cities
Nearby zip codes
Other Richfield Topics
