Skip main navigation
Pending
  • Price cut: $14.9K (6/25)
    $165,000

    7241 Hunters Ridge Drive NE, Leland, NC 28451

    3beds
    1,344sqft
    Manufactured Home
    Built in 1997
    0.57 Acres Lot
    $-- Zestimate®
    $123/sqft
    $-- HOA

    What's special

    Over half acre
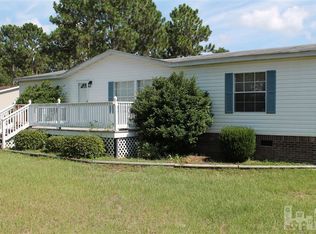
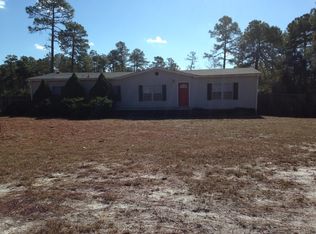
    Split floorplan on over half acre with 30x24 storage building with 2 rollup doors. This investor special offers a great fixer upper or opportunity to earn some sweat equity. Home is being sold As Is and is priced according to condition. Seller seeking 3 week possession period to move dog kennels and outdoor equipment.
    44 days
    |
    82
    |
    2
    |

    Zillow last checked:

    Listing updated:

    Listed by:

    Joel Sheesley 910-398-2222,

    Coldwell Banker Sea Coast Advantage

    Source: Hive MLS,MLS#: 100579535MLS LogoOriginating MLS: Cape Fear Realtors MLS, Inc.

      Facts & features

      Interior

      Bedrooms & bathrooms
      • Bedrooms: 3
      • Bathrooms: 2
      • Full bathrooms: 2
      Rooms
      • Room types: Dining Room, Living Room, Master Bedroom, Bedroom 2, Bedroom 3
      Primary bedroom
      • Description: 15x11 Level: Down- 1st Floor
      • Level: First
      • Dimensions: 15 x 11
      Bedroom 2
      • Description: 11x10 Level: Down- 1st Floor
      • Level: First
      • Dimensions: 11 x 10
      Bedroom 3
      • Description: 11x9 Level: Down- 1st Floor
      • Level: First
      • Dimensions: 11 x 9
      Dining room
      • Description: 11x9 Level: Down- 1st Floor
      • Level: First
      • Dimensions: 11 x 9
      Kitchen
      • Dimensions: 10 x 6
      Living room
      • Description: 21x13 Level: Down- 1st Floor
      • Level: First
      • Dimensions: 21 x 13
      Heating
      • Heat Pump, Electric
      Cooling
      • Heat Pump
      Appliances
      • Included: Dishwasher
      Features
      • None
      • Basement: None
      Interior area
      • Total structure area: 1,344
      • Total interior livable area: 1,344 sqft

      Property

      Parking
      • Total spaces: 2
      • Parking features: Detached
      • Garage spaces: 2
      Features
      • Levels: One
      • Patio & porch: Deck
      • Fencing: None
      • Has view: Yes
      • View description: None
      • Frontage type: See Remarks
      Lot
      • Size: 0.57 Acres
      • Dimensions: 100 x 259 x 102 x 239
      Details
      • Parcel number: 0460000920
      • Zoning: CO-RR
      • Special conditions: Standard

      Construction

      Type & style
      • Home type: MobileManufactured
      • Property subtype: Manufactured Home
      Materials
      • See Remarks, Vinyl Siding, Steel Frame
      • Foundation: Permanent
      • Roof: Shingle
      Condition
      • New construction: No
      • Year built: 1997

      Community & HOA

      Community
      • Subdivision: Hunter's Ridge
      HOA
      • Has HOA: No
      Location
      • Region: Leland

      Financial & listing details

      • Price per square foot: $123/sqft
      • Tax assessed value: $107,500
      • Annual tax amount: $567
      • Date on market: 6/5/2026
      • Cumulative days on market: 44 days
      • Listing agreement: Exclusive Right To Sell
      • Listing terms: Cash,Conventional
      • Road surface type: Paved

        Estimated market value

        Not available

        Estimated sales range

        Not available

        $1,863/mo

        Price history

        DateEventPrice
        7/13/2026Pending sale$165,000$123/sqft
        Source: Hive MLS #100579535 Report a problem
        6/25/2026Price change$165,000-8.3%$123/sqft
        Source: Hive MLS #100579535 Report a problem
        6/10/2026Price change$179,900-5.3%$134/sqft
        Source: Hive MLS #100579535 Report a problem
        6/5/2026Listed for sale$190,000+258.5%$141/sqft
        Source: Hive MLS #100579535 Report a problem
        2/18/2013Sold$53,000-14.5%$39/sqft
        Source: Public Record Report a problem
        10/18/2012Price change$62,000-7.5%$46/sqft
        Source: BlueCoast Realty Corporation #480917 Report a problem
        9/10/2012Listed for sale$67,000-10.7%$50/sqft
        Source: BlueCoast Realty Corporation #480917 Report a problem
        12/18/2011Listing removed$75,000$56/sqft
        Source: Owner Report a problem
        9/29/2011Listed for sale$75,000$56/sqft
        Source: Owner Report a problem

        Public tax history

        YearProperty taxesTax assessment
        2025$568 +5.4%$107,500
        2024$539 $107,500
        2023$539 $107,500 +27%
        2022-- $84,670
        2021-- $84,670
        2020$548 $84,670
        2019$548 +13.5%$84,670 +238.7%
        2018$483 +5.5%$25,000
        2017$458 $25,000
        2016$458 $25,000 -66.1%
        2015$458 +7.9%$73,790 +0.7%
        2014$424 $73,310
        2013-- --
        2012-- --
        2011-- --
        2010-- --
        2009-- --
        2008-- --
        2007-- --
        2006-- --
        2005-- --
        2004-- --
        2003-- --
        2002-- --
        2001-- --
        2000-- --
        Find assessor info on the county website

        Monthly payment

        Estimated monthly payment$1,822
        All calculations are estimates and provided by Zillow, Inc. for informational purposes only. Actual amounts may vary.
        HOA fees may include property taxes on listings classified as Co-Ops. Contact the listing agent and/or owner for fee details.
        See how much you could borrow to make a competitive offer.

        Climate risks

        Neighborhood: 28451

        Getting around

        1 / 100
        Car-Dependent
        25 / 100
        Somewhat Bikeable

        Nearby schools

        GreatSchools rating
        Schools provided by the listing agent
        • Elementary: Town Creek
        • Middle: Town Creek
        • High: North Brunswick

        Source: Hive MLS. This data may not be complete. We recommend contacting the local school district to confirm school assignments for this home.

        Similar homes