Welcome to 7241 Jacqueline Lane, a beautifully updated 3-bedroom, 2-bath home offering 1,164 sq ft of living space on a spacious, nearly half-acre lot with no HOA restrictions. Homes been freshly painted with brand-new LVP flooring throughout(2026), Inside, you'll find a bright living room with a beautiful stone surround fireplace, dining room, and a recently renovated kitchen(2025). The oversized 2-car garage provides ample storage and parking, with additional storage space beyond. An additional 400sqft detached heated and cooled space on the property includes a bedroom, kitchen, living area, full bath, and porch. Great for guests, home office or flex space. With a huge lot, no HOA, and room to spread out both inside and out, this move-in-ready home is a rare find close to Raleigh conveniences. Schedule your showing today before this one gets away!
For sale
$359,999
7241 Jacqueline Ln, Raleigh, NC 27616
3beds
1,164sqft
Single Family Residence
Built in 1983
0.46 Acres Lot
$351,100 Zestimate®
$309/sqft
$-- HOA
What's special
Recently renovated kitchenBeautiful stone surround fireplaceFreshly paintedHuge lotBrand-new lvp flooring throughoutSpacious nearly half-acre lotDining room
- 3 days
- 335
- 23
Likely to sell faster than
Zillow last checked:
Listing updated:
Listed by:
Marcus Lane 919-273-8535,
Grossman Real Estate Group LLC
Source: Doorify MLS,MLS#: 10193746
Facts & features
Interior
Bedrooms & bathrooms
- Bedrooms: 3
- Bathrooms: 2
- Full bathrooms: 2
- Main level bedrooms: 3
Primary bedroom
- Level: Main
Bedroom 2
- Level: Main
Bedroom 3
- Level: Main
Dining room
- Level: Main
Kitchen
- Level: Main
Living room
- Level: Main
Heating
- Heat Pump
Cooling
- Central Air
Features
- Flooring: Luxury Vinyl
- Number of fireplaces: 1
Interior area
- Total structure area: 1,164
- Total interior livable area: 1,164 sqft
- Finished area above ground: 1,164
- Finished area below ground: 0
Property
Parking
- Total spaces: 2
- Parking features: Garage
- Garage spaces: 2
Features
- Levels: One
- Stories: 1
Lot
- Size: 0.46 Acres
Details
- Parcel number: 173709054151000 0119641
- Zoning: R-4
- Special conditions: Standard
Construction
Type & style
- Home type: SingleFamily
- Architectural style: Traditional
- Property subtype: Single Family Residence
Materials
- Fiber Cement
- Foundation: Slab
- Roof: Shingle
Condition
- New construction: No
- Year built: 1983
Utilities & green energy
- Sewer: Septic Tank
- Water: Community Water
Community & HOA
Community
- Subdivision: Berkshire Downs
HOA
- Has HOA: No
Location
- Region: Raleigh
Financial & listing details
- Price per square foot: $309/sqft
- Tax assessed value: $359,994
- Annual tax amount: $2,394
- Date on market: 9/19/2026
- Listing agreement: Exclusive Right To Sell
- Listing terms: Cash,Conventional,FHA,VA Loan
Estimated market value
$351,100
$334,000 - $369,000
$1,995/mo
Price history
| Date | Event | Price |
|---|---|---|
| 9/19/2026 | Listed for sale | $359,999+8.8%$309/sqft |
Source:  Doorify MLS #10193746 Report a problem Doorify MLS #10193746 Report a problem | ||
| 5/16/2022 | Sold | $331,000+10.3%$284/sqft |
Source: Public Record Report a problem | ||
| 5/16/2022 | Pending sale | $300,000$258/sqft |
Source: Doorify MLS #2441179 Report a problem | ||
| 4/18/2022 | Contingent | $300,000$258/sqft |
Source: Doorify MLS #2441179 Report a problem | ||
| 4/12/2022 | Listed for sale | $300,000+109.8%$258/sqft |
Source: Doorify MLS #2441179 Report a problem | ||
| 6/18/2008 | Sold | $143,000-1.2%$123/sqft |
Source: Doorify MLS #986628 Report a problem | ||
| 4/25/2008 | Price change | $144,792-0.1%$124/sqft |
Source: Visual Tour #986628 Report a problem | ||
| 2/20/2008 | Listed for sale | $145,000+20.8%$125/sqft |
Source: Visual Tour #986628 Report a problem | ||
| 3/28/2003 | Sold | $120,000-3.2%$103/sqft |
Source: Public Record Report a problem | ||
| 1/25/2002 | Sold | $124,000$107/sqft |
Source: Doorify MLS #615392 Report a problem | ||
Public tax history
| Year | Property taxes | Tax assessment |
|---|---|---|
| 2025 | $2,323 +3% | $359,994 |
| 2024 | $2,256 +46.4% | $359,994 +84.6% |
| 2023 | $1,541 +7.8% | $195,055 |
| 2022 | $1,429 +2.7% | $195,055 |
| 2021 | $1,391 +1.7% | $195,055 |
| 2020 | $1,368 +10.3% | $195,055 +30.6% |
| 2019 | $1,240 | $149,402 |
| 2018 | $1,240 +14.6% | $149,402 |
| 2017 | $1,082 +2% | $149,402 |
| 2016 | $1,061 +0.8% | $149,402 +0.5% |
| 2015 | $1,052 +5.4% | $148,638 |
| 2014 | $998 | $148,638 |
| 2013 | -- | $148,638 |
| 2012 | -- | $148,638 |
| 2011 | -- | $148,638 |
| 2010 | -- | $148,638 |
| 2009 | -- | $148,638 |
| 2008 | -- | -- |
| 2007 | -- | -- |
| 2006 | -- | -- |
| 2005 | -- | -- |
| 2004 | -- | -- |
| 2003 | -- | -- |
| 2002 | -- | -- |
| 2001 | -- | -- |
Find assessor info on the county website
Monthly payment
Est. payment
Payment breakdown
Explore the cost of this home by adjusting the details. Changes won't be saved.Climate risks
Neighborhood: 27616
Nearby schools
Schools provided by the listing agent
- Elementary: Wake - Fox Road Elementary
- Middle: Wake - Wake Forest Middle School
- High: Wake - Wakefield High
Source: Doorify MLS. This data may not be complete. We recommend contacting the local school district to confirm school assignments for this home.

Similar homes
- $350,0003 bd2 ba1.4k sqft5412 Alafia Ct, Raleigh, NC 27616For Sale
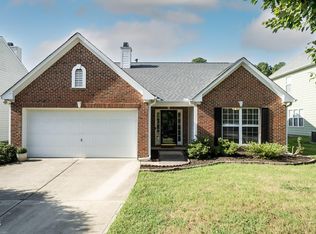
 MLS ID #10193181, Caren Fried. Doorify MLS
 - $364,9003 bd2 ba1.4k sqft8616 Wild Wood Forest Dr, Raleigh, NC 27616For Sale
 MLS ID #10192057, Nicholas S Yarrington. Doorify MLS
 - $339,9003 bd2 ba1.4k sqft8113 Wynewood Dr, Raleigh, NC 27616For Sale
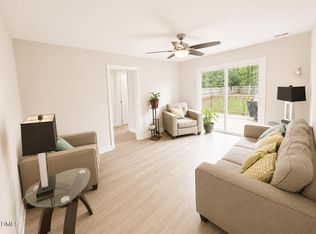 MLS ID #10179080, Sami Morteo. Doorify MLS
 - $312,0003 bd3 ba1.2k sqft7320 Ewing Pl, Raleigh, NC 27616For Sale
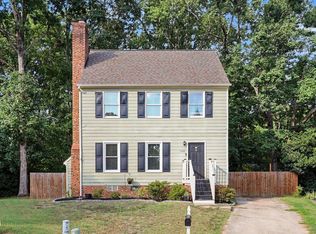 MLS ID #10190379, Salman Mohammad Hussain. Doorify MLS
 - $319,9003 bd3 ba1.3k sqft4201 Mardela Spring Dr, Raleigh, NC 27616For SaleMLS ID #10192099, Alex Lawrence. Doorify MLS
- $299,9003 bd2 ba1.2k sqft4841 Silverdene St, Raleigh, NC 27616For SaleMLS ID #10193003, Erin Blackman. Doorify MLS
- $320,0003 bd2 ba1.6k sqft7901 McGuire Dr, Raleigh, NC 27616For SaleMLS ID #10183174, Andy Tran. Doorify MLS
- $345,0003 bd2 ba1.1k sqft3833 Lodgepole Ln, Raleigh, NC 27616For SaleMLS ID #10190101, Susen Darst. Doorify MLS
- $341,0003 bd2 ba1.3k sqft4324 Woodlawn Dr, Raleigh, NC 27616For SaleMLS ID #10157874, JoAnn Knorr. Doorify MLS
- $285,0003 bd3 ba1.4k sqft5104 Brooke Lauren Ln, Raleigh, NC 27616For SaleMLS ID #10193455, Brianda Jamillet Noyola. Doorify MLS
- $290,0003 bd2 ba1.1k sqft7309 Beaverwood Dr, Raleigh, NC 27616For SaleMLS ID #10145529, Thomas Ladane Shoupe. Doorify MLS
- $469,9003 bd2 ba1.6k sqft2905 Legging Ln, Raleigh, NC 27615For SaleMLS ID #10193464, Scott Hoffman. Doorify MLS
- $293,0003 bd3 ba1.2k sqft4704 Windblown Ct, Raleigh, NC 27616For SaleMLS ID #10192373, Cayla Sienna Nicol Morris. Doorify MLS
- $327,0003 bd3 ba1.6k sqft8129 Wesley Farm Dr, Raleigh, NC 27616For SaleMLS ID #10190666, Patricia Francine Adams. Doorify MLS
- $380,0003 bd2 ba1.5k sqft5215 Cardinal Grove Blvd, Raleigh, NC 27616For SaleMLS ID #10173574, Brianda Jamillet Noyola. Doorify MLS
- $395,0003 bd3 ba1.5k sqft2505 Constitution Dr, Raleigh, NC 27615For SaleMLS ID #10189665, Catherine Mikkola. Doorify MLS
- $265,0003 bd3 ba1.4k sqft8320 Plano Ct, Raleigh, NC 27616For SaleMLS ID #10194010, Lee Goldstein. Doorify MLS
- $298,4003 bd2 ba1.2k sqft5212 Marthonna Way, Raleigh, NC 27616For SaleMLS ID #10159094, Samantha Diaz. Doorify MLS
- $225,0003 bd1 ba1k sqft7229 Bentley Circle, Raleigh, NC 27616For Sale
 MLS ID #100591883, Linda Sonnendecker, Choice Residential Real Estate, LLC. Hive MLS
 - $265,0003 bd3 ba1.3k sqft8232 Merriweather Cir, Raleigh, NC 27616For SaleMLS ID #10190911, Victor Barreiro. Doorify MLS
