Skip main navigation
Sold for $455,000
  • $455,000

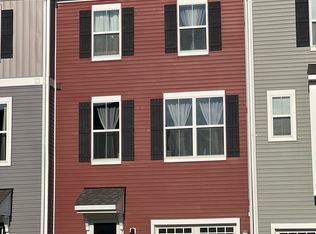
    7241 Martin Farm Cir, Baltimore, MD 21237

    4beds
    2,328sqft
    Townhouse
    Built in 2020
    2,839 Square Feet Lot
    $461,500 Zestimate®
    $195/sqft
    $3,441 Estimated rent

    Home value

    $461,500

    $420,000 - $508,000

    $3,441/mo

    Zestimate® history
    Loading
    Loading...

    Owner options

    List your home for rent

    $3,441/mo

    Rent Zestimate®

    Find your next renter with Zillow Rental Manager. Plus, with online applications, you can quickly screen prospective tenants – for free.

    Learn more

    $3,441/mo

    Rent Zestimate®

    Refinance and save

    $2,927/mo

    Est. payment

    Refinancing to a lower rate could help reduce your monthly payments and save thousands over the life of the loan.

    See today's rates

    $2,927/mo

    Est. payment

    Explore your selling options

    Work with a Zillow partner agent

    Leverage their expertise and Zillow's premium Showcase listings to get your home seen by more buyers.

    Get started

    List with your own agent

    Get your home in front of millions of buyers by listing it on Zillow.

    Learn how to do it

    Sell it yourself

    Take full control of how buyers see your home on Zillow by listing For Sale by Owner (FSBO).

    List your home

    What's special

    Modern hallway bathroomExtra large vanityDual sink vanityEn-suite luxury spaWide plank luxury flooringVaulted ceilingsTons of natural light
    Wonderful opportunity to own a 2020 Built 4 BDR/3.5 bath end-unit Townhouse sitting on a premium lot with one of the largest driveways in the neighborhood. Built by Sage Homes, a premier builder with many upgrades. Lower level with carpet, entrance to the two-car garage, and a oversized bedroom with walk-out to the backyard and an en-suite bathroom with tiled floors and tub/shower with tiled walls. Large kitchen with wide plank luxury flooring, pendant lighting, quartz countertops, a large center island, backsplash, stainless steel appliances, custom soft-closed cabinets, a walk-in pantry, an office nook,and walk-out to the deck overlooking a huge green space! The kitchen opens up into the family room and an abundance of windows letting in tons of natural light, along with a convenient half bath. Enormous upper level primary bedroom with a walk-in closet, and additional closet, vaulted ceilings, and an en-suite luxury spa with a dual sink vanity, tiled floors, and shower stall with tiled walls. Upper level laundry for your convenience! Two other spacious bedrooms on the upper level both share a full modern hallway bathroom with tiled floors, an extra large vanity, and tub/shower. Newly built elementary and middle schools with accelerated programs!! CCBC Essex and Franklin Square Hospital are within walking distance. IKEA, BJ's, Costco, Sam's Club, and the Avenue are close by!! I-95 and 695 are in close proximity!!

    Zillow last checked:

    Listing updated:

    Listed by:

    Christopher Drewer 410-292-3218,

    EXP Realty, LLC,

    Listing Team: Drewer Team

    Bought with:

    Syed Raza, 592654

    Classic Select Inc

    Source: Bright MLS,MLS#: MDBC2126926MLS Logo

    Facts & features

    Interior

    Bedrooms & bathrooms
    • Bedrooms: 4
    • Bathrooms: 4
    • Full bathrooms: 3
    • 1/2 bathrooms: 1
    • Main level bathrooms: 1
    Primary bedroom
    • Features: Flooring - Carpet
    • Level: Upper
    • Area: 224 Square Feet
    • Dimensions: 16 x 14
    Bedroom 2
    • Features: Flooring - Carpet
    • Level: Upper
    • Area: 150 Square Feet
    • Dimensions: 15 x 10
    Bedroom 3
    • Features: Flooring - Carpet
    • Level: Upper
    • Area: 130 Square Feet
    • Dimensions: 13 x 10
    Bedroom 4
    • Features: Flooring - Carpet
    • Level: Lower
    • Area: 304 Square Feet
    • Dimensions: 19 x 16
    Primary bathroom
    • Features: Flooring - Tile/Brick
    • Level: Upper
    • Area: 66 Square Feet
    • Dimensions: 11 x 6
    Dining room
    • Level: Main
    • Area: 104 Square Feet
    • Dimensions: 13 x 8
    Other
    • Level: Upper
    • Area: 63 Square Feet
    • Dimensions: 9 x 7
    Other
    • Features: Flooring - Tile/Brick
    • Level: Lower
    • Area: 32 Square Feet
    • Dimensions: 8 x 4
    Half bath
    • Level: Main
    • Area: 25 Square Feet
    • Dimensions: 5 x 5
    Kitchen
    • Features: Flooring - Luxury Vinyl Plank
    • Level: Main
    • Area: 288 Square Feet
    • Dimensions: 18 x 16
    Laundry
    • Level: Upper
    Living room
    • Features: Flooring - Carpet
    • Level: Main
    • Area: 221 Square Feet
    • Dimensions: 17 x 13
    Office
    • Level: Main
    • Area: 49 Square Feet
    • Dimensions: 7 x 7
    Heating
    • Forced Air, Natural Gas
    Cooling
    • Central Air, Electric
    Appliances
    • Included: Stainless Steel Appliance(s), Range Hood, Cooktop, Microwave, Refrigerator, Washer, Dryer, Electric Water Heater
    • Laundry: Laundry Room
    Features
    • Has basement: No
    • Has fireplace: No
    Interior area
    • Total structure area: 2,328
    • Total interior livable area: 2,328 sqft
    • Finished area above ground: 2,328
    • Finished area below ground: 0

    Property

    Parking
    • Total spaces: 6
    • Parking features: Garage Faces Front, Attached, Driveway
    • Attached garage spaces: 2
    • Uncovered spaces: 4
    Accessibility
    • Accessibility features: None
    Features
    • Levels: Three
    • Stories: 3
    • Pool features: None
    Lot
    • Size: 2,839 sqft
    Details
    • Additional structures: Above Grade, Below Grade
    • Parcel number: 04142500015353
    • Zoning: R
    • Special conditions: Standard

    Construction

    Type & style
    • Home type: Townhouse
    • Architectural style: Colonial
    • Property subtype: Townhouse
    Materials
    • Vinyl Siding
    • Foundation: Other
    Condition
    • New construction: No
    • Year built: 2020
    Details
    • Builder name: Sage Homes

    Utilities & green energy

    • Sewer: Public Sewer
    • Water: Public

    Community & neighborhood

    Location
    • Region: Baltimore
    • Subdivision: Rosedale

    HOA & financial

    HOA
    • Has HOA: Yes
    • HOA fee: $95 monthly
    • Amenities included: Common Grounds, Dog Park, Picnic Area, Tot Lots/Playground
    • Association name: MARTIN FARMS HOA

    Other

    Other facts
    • Listing agreement: Exclusive Right To Sell
    • Ownership: Fee Simple

    Price history

    DateEventPrice
    8/18/2025Sold$455,000-3%$195/sqft
    Source: Bright MLS #MDBC2126926 Report a problem
    6/30/2025Pending sale$469,000$201/sqft
    Source: Bright MLS #MDBC2126926 Report a problem
    6/4/2025Listed for sale$469,000+19.3%$201/sqft
    Source: Bright MLS #MDBC2126926 Report a problem
    1/26/2021Sold$393,113$169/sqft
    Source: Public Record Report a problem

    Public tax history

    YearProperty taxesTax assessment
    2025$5,743 +21.1%$418,333 +6.9%
    2024$4,743 +7.4%$391,367 +7.4%
    2023$4,417 +2.8%$364,400
    2022$4,298 +2.8%$364,400 +5.7%
    2021$4,180 +228.4%$344,867 +228.4%
    2020$1,273 $105,000
    2019$1,273 $105,000

    Find assessor info on the county website

    Neighborhood: 21237

    Nearby schools

    GreatSchools rating
    Schools provided by the listing agent
    • District: Baltimore County Public Schools

    Source: Bright MLS. This data may not be complete. We recommend contacting the local school district to confirm school assignments for this home.

    Get a cash offer in 3 minutes
    Find out how much your home could sell for in as little as 3 minutes with a no-obligation cash offer.
    Estimated market value
    $461,500
    Get a cash offer in 3 minutes
    Find out how much your home could sell for in as little as 3 minutes with a no-obligation cash offer.
    Estimated market value
    $461,500