Welcome Home! Fall in Love with this charming colonial boasting 4 bedrooms and 2.5 baths. Whether you are in search for more space with a growing family, or even a fantastic community home, this long time family home will check all the boxes. As you pull into the house, you will notice a beautifully landscaped yard with a fantastic front patio. Walk into the large foyer that opens up to the spacious 1st floor. You will love the extra space of the large living room with beautiful hard wood flooring. The dining room offers plenty of space for family dinner or entertainment purposes. The eat in kitchen is a chefs kiss that has been recently painted. The eat in kitchen opens up to good sized family room with wood burning fire place. Off the kitchen you will also find the most serene sun room to enjoy for all times of the year. The sun room offers a wood burning fireplace and its own heat pump which offer heat and A/C. Off of the sunroom you walk out to the most private of back yards. The back yard offers a new pool with newer composite decking. The pool is only two years old and has a new heater/heat pump. The backyard is fully fenced and has two patio areas to lounge or entertain. One patio offers a fire pit and the other a newer gazebo for shade. Upstairs this great home has 4 large bedrooms. The master bedroom offers a master bathroom suite and walk-in closet. The full basement offers a walkout to the back yard. This beautiful home will not last! Schedule your private showing today and make this your NEW HOME!
Closed
$385,000
7241 Meadow Dr, Painesville, OH 44077
4beds
2,650sqft
Single Family Residence
Built in 1978
0.5 Acres Lot
$422,100 Zestimate®
$145/sqft
$2,894 Estimated rent
Home value
$422,100
$401,000 - $443,000
$2,894/mo
Zestimate® history
Owner options
List your home for rent
$2,894/mo
Rent Zestimate®
Find your next renter with Zillow Rental Manager. Plus, with online applications, you can quickly screen prospective tenants – for free.
$2,894/mo
Rent Zestimate®
Refinance and save
$2,577/mo
Est. payment
Refinancing to a lower rate could help reduce your monthly payments and save thousands over the life of the loan.
$2,577/mo
Est. payment
Explore your selling options
Work with a Zillow partner agent
Leverage their expertise and Zillow's premium Showcase listings to get your home seen by more buyers.
Get startedList with your own agent
Get your home in front of millions of buyers by listing it on Zillow.
Learn how to do itSell it yourself
Take full control of how buyers see your home on Zillow by listing For Sale by Owner (FSBO).
List your homeWhat's special
Zillow last checked:
Listing updated:
Listed by:
Eric D Lakia ericdlakia@gmail.com440-413-9171,
Berkshire Hathaway HomeServices Professional Realty
Bought with:
Dwight T Milko, 2008001958
RE/MAX Traditions
Source: MLS Now,MLS#: 5065364 Originating MLS: Lake Geauga Area Association of REALTORS
Originating MLS: Lake Geauga Area Association of REALTORSFacts & features
Interior
Bedrooms & bathrooms
- Bedrooms: 4
- Bathrooms: 3
- Full bathrooms: 2
- 1/2 bathrooms: 1
- Main level bathrooms: 1
Primary bedroom
- Description: Spacious master with walk in closet and master bath suite,Flooring: Carpet
- Level: Second
- Dimensions: 17 x 13
Bedroom
- Description: Large bedroom with walk in closet,Flooring: Carpet
- Level: Second
- Dimensions: 18 x 12
Bedroom
- Description: Nice sized 3rd bedroom,Flooring: Carpet
- Level: Second
- Dimensions: 13 x 13
Bedroom
- Description: Nice sized 4th bedroom,Flooring: Laminate
- Level: Second
- Dimensions: 12 x 12
Primary bathroom
- Description: Flooring: Ceramic Tile
- Level: Second
Bathroom
- Description: Flooring: Ceramic Tile
- Level: Second
Dining room
- Description: Perfect for family gathering,Flooring: Hardwood
- Level: First
- Dimensions: 13 x 14
Eat in kitchen
- Description: Chefs delight of a kitchen. Eat in kitchen with walk out to sun room.,Flooring: Hardwood
- Level: First
- Dimensions: 17 x 14
Family room
- Description: Spacious family room with wood burning fireplace,Flooring: Carpet
- Level: First
- Dimensions: 18 x 14
Laundry
- Description: Flooring: Hardwood
- Level: First
Living room
- Description: Large living room,Flooring: Hardwood
- Level: First
- Dimensions: 18 x 14
Sunroom
- Description: Serene 4 season room with heat and air. Offers a wood burner and walkout to pool.,Flooring: Ceramic Tile
- Level: First
- Dimensions: 16 x 16
Heating
- Heat Pump
Cooling
- Central Air, Heat Pump
Appliances
- Included: Dryer, Dishwasher, Disposal, Microwave, Range, Refrigerator, Washer
- Laundry: Laundry Chute, In Hall, In Kitchen, Main Level
Features
- Jetted Tub
- Windows: Blinds, Drapes, Plantation Shutters
- Basement: Full,Sump Pump
- Number of fireplaces: 1
- Fireplace features: Family Room, Masonry, Other, Wood Burning
Interior area
- Total structure area: 2,650
- Total interior livable area: 2,650 sqft
- Finished area above ground: 2,650
Property
Parking
- Total spaces: 2
- Parking features: Attached, Concrete, Electricity, Garage, Garage Door Opener, Paved
- Attached garage spaces: 2
Features
- Levels: Three Or More
- Patio & porch: Awning(s), Rear Porch, Deck, Other, Patio
- Exterior features: Fire Pit
- Has private pool: Yes
- Pool features: Above Ground, Fenced, Heated
- Fencing: Back Yard,Chain Link,Full
- Has view: Yes
- View description: Pool, Trees/Woods
Lot
- Size: 0.5 Acres
- Features: Landscaped
Details
- Additional structures: Gazebo, Shed(s)
- Parcel number: 08A029G000420
Construction
Type & style
- Home type: SingleFamily
- Architectural style: Colonial
- Property subtype: Single Family Residence
- Attached to another structure: Yes
Materials
- Aluminum Siding
- Foundation: Block
- Roof: Asphalt,Fiberglass
Condition
- Year built: 1978
Utilities & green energy
- Sewer: Public Sewer
- Water: Public
Community & HOA
Community
- Features: Fitness Center, Medical Service, Park, Restaurant, Shopping
- Security: Smoke Detector(s)
- Subdivision: Concord Hills Sub 1
HOA
- Has HOA: No
Location
- Region: Painesville
Financial & listing details
- Price per square foot: $145/sqft
- Annual tax amount: $3,865
- Date on market: 8/27/2024
- Cumulative days on market: 20 days
- Listing terms: Cash,Conventional,FHA,VA Loan
Price history
| Date | Event | Price |
|---|---|---|
| 10/18/2024 | Sold | $385,000+2.7%$145/sqft |
Source:  MLS Now #5065364 Report a problem MLS Now #5065364 Report a problem | ||
| 9/16/2024 | Pending sale | $375,000$142/sqft |
Source: MLS Now #5065364 Report a problem | ||
| 9/3/2024 | Contingent | $375,000$142/sqft |
Source: MLS Now #5065364 Report a problem | ||
| 8/27/2024 | Listed for sale | $375,000$142/sqft |
Source: MLS Now #5065364 Report a problem | ||
Public tax history
Tax history is unavailable.
Neighborhood: 44077
Nearby homes
- $385,0004 bd2 ba2.6k sqft7241 S Meadow Dr, Painesville, OH 44077Sold
- $330,0005 bd3 ba2.8k sqft7231 S Meadow Dr, Painesville, OH 44077Sold

- $383,2004 bd3 ba2.4k sqft7251 Meadow Dr, Painesville, OH 44077Off Market
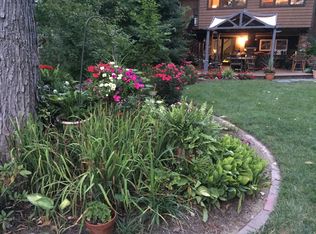
- $390,9004 bd3 ba2.5k sqft7221 S Meadow Dr, Painesville, OH 44077Off Market
- $350,0004 bd2 ba2.4k sqft7285 S Meadow Dr, Painesville, OH 44077Off Market
- $--4 bd3 ba-- sqft7250 Southmeadow Dr, Painesville, OH 44077Off Market
- $315,8004 bd2 ba2k sqft7240 S Meadow Dr, Painesville, OH 44077Off Market
- $348,6004 bd2 ba2.2k sqft7250 S Meadow Dr, Concord Township, OH 44077Off Market
Nearby schools
GreatSchools rating
- 6/10Henry F Lamuth Middle SchoolGrades: 5-7Distance: 1.9 mi
- 6/10Riverside Jr/Sr High SchoolGrades: 8-12Distance: 4.1 mi
- 8/10Leroy Elementary SchoolGrades: K-5Distance: 4.4 mi
Schools provided by the listing agent
- District: Riverside LSD Lake- 4306
Source: MLS Now. This data may not be complete. We recommend contacting the local school district to confirm school assignments for this home.
Get a cash offer in 3 minutes
Find out how much your home could sell for in as little as 3 minutes with a no-obligation cash offer.
Estimated market value
$422,100
Get a cash offer in 3 minutes
Find out how much your home could sell for in as little as 3 minutes with a no-obligation cash offer.
Estimated market value
$422,100
- Ohio
- Lake County
- Concord
- 44077
- 7241 Meadow Dr
Nearby cities
Nearby zip codes
Other Concord Topics
