Welcome to Miami Park! This 5-bedroom - all ensuite, 7 1/2 bath home offers luxurious living with a spacious, open floor plan and tons of room for all to have their space. Featuring hardwood floor, a fireplace and soaring ceilings. The chef's kitchen is perfect for entertaining, while the primary suite boasts a spa like setting. The finished lower level includes a theater room ideal for relaxation and entertaining. Outside, enjoy the beautiful in-ground pool or take the tram access to deeded Lake Michigan beach just blocks away. Located between South Haven and Saugatuck, this home is in an excellent location and allows short-term rentals offering great investment potential. This exceptional property is a must-see!
Sold
$1,335,000
7241 Pacific Ave, South Haven, MI 49090
5beds
4,704sqft
Single Family Residence
Built in 2024
0.33 Acres Lot
$1,416,900 Zestimate®
$284/sqft
$7,487 Estimated rent
Home value
$1,416,900
$1.22M - $1.64M
$7,487/mo
Zestimate® history
Owner options
List your home for rent
$7,487/mo
Rent Zestimate®
Find your next renter with Zillow Rental Manager. Plus, with online applications, you can quickly screen prospective tenants – for free.
$7,487/mo
Rent Zestimate®
Refinance and save
$6,756/mo
Est. payment
Refinancing to a lower rate could help reduce your monthly payments and save thousands over the life of the loan.
$6,756/mo
Est. payment
Explore your selling options
Work with a Zillow partner agent
Leverage their expertise and Zillow's premium Showcase listings to get your home seen by more buyers.
Get startedList with your own agent
Get your home in front of millions of buyers by listing it on Zillow.
Learn how to do itSell it yourself
Take full control of how buyers see your home on Zillow by listing For Sale by Owner (FSBO).
List your homeWhat's special
In-ground poolTheater roomFinished lower levelOpen floor planSoaring ceilingsHardwood floorPrimary suite
Zillow last checked:
Listing updated:
Listed by:
Jackson G Matson 269-214-0240,
@properties Christie's International R.E.
Bought with:
Ryan F Katowich, 6502433066
Realty Executives Instant Equity
Source: MichRIC,MLS#: 25007526
Facts & features
Interior
Bedrooms & bathrooms
- Bedrooms: 5
- Bathrooms: 8
- Full bathrooms: 7
- 1/2 bathrooms: 1
- Main level bedrooms: 1
Primary bedroom
- Level: Main
- Area: 244.55
- Dimensions: 14.67 x 16.67
Bedroom 2
- Level: Upper
- Area: 263.62
- Dimensions: 15.90 x 16.58
Bedroom 3
- Level: Upper
- Area: 189.21
- Dimensions: 15.90 x 11.90
Bedroom 4
- Level: Upper
- Area: 211.2
- Dimensions: 15.00 x 14.08
Bedroom 5
- Level: Upper
- Area: 218.92
- Dimensions: 12.75 x 17.17
Primary bathroom
- Level: Main
- Area: 75.65
- Dimensions: 8.90 x 8.50
Bathroom 1
- Level: Main
- Area: 18.48
- Dimensions: 6.00 x 3.08
Bathroom 2
- Level: Upper
- Area: 64.63
- Dimensions: 11.75 x 5.50
Bathroom 3
- Level: Upper
- Area: 47.19
- Dimensions: 8.58 x 5.50
Bathroom 4
- Level: Upper
- Area: 40.76
- Dimensions: 8.58 x 4.75
Bathroom 5
- Level: Upper
- Area: 112.1
- Dimensions: 11.90 x 9.42
Dining area
- Description: Theatre
- Level: Main
- Area: 201.45
- Dimensions: 15.90 x 12.67
Family room
- Level: Lower
- Area: 213.68
- Dimensions: 15.08 x 14.17
Family room
- Level: Lower
- Area: 124.6
- Dimensions: 8.90 x 14.00
Kitchen
- Level: Main
- Area: 250
- Dimensions: 20.00 x 12.50
Laundry
- Level: Upper
- Area: 19.81
- Dimensions: 3.17 x 6.25
Laundry
- Level: Lower
- Area: 332.34
- Dimensions: 24.17 x 13.75
Living room
- Level: Main
- Area: 201.45
- Dimensions: 15.90 x 12.67
Office
- Level: Upper
- Area: 82.95
- Dimensions: 10.50 x 7.90
Other
- Description: Breakfast Nook
- Level: Main
- Area: 117.63
- Dimensions: 10.08 x 11.67
Other
- Description: Sitting Area
- Level: Main
- Area: 161.4
- Dimensions: 13.83 x 11.67
Other
- Level: Lower
- Area: 183.63
- Dimensions: 11.42 x 16.08
Other
- Description: Bathroom
- Level: Lower
- Area: 44.44
- Dimensions: 5.50 x 8.08
Other
- Description: 4th fl -Full Bath
- Level: Upper
- Area: 94.61
- Dimensions: 9.08 x 10.42
Recreation
- Description: 4th fl
- Level: Upper
- Area: 82.68
- Dimensions: 20.67 x 4.00
Heating
- Forced Air
Cooling
- Central Air
Appliances
- Included: Dishwasher, Disposal, Dryer, Microwave, Oven, Range, Refrigerator, Washer
- Laundry: Lower Level, Upper Level
Features
- Center Island
- Flooring: Wood
- Basement: Full,Walk-Out Access
- Number of fireplaces: 1
- Fireplace features: Living Room
Interior area
- Total structure area: 3,905
- Total interior livable area: 4,704 sqft
- Finished area below ground: 0
Property
Parking
- Total spaces: 2
- Parking features: Attached, Garage Door Opener
- Garage spaces: 2
Features
- Stories: 3
- Has private pool: Yes
- Pool features: In Ground
- Waterfront features: Lake
- Body of water: Lake Michigan
Lot
- Size: 0.33 Acres
- Dimensions: 135 x 105
Details
- Parcel number: 0255602100
Construction
Type & style
- Home type: SingleFamily
- Architectural style: Traditional
- Property subtype: Single Family Residence
Materials
- Other
- Roof: Composition
Condition
- New construction: No
- Year built: 2024
Utilities & green energy
- Sewer: Public Sewer
- Water: Public
Community & HOA
Location
- Region: South Haven
Financial & listing details
- Price per square foot: $284/sqft
- Tax assessed value: $447,726
- Annual tax amount: $20,878
- Date on market: 3/3/2025
- Listing terms: Cash,Conventional
Price history
| Date | Event | Price |
|---|---|---|
| 3/28/2025 | Pending sale | $1,300,000-2.6%$276/sqft |
Source:  MichRIC #25007526 Report a problem MichRIC #25007526 Report a problem | ||
| 3/27/2025 | Sold | $1,335,000+2.7%$284/sqft |
Source: MichRIC #25007526 Report a problem | ||
| 3/5/2025 | Contingent | $1,300,000$276/sqft |
Source: MichRIC #25007526 Report a problem | ||
| 3/3/2025 | Listed for sale | $1,300,000+348.4%$276/sqft |
Source: MichRIC #25007526 Report a problem | ||
| 3/28/2018 | Listing removed | $289,900$62/sqft |
Source: Coldwell Banker Weber Seiler Realtors #17048238 Report a problem | ||
| 9/22/2017 | Listed for sale | $289,900$62/sqft |
Source: Coldwell Banker Weber-Seiler #17048238 Report a problem | ||
Public tax history
| Year | Property taxes | Tax assessment |
|---|---|---|
| 2025 | $20,877 -9.6% | $330,400 -26.9% |
| 2024 | $23,086 | $452,000 +5.9% |
| 2023 | -- | $427,000 +3262.2% |
| 2022 | -- | $12,700 |
| 2021 | -- | $12,700 +5% |
| 2020 | -- | $12,100 -50% |
| 2019 | -- | $24,200 |
| 2018 | -- | $24,200 -48.1% |
| 2017 | -- | $46,600 +14.5% |
| 2016 | -- | $40,700 |
| 2015 | -- | $40,700 -3.1% |
| 2014 | -- | $42,000 |
| 2013 | -- | $42,000 -38.2% |
| 2012 | -- | $68,000 |
| 2011 | -- | $68,000 -10.1% |
| 2010 | -- | $75,600 +375.5% |
| 2009 | -- | $15,900 +5.3% |
| 2008 | -- | $15,100 +11.9% |
| 2007 | -- | $13,500 +23.9% |
| 2006 | -- | $10,900 |
| 2005 | -- | $10,900 |
| 2004 | -- | $10,900 +19.8% |
| 2003 | -- | $9,100 +30% |
| 2002 | -- | $7,000 |
| 2001 | -- | $7,000 |
Find assessor info on the county website
Neighborhood: 49090
Nearby homes
- $1,299,1005 bd5 ba5k sqft7271 Pacific Ave, South Haven, MI 49090Off Market
- $1,527,1006 bd4 ba3.7k sqft611 Lake Shore Dr, South Haven, MI 49090Off Market
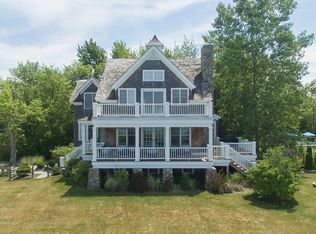
- $1,529,9006 bd4 ba3.7k sqft611 Lakeshore Drive, South Haven, MI 49090Off Market
- $811,7004 bd2 ba1.9k sqft7266 Pacific Ave, South Haven, MI 49090Off Market
- $703,9003 bd2 ba1.2k sqft7262 Pacific Ave, South Haven, MI 49090Off Market
- $43,4005,998 Square FeetPacific Ave, South haven, MI 49090Off Market
- $33,000-- bd-- ba-- sqftPacific Ave, South haven, MI 49090Off Market
- $184,2003 bd1 ba984 sqft7264 Orchard Rd, South Haven, MI 49090Off Market
Nearby schools
GreatSchools rating
- 6/10North Shore ElementaryGrades: 4-5Distance: 2.7 mi
- 5/10Baseline Middle SchoolGrades: 6-8Distance: 2.9 mi
- NAWAY South HavenGrades: 8-12Distance: 3.8 mi
Get a cash offer in 3 minutes
Find out how much your home could sell for in as little as 3 minutes with a no-obligation cash offer.
Estimated market value
$1,416,900
Get a cash offer in 3 minutes
Find out how much your home could sell for in as little as 3 minutes with a no-obligation cash offer.
Estimated market value
$1,416,900
- Michigan
- Allegan County
- South Haven
- 49090
- 7241 Pacific Ave
Nearby cities
Nearby zip codes
Other South Haven Topics
