Skip main navigation
Off market
  • $485,000

    7241 Parkwood Blvd, Plano, TX 75024

    3beds
    2baths
    1,855sqft
    Townhouse
    Built in 2006
    -- sqft lot
    $485,000 Zestimate®
    $261/sqft
    $3,239 Estimated rent

    Home value

    $485,000

    $451,000 - $519,000

    $3,239/mo

    Zestimate® history
    Loading
    Loading...

    Owner options

    List your home for rent

    $3,239/mo

    Rent Zestimate®

    Find your next renter with Zillow Rental Manager. Plus, with online applications, you can quickly screen prospective tenants – for free.

    Learn more

    $3,239/mo

    Rent Zestimate®

    Refinance and save

    $3,859/mo

    Est. payment

    Refinancing to a lower rate could help reduce your monthly payments and save thousands over the life of the loan.

    See today's rates

    $3,859/mo

    Est. payment

    Explore your selling options

    Work with a Zillow partner agent

    Leverage their expertise and Zillow's premium Showcase listings to get your home seen by more buyers.

    Get started

    List with your own agent

    Get your home in front of millions of buyers by listing it on Zillow.

    Learn how to do it

    Sell it yourself

    Take full control of how buyers see your home on Zillow by listing For Sale by Owner (FSBO).

    List your home

    What's special

    This spectacular 3-story townhouse features entertainment, movie theatre and restaurants within direct walking distance. Located in the highly sought-after original section of The Shops at Legacy, this townhouse is highly accessible from both the Dallas North Tollway and the Sam Rayburn Tollway (SH 121). Minutes from Stonebriar Mall, IKEA, NFM, Toyota, The Star, Shops at Willowbend, West Plano Village (Eatzi's) and Cinemark Tinseltown. QUICK DETAILS Features 3 bedrooms, 2.5 bathrooms. Spacious 2 car garage with an amazing amount of enclosed storage space. Quality high-end finishes throughout, featuring maple hardwood floors throughout all common areas and stair steps. Front of house views includes large trees and landscaping of the campus of HP Enterprise Services. Rear of house features unobstructed views into the community courtyard. Street parking directly in front of the house. MASTER SUITE Large master bedroom features two walk-in closets with built-in shelves and clothes racks. Flat screen wall mount and cables are provided. Master bathroom features large double sink vanity, marble tile floors and shower and tub surround, water closet, jetted jacuzzi garden tub and framed glass stand-up shower with solid marble shower pan. GUEST BEDROOM & BATH Guest bedroom features a closet with mirrored sliding doors. Guest bathroom features framed glass enclosed shower tub, medicine cabinet and marble-top vanity. BEDROOM/STUDY Bedroom/study features built-in shelves perfect for an office or another bedroom. LAUNDRY Dedicated laundry closet featuring full-sized washer and dryer, iron and ironing board and built-in storage cabinets. KITCHEN Kitchen features all stainless steel appliances, including refrigerator. Full-sized built-in oven and microwave / convection oven. Smooth ceramic cooktop with touch panel control located in island. Cherry-stained maple custom cabinetry. High-end solid granite countertops. FAMILY ROOM / DINING / POWDER BATH Family room features a flat screen wall mount and cables are provided. Dining area features access to a deck with included 5-burner natural gas grill. Half bathroom features furniture vanity sink. Custom-framed mirrors throughout. LIVING ROOM Dedicated living room features a home theater environment, complete with connections for surround speakers. Ceiling fans in all bedrooms and living areas. 2-inch wooden blinds on windows. Wired for DirecTV satellite television, Time Warner Cable, AT&T telephone and high-speed wired internet throughout. Dedicated communications cabinet. Monitored home security system available, fire sprinklers, smoke and carbon monoxide detectors. No smoking allowed inside the townhouse or garage. Pets generally allowed. $35 fee includes application fee, income verification, background check, and credit check. Call 214-620-0590 for details. No smoking allowed inside townhome and garage. Tenant responsible for all utilities. Subject to $35 application fee, income verification, credit and background check.

    This property is not currently displayed as for sale or rent on Zillow. This may be different from what's on other websites or public sources.
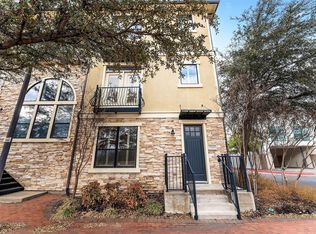
    Facts & features

    Interior

    Bedrooms & bathrooms
    • Bedrooms: 3
    • Bathrooms: 2.5
    Heating
    • Forced air
    Cooling
    • Central, Other
    Appliances
    • Included: Dishwasher, Garbage disposal, Microwave, Range / Oven, Refrigerator, Washer
    Features
    • Flooring: Tile, Hardwood
    • Has fireplace: Yes
    • Fireplace features: Electric
    Interior area
    • Total interior livable area: 1,855 sqft

    Property

    Parking
    • Parking features: Garage - Attached, Off-street, On-street
    Features
    • Exterior features: Brick
    Details
    • Parcel number: R856700F01101

    Construction

    Type & style
    • Home type: Townhouse
    Materials
    • Wood
    • Foundation: Slab
    Condition
    • Year built: 2006

    Community & HOA

    HOA
    • Has HOA: Yes
    • HOA fee: $649 monthly
    Location
    • Region: Plano

    Financial & listing details

    • Price per square foot: $261/sqft
    • Tax assessed value: $491,879
    • Annual tax amount: $8,400

    Price history

    Price history is unavailable.

    Public tax history

    YearProperty taxesTax assessment
    2025$8,400 -2.2%$491,879 -3.2%
    2024$8,589 -11%$508,066 -9.1%
    2023$9,648 +7.4%$558,950 +19%
    2022$8,980 +15.7%$469,896 +22.1%
    2021$7,764 -4.4%$385,000 -4%
    2020$8,124 +0.7%$401,047 +1.5%
    2019$8,065 -16%$395,000 -11.1%
    2018$9,604 +7.7%$444,361 +12%
    2017$8,915 $396,609 -1.8%
    2016$8,915 +39.7%$403,898 +9.7%
    2015$6,383 $368,047 +19.6%
    2014$6,383 $307,834 +7.8%
    2013-- $285,482 +6.2%
    2012-- $268,873 +3.6%
    2011-- $259,482 -1.5%
    2010-- $263,305 -14.9%
    2009-- $309,421 -7.1%
    2008-- $333,166 +8.6%
    2007-- $306,858 +179%
    2006-- $109,970 +156.3%
    2005-- $42,900
    Find assessor info on the county website

    Neighborhood: 75024

    Nearby schools

    GreatSchools rating
    Get a cash offer in 3 minutes
    Find out how much your home could sell for in as little as 3 minutes with a no-obligation cash offer.
    Estimated market value
    $485,000
    Get a cash offer in 3 minutes
    Find out how much your home could sell for in as little as 3 minutes with a no-obligation cash offer.
    Estimated market value
    $485,000