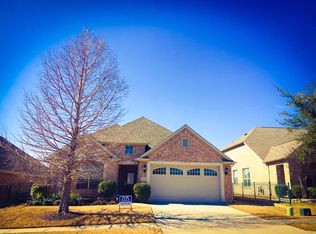
GOLF COURSE LOT!!! Overlooking the greens. LOADS of Upgrades in Frisco's Del Webb Community of Frisco Lakes!
This stunning 2-bed, 2-bath, 2-car garage home in the sought-after Frisco Lakes 55+ community offers incredible golf course views with just the right amount of privacy.
Inside, the gourmet kitchen is ready for action with a 5-burner gas cooktop, granite countertops, stainless steel appliances, and plenty of storage. The open floor plan is elevated with coffered ceilings, rich hardwood flooring, and a separate study nook, creating a space that’s both functional and inviting.
The oversized primary suite is a retreat of its own, featuring a spacious sitting area with breathtaking gold course views, a large jetted tub, and a generous walk-in closet. A separate study provides extra space for work or hobbies, while the enclosed sunroom and open patio give you the best of both worlds when it comes to enjoying those peaceful golf course views. The wrought iron fence defines the backyard without taking away from the scenery, and there’s tons of attic storage for extra convenience.
One of the larger floor plans in the area, this home is perfect for anyone looking to downsize without giving up too much space.
Living in Frisco Lakes means access to resort-style amenities, including three amenity centers with pools, fitness centers, walking trails, tennis, pickleball, bocce ball, a clubhouse, and an 18-hole golf course. The community also offers tons of social activities, hobby clubs, and wellness programs.
With its prime northeast-facing lot and unbeatable location near shopping, dining, and healthcare, this home checks all the boxes.
Info herein deemed reliable but not guaranteed. Agents and buyers to verify
Sold
Price Unknown
7241 Reflection Bay Dr, Frisco, TX 75036
2beds
2,240sqft
Single Family Residence
Built in 2006
6,054 Square Feet Lot
$554,600 Zestimate®
$--/sqft
$2,480 Estimated rent
Home value
$554,600
$516,000 - $593,000
$2,480/mo
Zestimate® history
Owner options
List your home for rent
$2,480/mo
Rent Zestimate®
Find your next renter with Zillow Rental Manager. Plus, with online applications, you can quickly screen prospective tenants – for free.
$2,480/mo
Rent Zestimate®
Refinance and save
$540/mo
Est. payment
Refinancing to a lower rate could help reduce your monthly payments and save thousands over the life of the loan.
$540/mo
Est. payment
Explore your selling options
Work with a Zillow partner agent
Leverage their expertise and Zillow's premium Showcase listings to get your home seen by more buyers.
Get startedList with your own agent
Get your home in front of millions of buyers by listing it on Zillow.
Learn how to do itSell it yourself
Take full control of how buyers see your home on Zillow by listing For Sale by Owner (FSBO).
List your homeWhat's special
Peaceful golf course viewsWrought iron fenceOpen floor planPrime northeast-facing lotRich hardwood flooringEnclosed sunroomOpen patio
Zillow last checked:
Listing updated:
Listed by:
Amanda Rupley 0732443 214-548-9186,
Compass RE Texas, LLC 469-210-8288,
Michael Nishita 0825612 408-660-5918,
Compass RE Texas, LLC
Bought with:
Connie Durnal
Redfin Corporation
Source: NTREIS,MLS#: 20875383
Facts & features
Interior
Bedrooms & bathrooms
- Bedrooms: 2
- Bathrooms: 2
- Full bathrooms: 2
Primary bedroom
- Features: Ceiling Fan(s), Walk-In Closet(s)
- Level: First
- Dimensions: 22 x 20
Bedroom
- Features: Ceiling Fan(s), Walk-In Closet(s)
- Level: First
- Dimensions: 12 x 15
Primary bathroom
- Features: Dual Sinks, Linen Closet, Separate Shower
- Level: First
- Dimensions: 12 x 10
Dining room
- Level: First
- Dimensions: 13 x 11
Other
- Features: Separate Shower
- Level: First
- Dimensions: 10 x 5
Kitchen
- Level: First
- Dimensions: 13 x 11
Laundry
- Features: Utility Sink
- Level: First
- Dimensions: 10 x 7
Living room
- Features: Ceiling Fan(s), Fireplace
- Level: First
Office
- Features: Ceiling Fan(s)
- Level: First
- Dimensions: 13 x 13
Heating
- Central
Cooling
- Central Air
Appliances
- Included: Built-In Gas Range, Dishwasher, Electric Oven, Electric Water Heater, Gas Cooktop, Disposal, Gas Oven, Microwave, Vented Exhaust Fan
- Laundry: Washer Hookup, Electric Dryer Hookup, Laundry in Utility Room
Features
- Chandelier, Decorative/Designer Lighting Fixtures, Double Vanity, Eat-in Kitchen, Granite Counters, High Speed Internet, Kitchen Island, Open Floorplan, Pantry, Cable TV, Walk-In Closet(s), Wired for Sound
- Flooring: Carpet, Hardwood, Tile
- Windows: Bay Window(s), Window Coverings
- Has basement: No
- Number of fireplaces: 1
- Fireplace features: Family Room, Gas Log, Masonry
Interior area
- Total interior livable area: 2,240 sqft
Property
Parking
- Total spaces: 2
- Parking features: Additional Parking, Common, Driveway, Epoxy Flooring, Garage Faces Front, Garage, Kitchen Level, Lighted
- Attached garage spaces: 2
- Has uncovered spaces: Yes
Accessibility
- Accessibility features: Accessible Full Bath, Accessible Bedroom, Accessible Kitchen, Accessible Doors, Accessible Entrance, Accessible Hallway(s)
Features
- Levels: One
- Stories: 1
- Patio & porch: Covered
- Pool features: None, Community
- Fencing: Wrought Iron
Lot
- Size: 6,054 Square Feet
- Features: Cul-De-Sac, Landscaped, On Golf Course, Subdivision, Sprinkler System
Details
- Parcel number: R298318
Construction
Type & style
- Home type: SingleFamily
- Architectural style: Ranch,Detached
- Property subtype: Single Family Residence
Materials
- Brick
- Foundation: Slab
- Roof: Composition,Shingle
Condition
- Year built: 2006
Utilities & green energy
- Sewer: Public Sewer
- Water: Public
- Utilities for property: Electricity Available, Natural Gas Available, Sewer Available, Separate Meters, Water Available, Cable Available
Community & HOA
Community
- Features: Clubhouse, Curbs, Fitness Center, Golf, Lake, Pickleball, Pool, Restaurant, Tennis Court(s), Trails/Paths, Community Mailbox, Sidewalks
- Security: Carbon Monoxide Detector(s), Fire Alarm, Smoke Detector(s)
- Senior community: Yes
- Subdivision: Frisco Lakes By Del Webb Ph 1b
HOA
- Has HOA: Yes
- Services included: All Facilities, Maintenance Grounds
- HOA fee: $540 quarterly
- HOA name: Village of Frisco Lakes
- HOA phone: 800-337-5850
Location
- Region: Frisco
Financial & listing details
- Annual tax amount: $8,870
- Date on market: 3/21/2025
- Cumulative days on market: 5 days
- Listing terms: Cash,Conventional,FHA,VA Loan
- Exclusions: Washer, dryer, and fridge
- Electric utility on property: Yes
Price history
| Date | Event | Price |
|---|---|---|
| 4/22/2025 | Sold | -- |
Source: NTREIS #20875383 Report a problem | ||
| 4/2/2025 | Pending sale | $589,999$263/sqft |
Source: NTREIS #20875383 Report a problem | ||
| 3/25/2025 | Contingent | $589,999$263/sqft |
Source: NTREIS #20875383 Report a problem | ||
| 3/21/2025 | Listed for sale | $589,999$263/sqft |
Source: NTREIS #20875383 Report a problem | ||
Public tax history
Tax history is unavailable.
Neighborhood: Frisco Lakes
Nearby homes
- $517,3002 bd2 ba2.2k sqft7241 Reflection Bay Dr, Frisco, TX 75034Off Market
- $535,7332 bd2 ba2.2k sqft7257 Reflection Bay Dr, Frisco, TX 75034Off Market
- $445,5002 bd2 ba1.7k sqft7225 Reflection Bay Dr, Frisco, TX 75034Off Market
- $479,6562 bd2 ba1.6k sqft7273 Reflection Bay Dr, Frisco, TX 75034Off Market
- $--2 bd2 ba1.6k sqft7273 Reflection Bay Dr, Frisco, TX 75036Sold
- $517,9002 bd2 ba2.2k sqft7209 Reflection Bay Dr, Frisco, TX 75034Off Market
- $413,4002 bd2 ba1.6k sqft196 Byron Nelson Ct, Frisco, TX 75034Off Market
- $450,3002 bd2 ba1.8k sqft7289 Reflection Bay Dr, Frisco, TX 75034Off Market
Nearby schools
GreatSchools rating
- 8/10Hosp Elementary SchoolGrades: PK-5Distance: 1.4 mi
- 10/10Pearson MiddleGrades: 6-8Distance: 1.4 mi
- 9/10Reedy High SchoolGrades: 9-12Distance: 1.7 mi
Schools provided by the listing agent
- Elementary: Hosp
- Middle: Pearson
- High: Reedy
- District: Frisco ISD
Source: NTREIS. This data may not be complete. We recommend contacting the local school district to confirm school assignments for this home.
Get a cash offer in 3 minutes
Find out how much your home could sell for in as little as 3 minutes with a no-obligation cash offer.
Estimated market value
$554,600
Get a cash offer in 3 minutes
Find out how much your home could sell for in as little as 3 minutes with a no-obligation cash offer.
Estimated market value
$554,600
- Texas
- Denton County
- Frisco
- 75036
- Frisco Lakes
- 7241 Reflection Bay Dr
