Skip main navigation
Closed
Street View
  • $312,500

    7241 W 109th Pl, Worth, IL 60482

    3beds
    1,762sqft
    Single Family Residence
    Built in 1954
    0.26 Acres Lot
    $314,800 Zestimate®
    $177/sqft
    $4,108 Estimated rent

    Home value

    $314,800

    $286,000 - $346,000

    $4,108/mo

    Zestimate® history
    Loading
    Loading...

    Owner options

    List your home for rent

    $4,108/mo

    Rent Zestimate®

    Find your next renter with Zillow Rental Manager. Plus, with online applications, you can quickly screen prospective tenants – for free.

    Learn more

    $4,108/mo

    Rent Zestimate®

    Refinance and save

    $2,206/mo

    Est. payment

    Refinancing to a lower rate could help reduce your monthly payments and save thousands over the life of the loan.

    See today's rates

    $2,206/mo

    Est. payment

    Explore your selling options

    Work with a Zillow partner agent

    Leverage their expertise and Zillow's premium Showcase listings to get your home seen by more buyers.

    Get started

    List with your own agent

    Get your home in front of millions of buyers by listing it on Zillow.

    Learn how to do it

    Sell it yourself

    Take full control of how buyers see your home on Zillow by listing For Sale by Owner (FSBO).

    List your home

    What's special

    Recreation areaLarge family roomGenerous backyardTwo-car garage
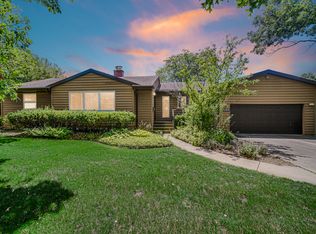
    Stop scrolling; this is the home you need to see in person! This beautifully maintained 3-bedroom, 2 full bath home offers the perfect blend of space, warmth, and convenience. Step into a bright, welcoming living room, a formal dining room with hardwood floors, and a spacious kitchen featuring new stainless steel appliances with plenty of room to cook, gather, and entertain. Enjoy year-round comfort with central heating (furnaces just 3 years old). The full finished walk-out basement provides additional living space, including a large family room, recreation area, and direct access to the backyard, perfect for a media room, home office, gym, or extended living space. The main sewer line is new and includes a 10-year warranty. Relax or entertain on the deck overlooking the generous backyard ideal for summer gatherings or quiet evenings. The home also features a two-car garage and private driveway for added convenience. Located near shopping, train access, and expressways, this home makes everyday living easy and is part of the sought-after Stagg High School district. A roof credit will be applied, adding even more value and peace of mind for the new homeowner. Homes with this layout, space, and location don't come around often. This is more than a listing; it's a must-see opportunity. Schedule your showing before it's gone! begin sold -AS-IS MOTIVATED SELLER WILLING TO HELP WITH CLOSING COST .

    Zillow last checked:

    Listing updated:

    Listing courtesy of:

    Khaled Muza 708-857-1500,

    RE/MAX 10

    Bought with:

    Khaled Muza

    RE/MAX 10

    Source: MRED as distributed by MLS GRID,MLS#: 12609357MLS Logo

    Facts & features

    Interior

    Bedrooms & bathrooms
    • Bedrooms: 3
    • Bathrooms: 2
    • Full bathrooms: 2
    Primary bedroom
    • Features: Flooring (Carpet), Window Treatments (Blinds)
    • Level: Second
    • Area: 357 Square Feet
    • Dimensions: 17X21
    Bedroom 2
    • Features: Flooring (Carpet), Window Treatments (Blinds)
    • Level: Second
    • Area: 234 Square Feet
    • Dimensions: 13X18
    Bedroom 3
    • Features: Flooring (Hardwood)
    • Level: Main
    • Area: 132 Square Feet
    • Dimensions: 11X12
    Breakfast room
    • Features: Flooring (Ceramic Tile)
    • Level: Main
    • Area: 108 Square Feet
    • Dimensions: 12X9
    Deck
    • Level: Main
    • Area: 154 Square Feet
    • Dimensions: 11X14
    Dining room
    • Features: Flooring (Hardwood)
    • Level: Main
    • Area: 132 Square Feet
    • Dimensions: 12X11
    Exercise room
    • Features: Flooring (Carpet)
    • Level: Basement
    • Area: 156 Square Feet
    • Dimensions: 12X13
    Family room
    • Features: Flooring (Carpet)
    • Level: Basement
    • Area: 221 Square Feet
    • Dimensions: 17X13
    Kitchen
    • Features: Kitchen (Eating Area-Table Space), Flooring (Ceramic Tile)
    • Level: Main
    • Area: 144 Square Feet
    • Dimensions: 12X12
    Laundry
    • Features: Flooring (Other)
    • Level: Basement
    • Area: 187 Square Feet
    • Dimensions: 11X17
    Living room
    • Features: Flooring (Hardwood)
    • Level: Main
    • Area: 204 Square Feet
    • Dimensions: 17X12
    Mud room
    • Features: Flooring (Carpet)
    • Level: Main
    • Area: 84 Square Feet
    • Dimensions: 7X12
    Heating
    • Natural Gas, Forced Air
    Cooling
    • Central Air
    Appliances
    • Included: Range, Dishwasher, Refrigerator, Washer, Dryer
    Features
    • 1st Floor Bedroom
    • Flooring: Hardwood
    • Basement: Partially Finished,Full,Walk-Out Access
    Interior area
    • Total structure area: 2,320
    • Total interior livable area: 1,762 sqft

    Property

    Parking
    • Total spaces: 8
    • Parking features: Asphalt, Garage Door Opener, Yes, Garage Owned, Detached, Driveway, Owned, Garage
    • Garage spaces: 2
    • Has uncovered spaces: Yes
    Accessibility
    • Accessibility features: No Disability Access
    Features
    • Stories: 2
    • Patio & porch: Deck
    • Fencing: Fenced
    Lot
    • Size: 0.26 Acres
    • Dimensions: 85X132
    Details
    • Parcel number: 23134080030000
    • Special conditions: None

    Construction

    Type & style
    • Home type: SingleFamily
    • Architectural style: Cape Cod
    • Property subtype: Single Family Residence
    Materials
    • Brick, Cedar
    • Foundation: Concrete Perimeter
    • Roof: Asphalt
    Condition
    • New construction: No
    • Year built: 1954
    Details
    • Builder model: CAPE COD

    Utilities & green energy

    • Electric: Circuit Breakers
    • Sewer: Public Sewer
    • Water: Lake Michigan

    Community & neighborhood

    Community
    • Community features: Sidewalks, Street Lights, Street Paved
    Location
    • Region: Worth
    • Subdivision: Worth Woods

    HOA & financial

    HOA
    • Services included: None

    Other

    Other facts
    • Listing terms: Conventional
    • Ownership: Fee Simple

    Price history

    DateEventPrice
    5/8/2026Sold$312,500-2.3%$177/sqft
    Source: MRED as distributed by MLS GRID #12609357 Report a problem
    4/9/2026Contingent$319,900$182/sqft
    Source: MRED as distributed by MLS GRID #12609357 Report a problem
    4/3/2026Listed for sale$319,900-3%$182/sqft
    Source: MRED as distributed by MLS GRID #12609357 Report a problem
    4/2/2026Listing removed$329,900$187/sqft
    Source: MRED as distributed by MLS GRID #12594916 Report a problem
    3/24/2026Contingent$329,900$187/sqft
    Source: MRED as distributed by MLS GRID #12594916 Report a problem
    3/17/2026Listed for sale$329,900-1.5%$187/sqft
    Source: MRED as distributed by MLS GRID #12594916 Report a problem
    3/17/2026Listing removed$334,900$190/sqft
    Source: MRED as distributed by MLS GRID #12566665 Report a problem
    3/2/2026Contingent$334,900$190/sqft
    Source: MRED as distributed by MLS GRID #12566665 Report a problem
    2/23/2026Listed for sale$334,900$190/sqft
    Source: MRED as distributed by MLS GRID #12566665 Report a problem
    2/18/2026Contingent$334,900$190/sqft
    Source: MRED as distributed by MLS GRID #12566665 Report a problem
    2/11/2026Listed for sale$334,900+42.5%$190/sqft
    Source: MRED as distributed by MLS GRID #12566665 Report a problem
    9/22/2020Sold$235,000$133/sqft
    Source: MRED as distributed by MLS GRID #10785226 Report a problem
    8/10/2020Pending sale$235,000$133/sqft
    Source: Platinum Partners Realtors #10785226 Report a problem
    8/8/2020Listed for sale$235,000$133/sqft
    Source: Platinum Partners Realtors #10785226 Report a problem
    8/6/2020Pending sale$235,000$133/sqft
    Source: Platinum Partners Realtors #10785226 Report a problem
    8/1/2020Listed for sale$235,000$133/sqft
    Source: Platinum Partners Realtors #10785226 Report a problem

    Public tax history

    YearProperty taxesTax assessment
    2024-- $25,000
    2023$7,065 +32.5%$25,000 +45.2%
    2022$5,334 -17.4%$17,215
    2021$6,455 +26.6%$17,215
    2020$5,100 -17.4%$17,215 -12.3%
    2019$6,178 -18.9%$19,639
    2018$7,620 +49.7%$19,639
    2017$5,090 -2.8%$19,639 +14.9%
    2016$5,237 +3.2%$17,099
    2015$5,075 +1.1%$17,099
    2014$5,022 -6.9%$17,099 -12.7%
    2013$5,393 +2.6%$19,590
    2012$5,259 +0%$19,590
    2011$5,259 -0.3%$19,590 -17.2%
    2010$5,273 +11.2%$23,664
    2009$4,741 +12.3%$23,664 -5%
    2008$4,221 +0.9%$24,910 +6.3%
    2007$4,181 -4.9%$23,423
    2006$4,395 +13.7%$23,423
    2005$3,866 +9.3%$23,423 +28.9%
    2004$3,537 +2.8%$18,168
    2003$3,441 +3.1%$18,168
    2002$3,338 +12.3%$18,168 +15.3%
    2001$2,971 +4.1%$15,755
    2000$2,855 +9.4%$15,755
    1999$2,611 $15,755

    Find assessor info on the county website

    Neighborhood: 60482

    Nearby schools

    GreatSchools rating
    Schools provided by the listing agent
    • Elementary: Worthwoods Elementary School
    • Middle: Worth Junior High School
    • High: Amos Alonzo Stagg High School
    • District: 127

    Source: MRED as distributed by MLS GRID. This data may not be complete. We recommend contacting the local school district to confirm school assignments for this home.

    Get pre-qualified for a loan
    At Zillow Home Loans, we can pre-qualify you in as little as 5 minutes with no impact to your credit score.

    An equal housing lender. NMLS #10287.