Skip main navigation
Sold
  • $369,000

    7241 Wynter Way, Indianapolis, IN 46250

    4beds
    2,762sqft
    Residential, Single Family Residence
    Built in 1969
    0.34 Acres Lot
    $371,700 Zestimate®
    $134/sqft
    $2,737 Estimated rent

    Home value

    $371,700

    $349,000 - $398,000

    $2,737/mo

    Zestimate® history
    Loading
    Loading...

    Owner options

    List your home for rent

    $2,737/mo

    Rent Zestimate®

    Find your next renter with Zillow Rental Manager. Plus, with online applications, you can quickly screen prospective tenants – for free.

    Learn more

    $2,737/mo

    Rent Zestimate®

    Refinance and save

    $2,301/mo

    Est. payment

    Refinancing to a lower rate could help reduce your monthly payments and save thousands over the life of the loan.

    See today's rates

    $2,301/mo

    Est. payment

    Explore your selling options

    Work with a Zillow partner agent

    Leverage their expertise and Zillow's premium Showcase listings to get your home seen by more buyers.

    Get started

    List with your own agent

    Get your home in front of millions of buyers by listing it on Zillow.

    Learn how to do it

    Sell it yourself

    Take full control of how buyers see your home on Zillow by listing For Sale by Owner (FSBO).

    List your home

    What's special

    Wood burning fireplaceExpansive lotRemote thermostatInsulated garage doorOn demand water heaterNice eat-in kitchenNew carpet
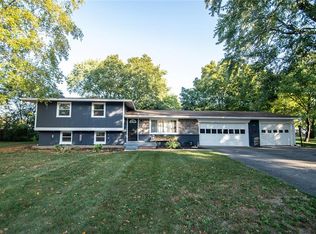
    Move in perfect Cape Cod home on expansive lot. Full rear yard fenced with a Red Cedar shadow box fence, custom built raised flower beds, a deck with a to die for hot tub with electric lid and screens installed 8/2021 by Royal Spa. Four Lg bedrooms all with hard wood floors, primary can be up or down. There are NO transition strips in the home. Nice eat-in kitchen, quarts countertops, newer stainless-steel appliances that all stay, c-tile flooring. Separate LR, DR, and family room with a wood burning fireplace, and new carpet. Seller has replaced all vinyl siding above brick with composite siding 6/2022, Roof replaced 2021-2022, on demand water heater 8/2022, new electrical panel 8/2022, insulated Garage door 8/2022, spray foam insulation to entire home 8/2022, remote thermostat, newer thermal windows. Grocery store, bank, gas, restaurants and more are just minutes from the home. Quick access to Downtown Indy, Fishers, Carmel, Hwy 465. Don't wait it will be gone.

    Zillow last checked:

    Listing updated:

    Listing Provided by:

    Susan Ancona 317-332-8254,

    F.C. Tucker Company

    Bought with:

    Linda Olsen

    L&P Properties, LLC

    Source: MIBOR as distributed by MLS GRID,MLS#: 22071228MLS Logo

    Facts & features

    Interior

    Bedrooms & bathrooms
    • Bedrooms: 4
    • Bathrooms: 2
    • Full bathrooms: 2
    • Main level bathrooms: 1
    • Main level bedrooms: 2
    Primary bedroom
    • Level: Upper
    • Area: 216 Square Feet
    • Dimensions: 18x12
    Bedroom 2
    • Level: Upper
    • Area: 192 Square Feet
    • Dimensions: 16x12
    Bedroom 3
    • Level: Main
    • Area: 190 Square Feet
    • Dimensions: 19x10
    Bedroom 4
    • Level: Main
    • Area: 130 Square Feet
    • Dimensions: 13x10
    Breakfast room
    • Features: Tile-Ceramic
    • Level: Main
    • Area: 100 Square Feet
    • Dimensions: 10x10
    Dining room
    • Level: Main
    • Area: 130 Square Feet
    • Dimensions: 13x10
    Family room
    • Level: Main
    • Area: 252 Square Feet
    • Dimensions: 21x12
    Kitchen
    • Features: Tile-Ceramic
    • Level: Main
    • Area: 140 Square Feet
    • Dimensions: 14x10
    Living room
    • Level: Main
    • Area: 221 Square Feet
    • Dimensions: 17x13
    Heating
    • Forced Air, Natural Gas
    Cooling
    • Central Air
    Appliances
    • Included: Dishwasher, Dryer, Microwave, Gas Oven, Refrigerator, Washer, Gas Water Heater
    • Laundry: Laundry Closet, Main Level
    Features
    • Attic Access, Hardwood Floors, Eat-in Kitchen, Entrance Foyer
    • Flooring: Hardwood
    • Has basement: No
    • Attic: Access Only
    • Number of fireplaces: 1
    • Fireplace features: Wood Burning, Other
    Interior area
    • Total structure area: 2,762
    • Total interior livable area: 2,762 sqft

    Property

    Parking
    • Total spaces: 2
    • Parking features: Attached
    • Attached garage spaces: 2
    • Details: Garage Parking Other(Service Door)
    Features
    • Levels: Two
    • Stories: 2
    • Patio & porch: Deck
    • Exterior features: Lighting, Fire Pit, Other
    • Has spa: Yes
    • Spa features: Above Ground, Fiberglass, Heated, Private
    • Fencing: Fenced,Full
    Lot
    • Size: 0.34 Acres
    • Features: Mature Trees
    Details
    • Parcel number: 490227116066000400
    • Special conditions: Estate
    • Horse amenities: None

    Construction

    Type & style
    • Home type: SingleFamily
    • Architectural style: Cape Cod
    • Property subtype: Residential, Single Family Residence
    Materials
    • Brick, Cement Siding
    • Foundation: Crawl Space
    Condition
    • Updated/Remodeled
    • New construction: No
    • Year built: 1969

    Utilities & green energy

    • Water: Public
    • Utilities for property: Electricity Connected

    Community & neighborhood

    Location
    • Region: Indianapolis
    • Subdivision: Wynterway Estates

    Price history

    DateEventPrice
    3/16/2026Sold$369,000-4.2%$134/sqft
    Source: MIBOR as distributed by MLS GRID #22071228 Report a problem
    2/11/2026Pending sale$385,000$139/sqft
    Source: MIBOR as distributed by MLS GRID #22071228 Report a problem
    11/25/2025Listed for sale$385,000+45.3%$139/sqft
    Source: MIBOR as distributed by MLS GRID #22071228 Report a problem
    5/29/2020Sold$265,000+0%$96/sqft
    Source: MIBOR as distributed by MLS GRID #21706677 Report a problem
    5/9/2020Pending sale$264,900$96/sqft
    Source: MIBOR REALTOR Association #21706677 Report a problem
    5/8/2020Listed for sale$264,900+80.2%$96/sqft
    Source: MIBOR REALTOR Association #21706677 Report a problem
    7/18/2011Sold$147,040-1.9%$53/sqft
    Source: MIBOR as distributed by MLS GRID #21128034 Report a problem
    6/18/2011Listed for sale$149,900$54/sqft
    Source: F. C. Tucker Company, Inc #21128034 Report a problem

    Public tax history

    YearProperty taxesTax assessment
    2025$3,404 +0.5%$403,800 +29.8%
    2024$3,388 +0.7%$311,200
    2023$3,365 +6.7%$311,200 +2.5%
    2022$3,153 +33.7%$303,600 +8%
    2021$2,359 +4.7%$281,000 +34.1%
    2020$2,253 +4.3%$209,500 -7%
    2019$2,160 +31.7%$225,200 +5.3%
    2018$1,641 -2.9%$213,900 +34.3%
    2017$1,689 +9.2%$159,300 +2.4%
    2016$1,547 -5.1%$155,500 -3.8%
    2014$1,630 +2.9%$161,600
    2013$1,584 $161,600 +3.1%
    2012$1,584 $156,800 -0.1%
    2011-- $156,900 +2.6%
    2010$1,529 +5.4%$152,900
    2009$1,451 $152,900 -4.6%
    2007-- $160,300 +4%
    2006-- $154,200 +7.7%
    2005-- $143,200
    2004-- $143,200
    2003-- $143,200 +77.7%
    2002-- $80,600 +200%
    2001-- $26,870
    2000-- $26,870

    Find assessor info on the county website

    Neighborhood: Devonshire

    Nearby schools

    GreatSchools rating
    Get a cash offer in 3 minutes
    Find out how much your home could sell for in as little as 3 minutes with a no-obligation cash offer.
    Estimated market value
    $371,700
    Get a cash offer in 3 minutes
    Find out how much your home could sell for in as little as 3 minutes with a no-obligation cash offer.
    Estimated market value
    $371,700