Step back in time and experience the rich history of this charming Victorian residence, while enjoying the grandeur of a thoughtful restoration of modern updates and amenities. Set among thriving oak trees on four sprawling acres, this historic home was once part of the acclaimed Long Branch Plantation and Hotel Complex. No attention to detail was spared with the restoration of the spacious gourmet kitchen with stainless steel appliances, custom cabinetry, and original pine floors throughout. Each rooms historic components have been lovingly maintained, with the original pine hardwood floors, ceilings and walls adorning the five bedrooms and three full baths, one bathroom complete with a classic clawfoot tub. Welcome guests while sitting on the front porch enjoying the serenity of the lush surroundings, or cool off on a hot day in the in-ground pool. A rare opportunity to own a piece of history in the abundantly charming town of Abita Springs, with endless possibilities to make it your own.
Active under contract
$595,000
72419 Highway 59, Abita Springs, LA 70420
5beds
2,166sqft
Single Family Residence
Built in 1872
4.03 Acres Lot
$-- Zestimate®
$275/sqft
$-- HOA
What's special
Charming victorian residenceIn-ground poolClassic clawfoot tubFive bedroomsCustom cabinetryStainless steel appliancesFront porch
- 254 days
- 59
- 2
Zillow last checked:
Listing updated:
Listed by:
Jennifer Rice 985-966-1321,
Berkshire Hathaway HomeServices Preferred, REALTOR 985-951-2324,
Lauren Mendheim 985-373-7231,
Berkshire Hathaway HomeServices Preferred, REALTOR
Source: GSREIN,MLS#: 2534710
Facts & features
Interior
Bedrooms & bathrooms
- Bedrooms: 5
- Bathrooms: 3
- Full bathrooms: 3
Primary bedroom
- Description: Flooring: Wood
- Level: Second
- Dimensions: 14.89 x 12.08
Bedroom
- Description: Flooring: Wood
- Level: First
- Dimensions: 12.10 x 13.72
Bedroom
- Description: Flooring: Wood
- Level: Second
- Dimensions: 13.17 x 12.08
Bedroom
- Description: Flooring: Wood
- Level: Second
- Dimensions: 13.40 x 12.08
Bedroom
- Description: Flooring: Wood
- Level: Second
- Dimensions: 12.29 x 12.08
Dining room
- Description: Flooring: Wood
- Level: First
- Dimensions: 12.09 x 12.69
Kitchen
- Description: Flooring: Wood
- Level: First
- Dimensions: 12.08 x 11.23
Living room
- Description: Flooring: Wood
- Level: First
- Dimensions: 20.67 x 12.05
Heating
- Central
Cooling
- Central Air
Appliances
- Included: Microwave, Oven, Range, Refrigerator
Features
- Cathedral Ceiling(s), Granite Counters, High Ceilings, Pantry, Vaulted Ceiling(s)
- Has fireplace: Yes
- Fireplace features: Wood Burning
Interior area
- Total structure area: 2,640
- Total interior livable area: 2,166 sqft
Property
Parking
- Total spaces: 3
- Parking features: Driveway, Three or more Spaces
- Has uncovered spaces: Yes
Features
- Levels: Two
- Stories: 2
- Patio & porch: Wood, Balcony
- Exterior features: Balcony, Courtyard
- Pool features: In Ground
- Has spa: Yes
- Waterfront features: Lake
Lot
- Size: 4.03 Acres
- Dimensions: +/- 4.03 acres
- Features: 1 to 5 Acres, City Lot
Details
- Parcel number: 62982
- Special conditions: None
Construction
Type & style
- Home type: SingleFamily
- Architectural style: Victorian
- Property subtype: Single Family Residence
Materials
- Foundation: Raised
- Roof: Shingle
Condition
- Excellent
- Year built: 1872
Utilities & green energy
- Sewer: Treatment Plant
- Water: Public
Community & HOA
Community
- Subdivision: Not a Subdivision
HOA
- Has HOA: No
Location
- Region: Abita Springs
Financial & listing details
- Price per square foot: $275/sqft
- Tax assessed value: $590,269
- Annual tax amount: $8,332
- Date on market: 12/15/2025
Estimated market value
Not available
Estimated sales range
Not available
$2,273/mo
Price history
| Date | Event | Price |
|---|---|---|
| 5/28/2026 | Pending sale | $595,000$275/sqft |
Source: BHHS broker feed #2534710 Report a problem | ||
| 5/27/2026 | Contingent | $595,000$275/sqft |
Source:  GSREIN #2534710 Report a problem GSREIN #2534710 Report a problem | ||
| 4/8/2026 | Listed for sale | $595,000$275/sqft |
Source: GSREIN #2534710 Report a problem | ||
| 3/30/2026 | Pending sale | $595,000$275/sqft |
Source: BHHS broker feed #2534710 Report a problem | ||
| 3/30/2026 | Contingent | $595,000$275/sqft |
Source: GSREIN #2534710 Report a problem | ||
| 3/20/2026 | Price change | $595,000-7%$275/sqft |
Source: GSREIN #2534710 Report a problem | ||
| 1/8/2026 | Listed for sale | $640,000-14.7%$295/sqft |
Source: GSREIN #2534710 Report a problem | ||
| 12/22/2025 | Sold | -- |
Source: Public Record Report a problem | ||
| 9/22/2025 | Listed for sale | $750,000-6.3%$346/sqft |
Source: GSREIN #2522274 Report a problem | ||
| 9/9/2025 | Sold | -- |
Source: Public Record Report a problem | ||
| 7/7/2025 | Contingent | $800,000$369/sqft |
Source: GSREIN #2463192 Report a problem | ||
| 3/27/2025 | Price change | $800,000-5.9%$369/sqft |
Source: GSREIN #2463192 Report a problem | ||
| 9/4/2024 | Listed for sale | $850,000+25.9%$392/sqft |
Source: GSREIN #2463192 Report a problem | ||
| 8/15/2022 | Sold | -- |
Source: GSREIN #2339623 Report a problem | ||
| 7/29/2022 | Pending sale | $675,000$312/sqft |
Source: GSREIN #2339623 Report a problem | ||
| 7/1/2022 | Listed for sale | $675,000$312/sqft |
Source: GSREIN #2339623 Report a problem | ||
| 5/11/2022 | Pending sale | $675,000$312/sqft |
Source: GSREIN #2339623 Report a problem | ||
| 4/14/2022 | Listed for sale | $675,000-12.9%$312/sqft |
Source: GSREIN #2339623 Report a problem | ||
| 6/2/2019 | Listing removed | $775,000$358/sqft |
Source: Engel & V�lkers Slidell #2179589 Report a problem | ||
| 11/1/2018 | Listed for sale | $775,000+55%$358/sqft |
Source: Engel & Volkers Slidell - Mandeville #2179589 Report a problem | ||
| 6/30/2018 | Listing removed | $500,000$231/sqft |
Source: Keller Williams Realty Services #2157213 Report a problem | ||
| 5/31/2018 | Listed for sale | $500,000$231/sqft |
Source: Keller Williams Realty Services #2157213 Report a problem | ||
Public tax history
| Year | Property taxes | Tax assessment |
|---|---|---|
| 2025 | $8,332 -3% | $59,027 |
| 2024 | $8,593 +23.9% | $59,027 +34.3% |
| 2023 | $6,933 +109.2% | $43,943 +108.2% |
| 2022 | $3,314 +12.4% | $21,104 |
| 2021 | $2,947 +54.8% | $21,104 |
| 2020 | $1,904 -21% | $21,104 -11.9% |
| 2019 | $2,409 -0.1% | $23,960 |
| 2018 | $2,412 -38.4% | $23,960 +1% |
| 2017 | $3,914 +39.1% | $23,725 |
| 2016 | $2,814 | $23,725 +3.5% |
| 2015 | $2,814 +2.5% | $22,922 |
| 2014 | $2,746 +0.9% | $22,922 |
| 2013 | $2,722 +1.1% | $22,922 -0.4% |
| 2012 | $2,693 | $23,004 |
Find assessor info on the county website
Monthly payment
Est. payment
Payment breakdown
Explore the cost of this home by adjusting the details. Changes won't be saved.Climate risks
Neighborhood: 70420
- $19,166283 acres21459 Highway 36 UNIT V, Abita Springs, LA 70420Off Market
- $303,200-- bd-- ba2.4k sqft72453 Highway 59, Abita Springs, LA 70420Off Market
- $1,795,568-- bd-- ba-- sqft21459 Highway 36, Covington, LA 70435Off Market
- $254,053-- bd-- ba-- sqft21471 Highway 36, Abita Springs, LA 70420Off Market
Similar homes
- $535,0005 bd4 ba2.7k sqft71483 Keller St, Abita Springs, LA 70420For Sale
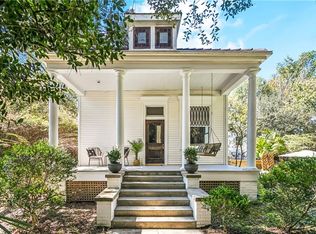
 MLS ID #2530341, Brooke Gibson, Compass Garden District. GSREIN
 - $515,0005 bd4 ba2.8k sqft23348 Highway 435, Abita Springs, LA 70420For Sale
 MLS ID #2568886, Felicity Kahn, Berkshire Hathaway HomeServices Preferred, REALTOR. GSREIN
 - $395,0003 bd2 ba1.7k sqft22081 Prats Rd, Abita Springs, LA 70420For Sale
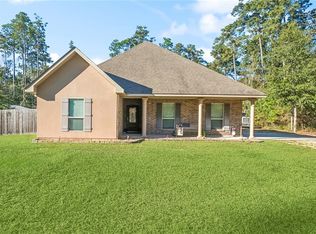 MLS ID #2525872, Taylor Dossett Finn, 1 Percent Lists. GSREIN
 - $580,0004 bd3 ba3.1k sqft33 Elizabeth Dr, Covington, LA 70435For Sale
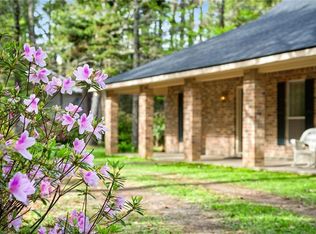 MLS ID #2548743, Jennifer Rice, Berkshire Hathaway HomeServices Preferred, REALTOR. GSREIN
 - $659,9004 bd3 ba2.5k sqft115 Eagle Rd, Covington, LA 70435For SaleMLS ID #2575148, Kenneth Rayer, United Real Estate Partners. GSREIN
- $599,0004 bd3 ba3k sqft26377 Morning Dove Dr, Bush, LA 70431For SaleMLS ID #2568488, Felicity Kahn, Berkshire Hathaway HomeServices Preferred, REALTOR. GSREIN
- $569,0005 bd4 ba3k sqft205 Branch Ln, Mandeville, LA 70448For SaleMLS ID #2575695, KELLY WAGNER, Realty One Group Immobilia. GSREIN
- $695,0004 bd4 ba2.7k sqft924 Great Southern Dr, Abita Springs, LA 70420For SaleMLS ID #2574232, Felicity Kahn, Berkshire Hathaway HomeServices Preferred, REALTOR. GSREIN
- $615,0005 bd3 ba3.1k sqft22 Wishing Well Ct, Covington, LA 70433For SaleMLS ID #2490211, Khalid Alahmed, United Real Estate Partners. GSREIN
- $585,0003 bd3 ba2.7k sqft80082 Woodland Dr, Bush, LA 70431For SaleMLS ID #2552515, Holly Adams, REMAX ALLIANCE. GSREIN
- $490,0005 bd4 ba2.4k sqft23153 Ray Keen Rd, Covington, LA 70435For SaleMLS ID #2567022, Rita Rebouche, Compass Covington (COMP27). GSREIN
- $629,5003 bd3 ba3.1k sqft81253 Highway 1082, Bush, LA 70431For Sale
 MLS ID #2026016624, Jonathan Minerick, Homecoin.com. ROAM MLS
 - $374,9003 bd3 ba2.4k sqft20010 5th Ave, Covington, LA 70433For SaleMLS ID #2576097, Beverly Hobbs Shea, High Road Properties, Inc.. GSREIN
- $375,0003 bd3 ba1.8k sqft71160 Caroline St, Abita Springs, LA 70420For SaleMLS ID #2555618, Keith Rye, RE/MAX Shoreline. GSREIN
- $540,0003 bd3 ba2.2k sqft929 W 17th Ave, Covington, LA 70433For SaleMLS ID #2576048, Lane Sheasby, Keller Williams Realty Services. GSREIN
- $560,0004 bd3 ba2.9k sqft51131 Highway 445, Loranger, LA 70446For SaleMLS ID #2576913, Lisa Nunez, Homesmart Realty South. GSREIN
- $587,0003 bd3 ba2.8k sqft213 Hawthorne Hollow Dr, Madisonville, LA 70447For SaleMLS ID #2561872, Jamie Munaco, Coldwell Banker TEC. GSREIN
- $650,0004 bd2 ba2.2k sqft14001 Graci Rd, Folsom, LA 70437For SaleMLS ID #2566266, Amanda Bennett, REMAX ALLIANCE. GSREIN
- $630,0005 bd3 ba2.7k sqft109 Bayou Perez Dr, Madisonville, LA 70447For SaleMLS ID #2549685, Jamie Mixon Cure, Keller Williams Realty Services. GSREIN
- $550,0004 bd2 ba2.5k sqft197 Orleans Ave, Folsom, LA 70437For SaleMLS ID #2566725, Jamie Mixon Cure, Keller Williams Realty Services. GSREIN
