Skip main navigation
Sold
  • Price Unknown

    7242 Bomar Dr, Cheyenne, WY 82009

    4beds
    2,240sqft
    City Residential, Residential
    Built in 1976
    7,840.8 Square Feet Lot
    $411,900 Zestimate®
    $--/sqft
    $2,417 Estimated rent

    Home value

    $411,900

    $391,000 - $432,000

    $2,417/mo

    Zestimate® history
    Loading
    Loading...

    Owner options

    List your home for rent

    $2,417/mo

    Rent Zestimate®

    Find your next renter with Zillow Rental Manager. Plus, with online applications, you can quickly screen prospective tenants – for free.

    Learn more

    $2,417/mo

    Rent Zestimate®

    Refinance and save

    Refinancing to a lower rate could help reduce your monthly payments and save thousands over the life of the loan.

    See today's rates

    Explore your selling options

    Work with a Zillow partner agent

    Leverage their expertise and Zillow's premium Showcase listings to get your home seen by more buyers.

    Get started

    List with your own agent

    Get your home in front of millions of buyers by listing it on Zillow.

    Learn how to do it

    Sell it yourself

    Take full control of how buyers see your home on Zillow by listing For Sale by Owner (FSBO).

    List your home

    What's special

    Solid surface countersBreathtaking viewsExquisite tile flooringConvenient basin sinkModern aestheticsCustom cabinetryConvenient pantry
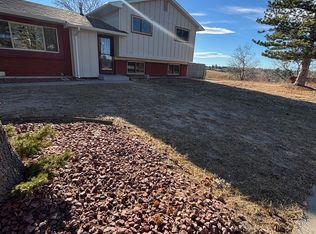
    Welcome to this immaculate and well-maintained property, where you can experience the epitome of comfortable living. This beautiful home boasts a range of exceptional features, ensuring a seamless blend of style and functionality. Upon entering, you'll be captivated by the stunning laminate flooring that graces the main level, providing a warm and inviting atmosphere. The updated kitchen is a chef's dream, featuring custom cabinetry, stainless appliances, and solid surface counters that effortlessly combine modern aesthetics with practicality. A convenient pantry offers ample storage space, ensuring you have everything you need at your fingertips. The large primary suite is a private oasis, complete with an ensuite bathroom and a spacious walk-in closet, providing a tranquil retreat to unwind after a long day. The updated bathrooms showcase exquisite tile flooring, adding a touch of luxury to your daily routine. The finished basement is an entertainer's delight, boasting a comfortable family room, a fourth bedroom, and a convenient half bath. Additionally, a remarkable workshop area is perfect for pursuing hobbies or completing DIY projects. This home also features a generously sized laundry room with a convenient basin sink and included washer and dryer, making laundry a breeze. Central A/C ensures year-round comfort, while a humidifier helps maintain a healthy and balanced indoor environment. Location is key, and this property has it all. Situated conveniently near shopping, schools, and parks, you'll have easy access to all the amenities and services you need. Plus, the exceptional advantage of backing up to open space allows you to enjoy breathtaking views and a serene backdrop. Don't miss out on the opportunity to call this stunning home your own. Schedule a viewing today and experience the perfect blend of comfort, style, and convenience that awaits you!

    Zillow last checked:

    Listing updated:

    Listed by:

    Mistie Woods 307-214-7055,

    #1 Properties

    Bought with:

    Michael Hord

    Platinum Real Estate

    Source: Cheyenne BOR,MLS#: 90460MLS Logo

    Facts & features

    Interior

    Bedrooms & bathrooms
    • Bedrooms: 4
    • Bathrooms: 3
    • Full bathrooms: 1
    • 3/4 bathrooms: 1
    • 1/2 bathrooms: 1
    • Main level bathrooms: 2
    Primary bedroom
    • Level: Main
    • Area: 165
    • Dimensions: 11 x 15
    Bedroom 2
    • Level: Main
    • Area: 120
    • Dimensions: 12 x 10
    Bedroom 3
    • Level: Main
    • Area: 120
    • Dimensions: 12 x 10
    Bedroom 4
    • Level: Basement
    • Area: 195
    • Dimensions: 15 x 13
    Bathroom 1
    • Features: Full
    • Level: Main
    Bathroom 2
    • Features: 3/4
    • Level: Main
    Bathroom 3
    • Features: 1/2
    • Level: Basement
    Dining room
    • Level: Main
    • Area: 120
    • Dimensions: 10 x 12
    Family room
    • Level: Basement
    • Area: 260
    • Dimensions: 20 x 13
    Kitchen
    • Level: Main
    • Area: 88
    • Dimensions: 11 x 8
    Living room
    • Level: Main
    • Area: 210
    • Dimensions: 14 x 15
    Basement
    • Area: 1120
    Heating
    • Forced Air, Humidity Control, Natural Gas
    Cooling
    • Central Air
    Appliances
    • Included: Dishwasher, Disposal, Dryer, Microwave, Range, Refrigerator, Washer
    • Laundry: Main Level
    Features
    • Pantry, Walk-In Closet(s), Main Floor Primary, Solid Surface Countertops
    • Flooring: Laminate, Tile
    • Basement: Sump Pump,Partially Finished
    Interior area
    • Total structure area: 2,240
    • Total interior livable area: 2,240 sqft
    • Finished area above ground: 1,120

    Property

    Parking
    • Total spaces: 2
    • Parking features: 2 Car Attached, Garage Door Opener, RV Access/Parking
    • Attached garage spaces: 2
    Accessibility
    • Accessibility features: None
    Features
    • Patio & porch: Covered Patio, Covered Porch
    • Fencing: Back Yard
    Lot
    • Size: 7,840 sqft
    • Dimensions: 7920
    • Features: Front Yard Sod/Grass, Backyard Sod/Grass
    Details
    • Additional structures: Utility Shed, Workshop
    • Parcel number: 11586000800080
    • Special conditions: None of the Above

    Construction

    Type & style
    • Home type: SingleFamily
    • Architectural style: Ranch
    • Property subtype: City Residential, Residential
    Materials
    • Brick, Vinyl Siding
    • Foundation: Basement
    • Roof: Composition/Asphalt
    Condition
    • New construction: No
    • Year built: 1976

    Utilities & green energy

    • Electric: Black Hills Energy
    • Gas: Black Hills Energy
    • Sewer: City Sewer
    • Water: Public
    • Utilities for property: Cable Connected

    Community & neighborhood

    Location
    • Region: Cheyenne
    • Subdivision: Bel Air Hills

    Other

    Other facts
    • Listing agreement: N
    • Listing terms: Cash,Conventional,FHA,VA Loan

    Price history

    DateEventPrice
    8/25/2023Sold--
    Source: Cheyenne BOR #90460 Report a problem
    7/7/2023Pending sale$359,900$161/sqft
    Source: Cheyenne BOR #90460 Report a problem
    7/6/2023Listed for sale$359,900$161/sqft
    Source: Cheyenne BOR #90460 Report a problem

    Public tax history

    YearProperty taxesTax assessment
    2025$1,647 -24.7%$23,346 -24.5%
    2024$2,188 +1.2%$30,937 +1.2%
    2023$2,162 +9.4%$30,573 +11.7%
    2022$1,976 +13.3%$27,381 +13.6%
    2021$1,744 +3.3%$24,112 +3%
    2020$1,688 +7.2%$23,403 +7.3%
    2019$1,575 +12.6%$21,819 +11.5%
    2018$1,399 +0.9%$19,566 +1.8%
    2017$1,387 +5.2%$19,214 +5.2%
    2016$1,319 $18,265 +5.3%
    2015$1,319 +2.4%$17,346 -2.1%
    2014$1,288 $17,715 -1%
    2013-- $17,896 +3.5%
    2012-- $17,283 -0.2%
    2011-- $17,314 +0.4%
    2010-- $17,247 +1.9%
    2009-- $16,925 +18.4%
    2005-- $14,289 +17.4%
    2004-- $12,167 +7%
    2003-- $11,372 +8%
    2002-- $10,531 +4.4%
    2001-- $10,090

    Find assessor info on the county website

    Neighborhood: 82009

    Nearby schools

    GreatSchools rating
    Sell for more on Zillow
    Get a Zillow Showcase℠ listing at no additional cost and you could sell for .
    $411,900
    2% more
    +$8,238
    With Zillow Showcase(estimated)
    $420,138