Skip main navigation
Sold for $2,300,000
  • $2,300,000

    7242 E JOSHUA TREE Lane, Scottsdale, AZ 85250

    4beds
    3,304sqft
    Townhouse
    Built in 1972
    5,282 Square Feet Lot
    $2,299,900 Zestimate®
    $696/sqft
    $7,558 Estimated rent

    Home value

    $2,299,900

    $2.12M - $2.51M

    $7,558/mo

    Zestimate® history
    Loading
    Loading...

    Owner options

    List your home for rent

    $7,558/mo

    Rent Zestimate®

    Find your next renter with Zillow Rental Manager. Plus, with online applications, you can quickly screen prospective tenants – for free.

    Learn more

    $7,558/mo

    Rent Zestimate®

    Refinance and save

    $10,720/mo

    Est. payment

    Refinancing to a lower rate could help reduce your monthly payments and save thousands over the life of the loan.

    See today's rates

    $10,720/mo

    Est. payment

    Explore your selling options

    Work with a Zillow partner agent

    Leverage their expertise and Zillow's premium Showcase listings to get your home seen by more buyers.

    Get started

    List with your own agent

    Get your home in front of millions of buyers by listing it on Zillow.

    Learn how to do it

    Sell it yourself

    Take full control of how buyers see your home on Zillow by listing For Sale by Owner (FSBO).

    List your home

    What's special

    New poolLush landscapingFire featureFloor to ceiling drapesInduction cooktopWine refrigeratorArched front courtyard retreat
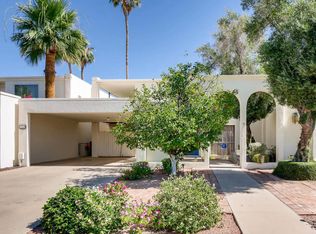
    Introducing a newly rebuilt creative oasis, where historic charm meets post modern flair. This private residence of renowned Interior Designer James McIntyre, has been featured on the cover of Phoenix Home & Garden magazine as well as the Phoenix Home & Garden tour 2024. Completely reimagined, this jewel box invites you in with the arched front courtyard retreat lined in gorgeous drapery, lush landscaping and charming awnings. The fabulous great room features 17' ceilings, with custom molding, and floor to ceiling drapes with a quartet of suspended Moroccan lanterns. Arches beckon you into the elegant eating area and chef's kitchen featuring ebonized quarter-cut custom oak cabinetry, sleek marble countertops, Sub Zero refrigerator, and wine refrigerator, 2 beverage drawers, wolf oven, induction cooktop and cove dishwasher. With a nod toward 1970's Hollywood glam, breeze block was added, providing an element of mystery from the main dining room and family room. This masterpiece features 4 bedrooms with ensuites, with 1 bedroom on the main level and 3 bedrooms on the 2nd level. The back yard has an intimate Beverly Hills hotel flair, with new pool, water features, lush landscaping, privacy hedge, fire feature and built in grill. Perfectly situated across from the new Ritz Carlton hotel and backing a huge park, this townhome is walkable to many restaurants and shopping.

    Zillow last checked:

    Listing updated:

    Listed by:

    Marilyn Cavanaugh 602-859-5999,

    Apex Residential,

    James Cavanaugh 602-859-3287,

    Apex Residential

    Bought with:

    Julie Pelle, SA553684000

    Compass

    Peyton September, SA674799000

    Compass

    Source: ARMLS,MLS#: 6964332MLS Logo

    Facts & features

    Interior

    Bedrooms & bathrooms
    • Bedrooms: 4
    • Bathrooms: 5
    • Full bathrooms: 4
    • 1/2 bathrooms: 1
    Heating
    • Electric
    Cooling
    • Central Air, Programmable Thmstat
    Appliances
    • Included: Washer/Dryer Stacked, Dryer, Washer, Built In Recycling, Refrigerator, Built-in Microwave, Dishwasher, Disposal, Induction Cooktop, Built-In Electric Oven
    • Laundry: Inside
    Features
    • High Speed Internet, Granite Counters, Double Vanity, Upstairs, Eat-in Kitchen, Vaulted Ceiling(s), Kitchen Island, Pantry, Full Bth Master Bdrm, Separate Shwr & Tub
    • Flooring: Carpet, Tile, Wood
    • Windows: Low Emissivity Windows, Double Pane Windows
    • Has basement: No
    • Has fireplace: No
    • Common walls with other units/homes: No Common Walls
    Interior area
    • Total structure area: 3,304
    • Total interior livable area: 3,304 sqft

    Property

    Parking
    • Total spaces: 4
    • Parking features: Carport, Open
    • Carport spaces: 2
    • Uncovered spaces: 2
    Features
    • Stories: 2
    • Patio & porch: Covered, Patio
    • Exterior features: Balcony, Private Yard, Built-in Barbecue
    • Has private pool: Yes
    • Pool features: Heated
    • Spa features: None
    • Fencing: Block,Wrought Iron
    • Has view: Yes
    • View description: Mountain(s)
    Lot
    • Size: 5,282 Square Feet
    • Features: North/South Exposure, Nat Reg Historic Hms, Sprinklers In Rear, Sprinklers In Front, Desert Back, Desert Front, Gravel/Stone Front, Gravel/Stone Back, Auto Timer H2O Front, Auto Timer H2O Back, Irrigation Front, Irrigation Back
    Details
    • Parcel number: 17419010
    • Special conditions: Owner/Agent

    Construction

    Type & style
    • Home type: Townhouse
    • Architectural style: Mid-Century Modern
    • Property subtype: Townhouse
    • Attached to another structure: Yes
    Materials
    • Stucco, Wood Frame, Painted, Block, ICFs (Insulated Concrete Forms), Ducts Professionally Air-Sealed
    • Roof: Foam
    Condition
    • Year built: 1972
    Details
    • Builder name: E.T. Wright

    Utilities & green energy

    • Electric: 220 Volts in Kitchen
    • Sewer: Public Sewer
    • Water: City Water
    Green energy
    • Water conservation: Recirculation Pump

    Community & HOA

    Community
    • Features: Pool, Community Spa, Community Spa Htd, Historic District
    • Security: Security System Owned
    • Subdivision: SANDS NORTH TOWNHOUSES
    HOA
    • Has HOA: Yes
    • Services included: Maintenance Grounds, Street Maint, Front Yard Maint
    • HOA fee: $212 monthly
    • HOA name: Sands North
    • HOA phone: 623-748-7595
    Location
    • Region: Scottsdale

    Financial & listing details

    • Price per square foot: $696/sqft
    • Tax assessed value: $933,200
    • Annual tax amount: $1,435
    • Date on market: 1/6/2026
    • Cumulative days on market: 427 days
    • Listing terms: Cash,Conventional
    • Ownership: Fee Simple
    • Electric utility on property: Yes

    Price history

    DateEventPrice
    5/26/2026Sold$2,300,000-7.6%$696/sqft
    Source: ARMLS #6964332 Report a problem
    3/21/2026Price change$2,490,000-2.4%$754/sqft
    Source: ARMLS #6964332 Report a problem
    1/7/2026Listed for sale$2,550,000-1.4%$772/sqft
    Source: ARMLS #6964332 Report a problem
    12/19/2025Listing removed$2,585,000$782/sqft
    Source: ARMLS #6819878 Report a problem
    9/17/2025Price change$2,585,000-7.2%$782/sqft
    Source: ARMLS #6819878 Report a problem
    6/11/2025Price change$2,785,000-6.9%$843/sqft
    Source: ARMLS #6819878 Report a problem
    3/6/2025Listed for sale$2,990,000+228.6%$905/sqft
    Source: ARMLS #6819878 Report a problem
    6/19/2023Sold$910,000-8.9%$275/sqft
    Source: ARMLS #6562745 Report a problem
    6/18/2023Pending sale$998,900$302/sqft
    Source: ARMLS #6562745 Report a problem
    5/31/2023Listed for sale$998,900$302/sqft
    Source: ARMLS #6562745 Report a problem

    Public tax history

    YearProperty taxesTax assessment
    2025$1,425 -38%$46,660 -54.5%
    2024$2,299 -14.8%$102,500 +178.1%
    2023$2,699 +4.7%$36,860 -41.6%
    2022$2,578 -5.1%$63,130 +18.2%
    2021$2,716 +3.6%$53,430 +8.2%
    2020$2,621 +3.3%$49,400 +10%
    2019$2,538 $44,920 +7.9%
    2018$2,538 +4.4%$41,620 +11.5%
    2017$2,430 +7.1%$37,320 +15.4%
    2016$2,268 -1.9%$32,330 +2.3%
    2015$2,313 $31,600 +12.9%
    2014-- $28,000 +29.6%
    2013-- $21,600 -48.9%
    2008-- $42,300 +5.8%
    2007-- $40,000 +76.2%
    2006-- $22,700
    2005-- $22,700 -3.6%
    2004-- $23,550
    2003-- $23,550 +14.3%
    2002-- $20,600
    Find assessor info on the county website

    Neighborhood: 85250

    Nearby schools

    GreatSchools rating
    Schools provided by the listing agent
    • Elementary: Kiva Elementary School
    • Middle: Mohave Middle School
    • High: Saguaro High School
    • District: Scottsdale Unified District

    Source: ARMLS. This data may not be complete. We recommend contacting the local school district to confirm school assignments for this home.

    Get a cash offer in 3 minutes
    Find out how much your home could sell for in as little as 3 minutes with a no-obligation cash offer.
    Estimated market value
    $2,299,900
    Get a cash offer in 3 minutes
    Find out how much your home could sell for in as little as 3 minutes with a no-obligation cash offer.
    Estimated market value
    $2,299,900