This stunning 3-bedroom, 2.5-bath two-story home in Rancho Vista offers an exceptional blend of comfort and sophistication. A private office that can be used as a fourth bedroom and a versatile upstairs living space—now enhanced with new tile flooring—provide flexible options ideal for a movie room, game room, or refined secondary living area. The property also features a 2-car garage and a backyard storage building, adding both convenience and functionality. The formal dining room is bathed in natural light, while thoughtful upgrades — including gutters, a newer A/C system installed in May 2023, and a premium water-softening/filtration system — elevate everyday living. Outdoors, a beautiful pool that was built a little over a year ago offers a serene escape perfect for unwinding after a long day. Nestled near a park, scenic hiking and biking trails, a tranquil lake, and just minutes from shopping and restaurants, this home delivers a lifestyle that blends luxury with everyday convenience and peaceful outdoor enjoyment.
For sale
$465,000
7242 High Gun Dr, Corpus Christi, TX 78414
3beds
2,410sqft
:
Get pre-qualified$3,328/mo
Single Family Residence
Built in 2012
5,500 Square Feet Lot
$-- Zestimate®
$193/sqft
$32/mo HOA
What's special
Private officeNew tile flooringBackyard storage buildingVersatile upstairs living space
- 5 days |
- 343 |
- 26 |
Zillow last checked:
Listing updated:
Listed by:
Rudy Cueva 361-443-9122,
Gomez Properties
Source: South Texas MLS,MLS#: 479924 Originating MLS: Corpus Christi
Originating MLS: Corpus ChristiFacts & features
Interior
Bedrooms & bathrooms
- Bedrooms: 3
- Bathrooms: 3
- Full bathrooms: 2
- 1/2 bathrooms: 1
Heating
- Central, Electric
Cooling
- Central Air
Appliances
- Included: Dishwasher, Free-Standing Range, Gas Cooktop, Disposal, Gas Oven, Gas Range, Microwave
- Laundry: Washer Hookup, Dryer Hookup
Features
- Home Office, Open Floorplan, Breakfast Bar, Ceiling Fan(s), Kitchen Island, Programmable Thermostat
- Flooring: Carpet, Laminate, Tile
- Has fireplace: No
Interior area
- Total structure area: 2,410
- Total interior livable area: 2,410 sqft
Video & virtual tour
Property
Parking
- Total spaces: 2
- Parking features: Concrete, Front Entry, Garage, Garage Door Opener
- Garage spaces: 2
Features
- Levels: Two
- Stories: 2
- Patio & porch: Covered, Patio
- Exterior features: Rain Gutters, Storage
- Pool features: Concrete, In Ground, Pool
- Fencing: Wood
Lot
- Size: 5,500 Square Feet
- Features: Subdivided
Details
- Additional structures: Other, Storage
- Parcel number: 507936
Construction
Type & style
- Home type: SingleFamily
- Property subtype: Single Family Residence
Materials
- Brick, Stone
- Foundation: Slab
- Roof: Shingle
Condition
- Year built: 2012
Utilities & green energy
- Sewer: Public Sewer
- Water: Public
- Utilities for property: Sewer Available, Water Available
Community & HOA
Community
- Features: Gutter(s), Lake
- Security: Smoke Detector(s)
- Subdivision: Rancho Vista
HOA
- Has HOA: Yes
- Amenities included: Trail(s)
- Services included: Common Areas
- HOA fee: $387 annually
Location
- Region: Corpus Christi
Financial & listing details
- Price per square foot: $193/sqft
- Date on market: 7/27/2026
- Listing agreement: Exclusive Right To Sell
- Listing terms: Cash,Conventional,FHA,VA Loan
Estimated market value
Not available
Estimated sales range
Not available
Not available
Price history
| Date | Event | Price |
|---|---|---|
| 7/27/2026 | Listed for sale | $465,000$193/sqft |
Source:  South Texas MLS #479924 Report a problem South Texas MLS #479924 Report a problem | ||
Public tax history
Tax history is unavailable.
Monthly payment
Est. payment
Payment breakdown
Explore the cost of this home by adjusting the details. Changes won't be saved.Climate risks
Neighborhood: South Side
Nearby schools
GreatSchools rating
- 7/10Kolda Elementary SchoolGrades: PK-5Distance: 0.9 mi
- 6/10Kaffie Middle SchoolGrades: 6-8Distance: 1.7 mi
- 7/10Veterans Memorial High SchoolGrades: 9-12Distance: 1.3 mi
Schools provided by the listing agent
- Elementary: Kolda
- Middle: Adkins
- High: Veterans Memorial
- District: Corpus Christi ISD
Source: South Texas MLS. This data may not be complete. We recommend contacting the local school district to confirm school assignments for this home.
- $374,8003 bd2 ba1.6k sqft7242 High Gun, Corpus Christi, TX 78414Off Market
- $310,4003 bd2 ba1.8k sqft7238 High Gun, Corpus Christi, TX 78414Off Market

- $292,4003 bd2 ba1.6k sqft7246 High Gun, Corpus Christi, TX 78414Off Market
- $315,0004 bd2 ba1.7k sqft7234 High Gun, Corpus Christi, TX 78414For Sale
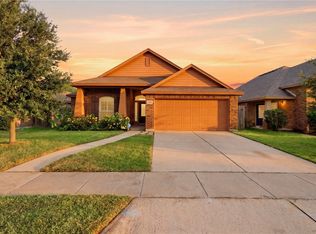
- $266,1003 bd2 ba1.4k sqft7241 Brown Dr, Corpus Christi, TX 78414Off Market
- $296,9004 bd2 ba1.6k sqft7237 Brown Dr, Corpus Christi, TX 78414Off Market
- $375,5004 bd3 ba1.7k sqft7245 Brown Dr, Corpus Christi, TX 78414Off Market
- $277,3003 bd2 ba1.5k sqft7233 Brown Dr, Corpus Christi, TX 78414Off Market
A local agent can set up tours, give advice and negotiate with sellers.
A local lender can help you make sure your offer is ready when you are.
Similar homes
- $399,0004 bd3 ba2.2k sqft7514 Dr Hector P Garcia Dr, Corpus Christi, TX 78414For Sale
 MLS ID #477313, Roberto Leal, RE/MAX ELITE. South Texas MLS
 - $489,0004 bd3 ba2.7k sqft7601 Bon Soir, Corpus Christi, TX 78414For Sale
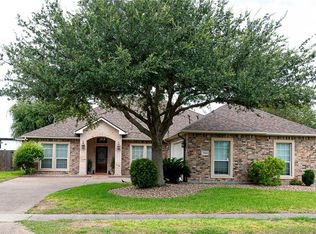 MLS ID #479192, Marita Tien, Ultima Real Estate. South Texas MLS
 - $519,9004 bd4 ba2.9k sqft7622 Grenade Dr, Corpus Christi, TX 78414For Sale
 MLS ID #479676, David Garcia, Home Experts Realty. South Texas MLS
 - $399,9994 bd3 ba2.3k sqft4129 Karo Dr, Corpus Christi, TX 78414For Sale
 MLS ID #478390, Donald Ray Girdy, KM Premier Real Estate. South Texas MLS
 - $494,9005 bd3 ba2.6k sqft7505 S Lake Dr, Corpus Christi, TX 78414For SaleMLS ID #466888, Joaquin Granados, Prime Real Estate. South Texas MLS
- $419,9004 bd3 ba2.1k sqft6402 Avignon St, Corpus Christi, TX 78414For SaleMLS ID #478946, Stuart Scaff, Mirabal Montalvo & Associates. South Texas MLS
- $439,9004 bd4 ba2.5k sqft8170 Luz De Luna St, Corpus Christi, TX 78414For SaleMLS ID #478051, Tyler Fox, NB Elite Realty. South Texas MLS
- $430,0004 bd3 ba2.3k sqft7910 Hulk Dr, Corpus Christi, TX 78414For SaleMLS ID #476616, Melissa Jones, Coldwell Banker Pacesetter Steel. South Texas MLS
- $374,9994 bd2 ba2k sqft3817 Kangaroo Ct, Corpus Christi, TX 78414For SaleMLS ID #479255, Gino Montalvo, Mirabal Montalvo & Associates. South Texas MLS
- $405,0004 bd3 ba2.3k sqft2625 Las Estrellas St, Corpus Christi, TX 78414For SaleMLS ID #471811, Xiuqin Hu, Corpus Christi Realty Group. South Texas MLS
- $365,0003 bd2 ba1.9k sqft7217 Repcon Dr, Corpus Christi, TX 78414For SaleMLS ID #456010, Crystal Medina, City to the Coast. South Texas MLS
- $306,9573 bd2 ba1.5k sqft7709 Cattlemen Dr, Corpus Christi, TX 78414For SaleMLS ID #475934, Nora Hinojosa, eXp Realty LLC. South Texas MLS
- $379,0004 bd2 ba2.1k sqft8229 Merlin Pl, Corpus Christi, TX 78414For SaleMLS ID #477661, Jacqlyn Garcia, Keller Williams Coastal Bend. South Texas MLS
- $364,9994 bd2 ba2k sqft6701 Battery Park Ct, Corpus Christi, TX 78414For SaleMLS ID #477138, Lindsy Clark, Lindsy Clark, Broker. South Texas MLS
- $449,9004 bd3 ba2.1k sqft7806 Stover Dr, Corpus Christi, TX 78414New ConstructionSouth Texas MLS
- $385,0005 bd3 ba2.1k sqft6402 Bellac St, Corpus Christi, TX 78414For SaleMLS ID #476594, Sonia Montemayor, Piper & Associates Real Estate. South Texas MLS
- $387,5004 bd3 ba2.6k sqft5614 Cory St, Corpus Christi, TX 78414For SaleMLS ID #467180, Martin Pena, Weichert REALTORS - The Place. South Texas MLS
- $245,0003 bd2 ba1.5k sqft3233 Dunbarton Oak St, Corpus Christi, TX 78414For SaleMLS ID #480051, Lisa Strickhausen, Strickhausen Real Estate, LLC. South Texas MLS
- $319,0003 bd2 ba2.1k sqft6906 King George Pl, Corpus Christi, TX 78414For SaleMLS ID #475646, Amber Broadway, Opendoor Brokerage, LLC. South Texas MLS
- $391,0004 bd3 ba2.2k sqft8158 Luz De Luna St, Corpus Christi, TX 78414For SaleMLS ID #475998, Rodrigo Munguia, D&R Real Estate. South Texas MLS
