Skip main navigation
Closed
  • Listed by: Keller Williams Realty St. Louis • Brueggemann Tadlock • Contact: 314-591-9715
    Bought with: Wood Properties, Inc.
    $248,500

    7242 Maeze Ct, Saint Louis, MO 63116

    2beds
    1,394sqft
    Single Family Residence
    Built in 1958
    6,926 Square Feet Lot
    $248,500 Zestimate®
    $178/sqft
    $1,587 Estimated rent

    Home value

    $248,500

    $236,000 - $261,000

    $1,587/mo

    Zestimate® history
    Loading
    Loading...

    Owner options

    List your home for rent

    $1,587/mo

    Rent Zestimate®

    Find your next renter with Zillow Rental Manager. Plus, with online applications, you can quickly screen prospective tenants – for free.

    Learn more

    $1,587/mo

    Rent Zestimate®

    Refinance and save

    $1,679/mo

    Est. payment

    Refinancing to a lower rate could help reduce your monthly payments and save thousands over the life of the loan.

    See today's rates

    $1,679/mo

    Est. payment

    Explore your selling options

    Work with a Zillow partner agent

    Leverage their expertise and Zillow's premium Showcase listings to get your home seen by more buyers.

    Get started

    List with your own agent

    Get your home in front of millions of buyers by listing it on Zillow.

    Learn how to do it

    Sell it yourself

    Take full control of how buyers see your home on Zillow by listing For Sale by Owner (FSBO).

    List your home

    What's special

    Attached garageSpacious fencedOak hardwood floorsPella windowsCovered patioBeautiful tile floorsQuartz countertops

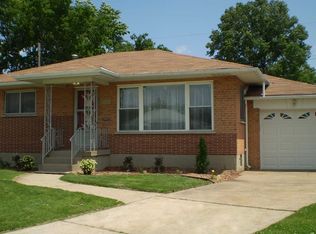
    Welcome to 7242 Maeze Ct! This all-brick beauty is nestled on a rare cul-de-sac, offering South City living at its finest. Find convenience with the attached garage, providing sheltered parking and easy access to your home. Step inside and be greeted by the original oak hardwood floors, adding warmth and character to every room. The bathroom has been updated, featuring beautiful tile floors and stunning quartz countertops. The kitchen's modern aesthetic is enhanced by quartz countertops and stainless steel appliances including a double oven, creating a sleek and sophisticated atmosphere. Plus, the washer and dryer stay! Say goodbye to the hassle of cleaning blinds with Pella windows, equipped with between-the-glass blinds. Enjoy the spacious fenced in backyard, complete with a covered patio, perfect for entertaining! Easy access to highways 55 and 44, minutes away from great restaurants whether you’re walking or driving! City occupancy passed 6/20.

    This property is off market, which means it's not currently listed for sale or rent on Zillow. This may be different from what's available on other websites or public sources.
    Zillow last checked:

    Listing updated:

    Listed by:

    Brueggemann Tadlock 314-591-9715,

    Keller Williams Realty St. Louis

    Bought with:

    Wendy E Vetter, 2005026322

    Wood Properties, Inc.

    Source: MARIS,MLS#: 23030051MLS LogoOriginating MLS: St. Louis Association of REALTORS

    Facts & features

    Interior

    Bedrooms & bathrooms
    • Bedrooms: 2
    • Bathrooms: 2
    • Full bathrooms: 1
    • 1/2 bathrooms: 1
    • Main level bathrooms: 1
    • Main level bedrooms: 2
    Bedroom
    • Features: Floor Covering: Wood, Wall Covering: Some
    • Level: Main
    Bedroom
    • Features: Floor Covering: Wood, Wall Covering: Some
    • Level: Main
    Dining room
    • Features: Floor Covering: Wood, Wall Covering: None
    • Level: Main
    Kitchen
    • Features: Floor Covering: Wood, Wall Covering: Some
    • Level: Main
    Living room
    • Features: Floor Covering: Ceramic Tile, Wall Covering: Some
    • Level: Main
    Office
    • Features: Floor Covering: Other, Wall Covering: None
    • Level: Lower
    Recreation room
    • Features: Floor Covering: Other, Wall Covering: None
    • Level: Lower
    Heating
    • Natural Gas, Forced Air
    Cooling
    • Attic Fan, Central Air, Electric
    Appliances
    • Included: Humidifier, Gas Water Heater, Dryer, Refrigerator, Stainless Steel Appliance(s), Washer
    Features
    • Eat-in Kitchen, Pantry, Historic Millwork, Open Floorplan, Kitchen/Dining Room Combo
    • Flooring: Hardwood
    • Windows: Insulated Windows, Storm Window(s)
    • Basement: Full,Partially Finished,Sleeping Area
    • Has fireplace: No
    • Fireplace features: Recreation Room, None
    Interior area
    • Total structure area: 1,394
    • Total interior livable area: 1,394 sqft
    • Finished area above ground: 994
    • Finished area below ground: 400

    Property

    Parking
    • Total spaces: 1
    • Parking features: Attached, Garage, Garage Door Opener
    • Attached garage spaces: 1
    Features
    • Levels: One
    • Patio & porch: Patio
    Lot
    • Size: 6,926 Square Feet
    Details
    • Parcel number: 59910001100
    • Special conditions: Standard

    Construction

    Type & style
    • Home type: SingleFamily
    • Architectural style: Bungalow,Traditional
    • Property subtype: Single Family Residence
    Materials
    • Brick
    Condition
    • Year built: 1958

    Utilities & green energy

    • Sewer: Public Sewer
    • Water: Public

    Community & HOA

    Community
    • Subdivision: Desperes Place Add
    Location
    • Region: Saint Louis

    Financial & listing details

    • Price per square foot: $178/sqft
    • Tax assessed value: $27,590
    • Annual tax amount: $1,785
    • Date on market: 6/21/2023
    • Cumulative days on market: 7 days
    • Listing terms: Cash,Conventional
    • Ownership: Private
    • Road surface type: Concrete

    Price history

    DateEventPrice
    7/18/2023Sold--
    Source: MARIS #23030051 Report a problem
    6/28/2023Pending sale$200,000$143/sqft
    Source: MARIS #23030051 Report a problem
    6/21/2023Listed for sale$200,000$143/sqft
    Source: MARIS #23030051 Report a problem

    Public tax history

    YearProperty taxesTax assessment
    2025$2,287 +15.3%$27,590 +18.2%
    2024$1,983 +5.1%$23,350
    2023$1,887 +5.7%$23,350 +9.9%
    2022$1,785 +0.1%$21,250
    2021$1,782 +3.8%$21,250 +2.7%
    2020$1,717 $20,690
    2019$1,717 $20,690 +16.4%
    2018$1,717 +12.6%$17,770
    2017$1,524 -0.9%$17,770 -1.3%
    2016$1,538 +10.2%$18,010 -0.1%
    2015$1,395 +1.6%$18,020
    2014$1,373 $18,020 +1.6%
    2013$1,373 $17,730 -11%
    2012-- $19,930
    2011-- $19,930
    2010-- $19,930 -3.5%
    2009$1,401 -2.7%$20,650
    2008$1,440 $20,650 -5.6%
    2007$1,440 $21,870
    2006$1,440 +1%$21,870 +8.3%
    2005$1,426 +29.7%$20,200 +37.7%
    2004$1,099 +2.9%$14,670
    2003$1,068 +8.9%$14,670 +11.9%
    2002$980 $13,110
    2001-- $13,110 +4%
    2000-- $12,600
    Find assessor info on the county website

    Neighborhood: Boulevard Heights

    Nearby schools

    GreatSchools rating
    Schools provided by the listing agent
    • Elementary: Buder Elem.
    • Middle: Long Middle Community Ed. Center
    • High: Roosevelt High

    Source: MARIS. This data may not be complete. We recommend contacting the local school district to confirm school assignments for this home.

    Get a cash offer in 3 minutes
    Find out how much your home could sell for in as little as 3 minutes with a no-obligation cash offer.
    Estimated market value
    $248,500
    Get a cash offer in 3 minutes
    Find out how much your home could sell for in as little as 3 minutes with a no-obligation cash offer.
    Estimated market value
    $248,500