Skip main navigation
Sold
  • Listed by: Windermere Prof Partners • Nancy Forsythe
    Bought with: Neighborhood Experts Real Est.
    $745,000

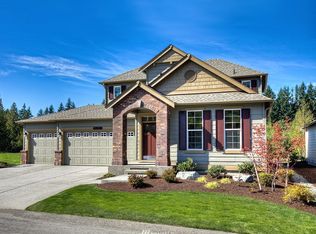
    7242 Tobermory Circle SW, Port Orchard, WA 98367

    3beds
    2,582sqft
    Single Family Residence
    Built in 2013
    8,276 Square Feet Lot
    $744,500 Zestimate®
    $289/sqft
    $3,526 Estimated rent

    Home value

    $744,500

    $700,000 - $789,000

    $3,526/mo

    Zestimate® history
    Loading
    Loading...

    Owner options

    List your home for rent

    $3,526/mo

    Rent Zestimate®

    Find your next renter with Zillow Rental Manager. Plus, with online applications, you can quickly screen prospective tenants – for free.

    Learn more

    $3,526/mo

    Rent Zestimate®

    Refinance and save

    $4,741/mo

    Est. payment

    Refinancing to a lower rate could help reduce your monthly payments and save thousands over the life of the loan.

    See today's rates

    $4,741/mo

    Est. payment

    Explore your selling options

    Work with a Zillow partner agent

    Leverage their expertise and Zillow's premium Showcase listings to get your home seen by more buyers.

    Get started

    List with your own agent

    Get your home in front of millions of buyers by listing it on Zillow.

    Learn how to do it

    Sell it yourself

    Take full control of how buyers see your home on Zillow by listing For Sale by Owner (FSBO).

    List your home

    What's special

    Fenced patioGrand fireplaceRecently remodeled gourmet kitchenFarmhouse sinkMain-floor primary suiteLovely backsplashTop-of-the-line stainless steel appliances
    Welcome to this immaculate 3-bedroom home, built in 2013 and tucked within the sought-after gated Hawkstone community at McCormick Woods. From the moment you arrive, this home shows true pride of ownership and thoughtful upgrades throughout. The main-floor primary suite offers effortless living, complete with a spa-like ensuite bath designed for relaxation. At the heart of the home, the recently remodeled gourmet kitchen impresses with beautiful slab granite counters, lovely backsplash, farmhouse sink, butler's pantry, and top-of-the-line stainless steel appliances — a dream for any home chef. Abundant natural light fills the open floor plan, highlighted by a vaulted-ceiling great room anchored by a grand fireplace, perfect for entertaining or cozy nights in. Step outside to your fenced patio and large backyard complete with a dog run, where you can soak in views of the majestic woods. As a resident, you'll enjoy access to the Clubhouse restaurant and spa, tennis courts, parks, and miles of scenic hiking trails. Conveniently located just minutes from Hwy 3 and Hwy 16, with a short drive to the Bremerton and Southworth ferries, this home offers the perfect blend of tranquil community living and easy commuter access.

    Zillow last checked:

    Listing updated:

    Listed by:

    Nancy Forsythe,

    Windermere Prof Partners,

    Victoria Burgess,

    Windermere Prof Partners

    Bought with:

    Falynn Auston, 21026742

    Neighborhood Experts Real Est.

    Paige Schulte, 128116

    Neighborhood Experts Real Est.

    Source: NWMLS as distributed by MLS GRID,MLS#: 2558189MLS Logo

    Facts & features

    Interior

    Bedrooms & bathrooms
    • Bedrooms: 3
    • Bathrooms: 3
    • Full bathrooms: 2
    • 1/2 bathrooms: 1
    • Main level bathrooms: 2
    • Main level bedrooms: 1
    Primary bedroom
    • Level: Main
    Bedroom
    • Level: Second
    Bedroom
    • Level: Second
    Bathroom full
    • Level: Second
    Bathroom full
    • Level: Main
    Other
    • Level: Main
    Dining room
    • Level: Main
    Entry hall
    • Level: Main
    Family room
    • Level: Main
    Kitchen with eating space
    • Level: Main
    Living room
    • Level: Main
    Utility room
    • Level: Main
    Heating
    • Fireplace, Forced Air, Electric, Natural Gas
    Cooling
    • Has cooling: Yes
    Appliances
    • Included: Dishwasher, Dryer, Microwave, Refrigerator, Stove(s)/Range(s), Washer, Dishwasher(s), Dryer(s), Microwave(s), Refrigerator(s), Washer(s)
    Features
    • Bath Off Primary, Dining Room
    • Flooring: Ceramic Tile, Hardwood, Vinyl, Carpet
    • Windows: Dbl Pane/Storm Window
    • Basement: None
    • Number of fireplaces: 1
    • Fireplace features: Gas, Main Level: 1, Fireplace
    Interior area
    • Total structure area: 2,582
    • Total interior livable area: 2,582 sqft

    Property

    Parking
    • Total spaces: 3
    • Parking features: Attached Garage
    • Has attached garage: Yes
    • Covered spaces: 3
    Features
    • Levels: Two
    • Stories: 2
    • Entry location: Main
    • Patio & porch: Bath Off Primary, Dbl Pane/Storm Window, Dining Room, Fireplace, Walk-In Closet(s)
    Lot
    • Size: 8,276 Square Feet
    • Features: Curbs, Dead End Street, Paved, Sidewalk, Cable TV, Deck, Dog Run, Gas Available, Gated Entry, High Speed Internet, Patio, Sprinkler System
    • Topography: Level
    • Residential vegetation: Garden Space, Wooded
    Details
    • Parcel number: 55370000190000
    • Special conditions: Standard

    Construction

    Type & style
    • Home type: SingleFamily
    • Architectural style: 2 Story
    • Property subtype: Single Family Residence
    Materials
    • Brick, Cement Planked, Cement Plank
    • Foundation: Poured Concrete
    • Roof: Composition
    Condition
    • Year built: 2013

    Utilities & green energy

    • Electric: Company: Puget Sound Energy
    • Sewer: Sewer Connected, STEP Sewer, Company: City of Port Orchard
    • Water: Public, Company: City of Port Orchard
    • Utilities for property: Direct Tv, Astound

    Community & HOA

    Community
    • Features: CCRs, Clubhouse, Gated, Golf, Park, Playground, Trail(s)
    • Subdivision: McCormick
    HOA
    • Services included: Common Area Maintenance, Road Maintenance
    • HOA fee: $157 monthly
    • HOA phone: 360-895-3800
    Location
    • Region: Pt Orchard

    Financial & listing details

    • Price per square foot: $289/sqft
    • Tax assessed value: $582,380
    • Annual tax amount: $847
    • Date on market: 8/22/2026
    • Cumulative days on market: 4 days
    • Listing terms: Conventional
    • Inclusions: Dishwasher(s), Dryer(s), Microwave(s), Refrigerator(s), Stove(s)/Range(s), Washer(s)

    Price history

    DateEventPrice
    8/25/2026Sold$745,000-6.9%$289/sqft
    Source: NWMLS as distributed by MLS GRID #2558189 Report a problem
    8/8/2026Pending sale$800,000$310/sqft
    Source: NWMLS as distributed by MLS GRID #2558189 Report a problem
    8/5/2026Listed for sale$800,000+109.7%$310/sqft
    Source: NWMLS as distributed by MLS GRID #2558189 Report a problem
    12/10/2013Sold$381,460$148/sqft
    Source: Public Record Report a problem

    Public tax history

    YearProperty taxesTax assessment
    2025$846 +0.8%$582,380 -5.7%
    2024$839 +3%$617,420
    2023$815 -48.3%$617,420 +7.3%
    2022$1,574 -11.7%$575,660 +17.4%
    2021$1,784 -4.4%$490,230 +7.5%
    2020$1,867 -7.4%$456,130 +13.3%
    2019$2,015 -6.1%$402,680 -1.2%
    2018$2,146 $407,570
    2017$2,146 -2%$407,570 +6.4%
    2016$2,190 -6.5%$383,090 +6.6%
    2015$2,342 $359,430 +171.8%
    2014$2,342 $132,250
    Find assessor info on the county website

    Neighborhood: 98367

    Nearby schools

    GreatSchools rating
    Schools provided by the listing agent
    • Elementary: Sidney Glen Elem
    • Middle: Cedar Heights Jh
    • High: So. Kitsap High

    Source: NWMLS as distributed by MLS GRID. This data may not be complete. We recommend contacting the local school district to confirm school assignments for this home.

    Get a cash offer in 3 minutes
    Find out how much your home could sell for in as little as 3 minutes with a no-obligation cash offer.
    Estimated market value
    $744,500
    Get a cash offer in 3 minutes
    Find out how much your home could sell for in as little as 3 minutes with a no-obligation cash offer.
    Estimated market value
    $744,500