Welcome to your dream oasis nestled within the ultra exclusive gated community of The Waters Edge, where luxury and sophistication merge to create an unparalleled living experience. This magnificent Tuscan Villa boasts an array of custom features and exquisite finishings, offering an unmatched level of comfort and elegance. The Villa's exterior is a masterpiece of architectural design and its grandeur is immediately evident as you approach. Step inside to discover a meticulously curated interior that exudes opulence and warmth. High-end finishes and the finest materials have been used throughout, creating an atmosphere of refinement. The villa's outdoor living spaces are a true testament to luxury living, with a private piazza and pool, and two terraces for entertaining while taking in sunset lake views. This Villa is conveniently located in the heart of Dallas, offering easy access to the PGA Frisco, The Star, The Grandscape, and DFW airport while still providing a peaceful sanctuary.
Sold
Price Unknown
7242 Waters Edge Dr, The Colony, TX 75056
4beds
3,394sqft
Single Family Residence
Built in 2007
0.5 Acres Lot
$1,384,000 Zestimate®
$--/sqft
$5,162 Estimated rent
Home value
$1,384,000
$1.29M - $1.48M
$5,162/mo
Zestimate® history
Owner options
List your home for rent
$5,162/mo
Rent Zestimate®
Find your next renter with Zillow Rental Manager. Plus, with online applications, you can quickly screen prospective tenants – for free.
$5,162/mo
Rent Zestimate®
Refinance and save
$525/mo
Est. payment
Refinancing to a lower rate could help reduce your monthly payments and save thousands over the life of the loan.
$525/mo
Est. payment
Explore your selling options
Work with a Zillow partner agent
Leverage their expertise and Zillow's premium Showcase listings to get your home seen by more buyers.
Get startedList with your own agent
Get your home in front of millions of buyers by listing it on Zillow.
Learn how to do itSell it yourself
Take full control of how buyers see your home on Zillow by listing For Sale by Owner (FSBO).
List your homeWhat's special
Private piazza and poolHigh-end finishesOutdoor living spacesSunset lake viewsMasterpiece of architectural designOpulence and warmthMeticulously curated interior
Zillow last checked:
Listing updated:
Listed by:
Daniel Nestorovski 0709955 810-853-0685,
Keller Williams Central 469-467-7755
Bought with:
Ketan Parikh
REKonnection, LLC
Source: NTREIS,MLS#: 20919037
Facts & features
Interior
Bedrooms & bathrooms
- Bedrooms: 4
- Bathrooms: 4
- Full bathrooms: 3
- 1/2 bathrooms: 1
Primary bedroom
- Features: Closet Cabinetry, Dual Sinks, Double Vanity, En Suite Bathroom, Garden Tub/Roman Tub, Separate Shower, Walk-In Closet(s)
- Level: First
- Dimensions: 18 x 14
Bedroom
- Features: En Suite Bathroom
- Level: First
- Dimensions: 14 x 14
Bedroom
- Features: En Suite Bathroom
- Level: First
- Dimensions: 12 x 11
Bedroom
- Level: First
- Dimensions: 21 x 11
Bonus room
- Level: First
- Dimensions: 10 x 9
Den
- Features: Built-in Features
- Level: First
- Dimensions: 25 x 12
Dining room
- Features: Built-in Features
- Level: First
- Dimensions: 13 x 12
Other
- Features: Built-in Features, Dual Sinks, En Suite Bathroom, Garden Tub/Roman Tub, Stone Counters, Separate Shower
- Level: First
- Dimensions: 13 x 13
Half bath
- Level: First
- Dimensions: 8 x 4
Kitchen
- Features: Breakfast Bar, Built-in Features, Eat-in Kitchen, Granite Counters, Kitchen Island, Pantry, Stone Counters, Sink, Walk-In Pantry
- Level: First
- Dimensions: 16 x 11
Living room
- Features: Fireplace
- Level: First
- Dimensions: 22 x 16
Mud room
- Features: Built-in Features
- Level: First
- Dimensions: 10 x 10
Utility room
- Features: Built-in Features, Utility Sink
- Level: First
- Dimensions: 12 x 7
Heating
- Central, Natural Gas
Cooling
- Central Air, Ceiling Fan(s), Electric
Appliances
- Included: Built-In Refrigerator, Convection Oven, Double Oven, Dishwasher, Electric Oven, Gas Cooktop, Disposal, Ice Maker, Microwave, Refrigerator, Vented Exhaust Fan, Warming Drawer, Water Purifier, Wine Cooler
Features
- Wet Bar, Built-in Features, Chandelier, Decorative/Designer Lighting Fixtures, Eat-in Kitchen, Granite Counters, High Speed Internet, Kitchen Island, Open Floorplan, Pantry, Paneling/Wainscoting, Cable TV, Wired for Data, Natural Woodwork, Walk-In Closet(s), Wired for Sound
- Flooring: Ceramic Tile, Granite, Marble, Tile, Travertine
- Has basement: No
- Number of fireplaces: 1
- Fireplace features: Gas, Gas Log, Gas Starter, Great Room, Living Room, Metal, Raised Hearth
Interior area
- Total interior livable area: 3,394 sqft
Property
Parking
- Total spaces: 4
- Parking features: Door-Single, Garage, Garage Door Opener, Inside Entrance, Oversized, Garage Faces Rear
- Attached garage spaces: 2
- Carport spaces: 2
- Covered spaces: 4
- Has uncovered spaces: Yes
Features
- Levels: One
- Stories: 1
- Patio & porch: Covered
- Exterior features: Awning(s), Covered Courtyard, Courtyard, Lighting, Rain Gutters, Uncovered Courtyard
- Has private pool: Yes
- Pool features: Heated, In Ground, Outdoor Pool, Pool, Private, Pool/Spa Combo, Water Feature
- Fencing: Fenced,Gate,High Fence,Wrought Iron
- Has view: Yes
- View description: Water
- Has water view: Yes
- Water view: Water
Lot
- Size: 0.5 Acres
- Features: Sprinkler System
Details
- Parcel number: R191484
Construction
Type & style
- Home type: SingleFamily
- Architectural style: Mediterranean,Detached
- Property subtype: Single Family Residence
Materials
- Stone Veneer, Stucco
- Foundation: Concrete Perimeter, Slab
- Roof: Composition,Shingle
Condition
- Year built: 2007
Utilities & green energy
- Sewer: Public Sewer
- Water: Public
- Utilities for property: Sewer Available, Water Available, Cable Available
Community & HOA
Community
- Features: Gated
- Security: Carbon Monoxide Detector(s), Security Gate, Gated Community, Smoke Detector(s), Security Lights
- Subdivision: The Waters Edge
HOA
- Has HOA: Yes
- Services included: Association Management, Maintenance Structure
- HOA fee: $525 quarterly
- HOA name: Blue Waters Edge
- HOA phone: 409-939-4928
Location
- Region: The Colony
Financial & listing details
- Tax assessed value: $827,242
- Annual tax amount: $20,761
- Date on market: 4/29/2025
- Cumulative days on market: 25 days
- Listing terms: Cash,Conventional,1031 Exchange
Price history
| Date | Event | Price |
|---|---|---|
| 6/9/2025 | Sold | -- |
Source: NTREIS #20919037 Report a problem | ||
| 6/1/2025 | Pending sale | $1,500,000$442/sqft |
Source: NTREIS #20919037 Report a problem | ||
| 5/28/2025 | Contingent | $1,500,000$442/sqft |
Source: NTREIS #20919037 Report a problem | ||
| 4/29/2025 | Listed for sale | $1,500,000-6.3%$442/sqft |
Source: NTREIS #20919037 Report a problem | ||
| 4/29/2025 | Listing removed | $1,600,000$471/sqft |
Source: NTREIS #20615064 Report a problem | ||
| 10/7/2024 | Price change | $1,600,000-1.5%$471/sqft |
Source: NTREIS #20615064 Report a problem | ||
| 9/30/2024 | Listed for sale | $1,625,000$479/sqft |
Source: NTREIS #20615064 Report a problem | ||
| 8/8/2024 | Listing removed | -- |
Source: NTREIS #20615064 Report a problem | ||
| 8/3/2024 | Listed for sale | $1,625,000-3.8%$479/sqft |
Source: NTREIS #20615064 Report a problem | ||
| 7/5/2024 | Listing removed | -- |
Source: NTREIS #20615064 Report a problem | ||
| 6/13/2024 | Price change | $1,690,000-3.4%$498/sqft |
Source: NTREIS #20615064 Report a problem | ||
| 5/17/2024 | Listed for sale | $1,750,000$516/sqft |
Source: NTREIS #20615064 Report a problem | ||
| 3/18/2024 | Listing removed | -- |
Source: NTREIS #20435689 Report a problem | ||
| 9/22/2023 | Listed for sale | $1,750,000+159.3%$516/sqft |
Source: NTREIS #20435689 Report a problem | ||
| 6/20/2020 | Listing removed | $675,000$199/sqft |
Source: PenFed Realty Texas #14265563 Report a problem | ||
| 5/24/2020 | Pending sale | $675,000-2%$199/sqft |
Source: PenFed Realty Texas #14265563 Report a problem | ||
| 5/15/2020 | Price change | $688,500+2%$203/sqft |
Source: Berkshire Hathaway Home Services PenFed Realty Texas #14265563 Report a problem | ||
| 5/1/2020 | Price change | $675,000-2%$199/sqft |
Source: Berkshire HathawayHS PenFed TX #14265563 Report a problem | ||
| 1/23/2020 | Listed for sale | $688,500+49.7%$203/sqft |
Source: Berkshire HathawayHS PenFed TX #14265563 Report a problem | ||
| 6/9/2010 | Sold | -- |
Source: Agent Provided Report a problem | ||
| 4/3/2010 | Price change | $460,000-3.2%$136/sqft |
Source: RE/MAX DFW Associates VI #11319445 Report a problem | ||
| 3/26/2010 | Price change | $475,000-5%$140/sqft |
Source: RE/MAX DFW Associates VI #11319445 Report a problem | ||
| 12/21/2009 | Listed for sale | $500,000$147/sqft |
Source: RE/MAX DFW Associates VI #11319445 Report a problem | ||
| 12/18/2009 | Sold | -- |
Source: Agent Provided Report a problem | ||
Public tax history
| Year | Property taxes | Tax assessment |
|---|---|---|
| 2025 | $14,156 -25.4% | $827,242 -21% |
| 2024 | $18,982 -13.9% | $1,046,984 -11.9% |
| 2023 | $22,051 +6.2% | $1,187,996 +20.1% |
| 2022 | $20,761 +38.8% | $988,915 +45% |
| 2021 | $14,953 +1.4% | $682,229 +0.7% |
| 2020 | $14,740 +10.3% | $677,600 +1.9% |
| 2019 | $13,358 +6.8% | $664,660 +18.7% |
| 2018 | $12,503 -5.8% | $560,000 -12.8% |
| 2017 | $13,278 | $641,975 +10% |
| 2016 | $13,278 +14.4% | $583,614 +8.7% |
| 2015 | $11,602 | $537,046 +10% |
| 2014 | $11,602 | $488,224 -2.9% |
| 2013 | $11,602 | $502,741 +9.8% |
| 2012 | -- | $458,000 -0.3% |
| 2011 | -- | $459,506 +25.2% |
| 2010 | -- | $367,128 -6.8% |
| 2009 | -- | $393,972 +556.6% |
| 2004 | -- | $60,000 -6.3% |
| 2003 | -- | $64,000 |
| 2002 | -- | $64,000 |
Find assessor info on the county website
Neighborhood: 75056
Nearby homes
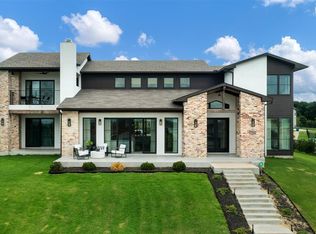
- $1,220,0004 bd4 ba4.6k sqft7246 Waters Edge Dr, The Colony, TX 75056Off Market
- $--0.54 acres7238 Water S Edge Dr, The Colony, TX 75056Off Market
- $890,8005 bd4 ba3.3k sqft7234 Waters Edge, The Colony, TX 75056Off Market

- $2,734,9004 bd8 ba6.9k sqft7250 Waters Edge Dr, The Colony, TX 75056Off Market
- $--4 bd6 ba5.6k sqft7253 Waters Edge Dr, The Colony, TX 75056Sold
- $1,819,1005 bd5 ba6.8k sqft7257 Waters Edge Dr, The Colony, TX 75056Off Market
- $---- sqft7258 Waters Edge Dr, The Colony, TX 75056Off Market
- $1,621,9004 bd5 ba4.7k sqft7261 Waters Edge, The Colony, TX 75056Off Market
Nearby schools
GreatSchools rating
- 6/10Ethridge Elementary SchoolGrades: PK-5Distance: 1.1 mi
- 3/10Lakeview Middle SchoolGrades: 6-8Distance: 0.4 mi
- 5/10The Colony High SchoolGrades: 9-12Distance: 2.2 mi
Schools provided by the listing agent
- Elementary: Stewarts Creek
- Middle: Lakeview
- High: The Colony
- District: Lewisville ISD
Source: NTREIS. This data may not be complete. We recommend contacting the local school district to confirm school assignments for this home.
Get a cash offer in 3 minutes
Find out how much your home could sell for in as little as 3 minutes with a no-obligation cash offer.
Estimated market value
$1,384,000
Get a cash offer in 3 minutes
Find out how much your home could sell for in as little as 3 minutes with a no-obligation cash offer.
Estimated market value
$1,384,000
- Texas
- Denton County
- The Colony
- 75056
- 7242 Waters Edge Dr
