Skip main navigation
Closed
  • $336,000

    7243 Fall Dr, Lino Lakes, MN 55038

    3beds
    1,800sqft
    Townhouse Side x Side
    Built in 2020
    0.4 Acres Lot
    $338,800 Zestimate®
    $187/sqft
    $2,675 Estimated rent

    Home value

    $338,800

    $312,000 - $369,000

    $2,675/mo

    Zestimate® history
    Loading
    Loading...

    Owner options

    List your home for rent

    $2,675/mo

    Rent Zestimate®

    Find your next renter with Zillow Rental Manager. Plus, with online applications, you can quickly screen prospective tenants – for free.

    Learn more

    $2,675/mo

    Rent Zestimate®

    Refinance and save

    $2,312/mo

    Est. payment

    Refinancing to a lower rate could help reduce your monthly payments and save thousands over the life of the loan.

    See today's rates

    $2,312/mo

    Est. payment

    Explore your selling options

    Work with a Zillow partner agent

    Leverage their expertise and Zillow's premium Showcase listings to get your home seen by more buyers.

    Get started

    List with your own agent

    Get your home in front of millions of buyers by listing it on Zillow.

    Learn how to do it

    Sell it yourself

    Take full control of how buyers see your home on Zillow by listing For Sale by Owner (FSBO).

    List your home

    What's special

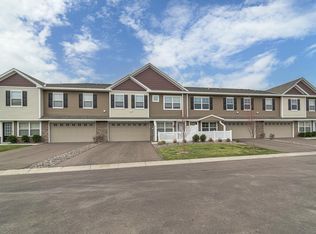
    Welcome to this coveted end-unit townhome in one of Lino Lakes' most desirable communities. This two-story gem offers a light-filled open-concept layout that’s perfect for today’s lifestyle; open, functional, and great for entertaining. The sleek, contemporary kitchen is the heart of the home, featuring a central island ideal for meal prep, casual dining, or gathering with friends. Upstairs, you’ll find three spacious bedrooms, including a versatile loft space perfect for a second family room, play area, or dedicated home office. Retreat to the serene primary suite, which offers generous natural light, a walk-in closet with upgraded shelving, and an incredible en-suite bathroom with dual sinks. The thoughtfully placed upper-level laundry room adds everyday convenience. Enjoy outdoor living on the private side patio, perfect for summer grilling, morning coffee, or winding down at the end of the day. Whether you're hosting friends or enjoying a quiet moment, this space is a true extension of the home. The two-car garage includes a built-in workbench and extra storage for tools and hobbies. Residents love the community Amenity Center with a fitness gym and event space, plus maintenance-free living with HOA-covered lawn care and snow removal. Just steps from a nearby playground and minutes to the scenic Rice Creek Chain of Lakes Park Reserve, this home puts nature and recreation right at your doorstep. Beautifully maintained and move-in ready! The garage has been finished and painted with a workbench added. All bedrooms feature matching Hunter ceiling fans, and a whole-house fan has been added to keep things cool and energy-efficient on summer nights. The guest bedroom stands out with fresh sage green paint and elegant wainscoting perfect for guests or a stylish home office. Everything has been done for you, just move in and relax. Schedule your private showing today!

    Zillow last checked:

    Listing updated:

    Listed by:

    Capecchi & Company 612-804-9259,

    EXP Realty, LLC

    Bought with:

    Sandy Erickson Real Estate Team

    LPT Realty, LLC

    Gary Raeker

    Source: NorthstarMLS as distributed by MLS GRID,MLS#: 6724749MLS Logo

    Facts & features

    Interior

    Bedrooms & bathrooms
    • Bedrooms: 3
    • Bathrooms: 3
    • Full bathrooms: 1
    • 3/4 bathrooms: 1
    • 1/2 bathrooms: 1
    Bedroom
    • Level: Upper
    • Area: 84 Square Feet
    • Dimensions: 12x7
    Bedroom 2
    • Level: Upper
    • Area: 130 Square Feet
    • Dimensions: 10x13
    Bedroom 3
    • Level: Upper
    • Area: 130 Square Feet
    • Dimensions: 10x13
    Bathroom
    • Level: Main
    Bathroom
    • Level: Upper
    Bathroom
    • Level: Upper
    Dining room
    • Level: Main
    • Area: 120 Square Feet
    • Dimensions: 12x10
    Kitchen
    • Level: Main
    • Area: 96 Square Feet
    • Dimensions: 12x8
    Living room
    • Level: Main
    • Area: 180 Square Feet
    • Dimensions: 12x15
    Loft
    • Level: Upper
    • Area: 182 Square Feet
    • Dimensions: 13x14
    Sitting room
    • Level: Upper
    • Area: 143 Square Feet
    • Dimensions: 13x11
    Heating
    • Forced Air
    Cooling
    • Central Air
    Appliances
    • Included: Air-To-Air Exchanger, Dishwasher, Disposal, Dryer, Humidifier, Microwave, Range, Refrigerator, Washer, Water Softener Owned
    Features
    • Basement: None
    • Has fireplace: No
    Interior area
    • Total structure area: 1,800
    • Total interior livable area: 1,800 sqft
    • Finished area above ground: 1,800
    • Finished area below ground: 0

    Property

    Parking
    • Total spaces: 2
    • Parking features: Attached, Asphalt
    • Attached garage spaces: 2
    • Details: Garage Dimensions (18x21), Garage Door Height (7), Garage Door Width (16)
    Accessibility
    • Accessibility features: None
    Features
    • Levels: Two
    • Stories: 2
    Lot
    • Size: 0.40 Acres
    • Dimensions: 47 x 32 x 47 x 32
    Details
    • Foundation area: 680
    • Parcel number: 133122340054
    • Zoning description: Residential-Multi-Family

    Construction

    Type & style
    • Home type: Townhouse
    • Property subtype: Townhouse Side x Side
    • Attached to another structure: Yes
    Materials
    • Roof: Asphalt,Pitched
    Condition
    • New construction: No
    • Year built: 2020

    Utilities & green energy

    • Electric: Circuit Breakers, Power Company: Connexus Energy
    • Gas: Natural Gas
    • Sewer: City Sewer/Connected
    • Water: City Water/Connected

    Community & neighborhood

    Location
    • Region: Lino Lakes
    • Subdivision: Watermark

    HOA & financial

    HOA
    • Has HOA: Yes
    • HOA fee: $263 monthly
    • Services included: Maintenance Structure, Hazard Insurance, Lawn Care, Maintenance Grounds, Professional Mgmt, Sanitation, Snow Removal
    • Association name: Associa
    • Association phone: 763-225-6469

    Price history

    DateEventPrice
    8/21/2025Sold$336,000+0.6%$187/sqft
    Source: NorthstarMLS as distributed by MLS GRID #6724749 Report a problem
    7/21/2025Pending sale$334,000$186/sqft
    Source: NorthstarMLS as distributed by MLS GRID #6724749 Report a problem
    7/20/2025Price change$334,000-1.7%$186/sqft
    Source: NorthstarMLS as distributed by MLS GRID #6724749 Report a problem
    7/14/2025Price change$339,900-2%$189/sqft
    Source: NorthstarMLS as distributed by MLS GRID #6724749 Report a problem
    6/20/2025Listed for sale$347,000$193/sqft
    Source: NorthstarMLS as distributed by MLS GRID #6724749 Report a problem

    Public tax history

    YearProperty taxesTax assessment
    2025$3,464 +4.7%$274,673 +1%
    2024$3,310 -0.7%$271,948 -7.4%
    2023$3,332 +421.3%$293,700 +1%
    2022$639 $290,700 +482.6%
    2021-- $49,900

    Find assessor info on the county website

    Neighborhood: 55038

    Nearby schools

    GreatSchools rating
    Get a cash offer in 3 minutes
    Find out how much your home could sell for in as little as 3 minutes with a no-obligation cash offer.
    Estimated market value
    $338,800
    Get a cash offer in 3 minutes
    Find out how much your home could sell for in as little as 3 minutes with a no-obligation cash offer.
    Estimated market value
    $338,800