Prop includes PID 0225125002.Nestled on serene 64 wooded acres this one-level living haven offers the perfect blend of rustic charm and modern amenities.Entering the home you are greeted by vaulted ceilings that enhances the open and airy feel.Relax by the cozy fireplace, surrounded by large windows that frame the breathtaking woods. Upgrades galore in this 3 bed 3 bath include 2 fireplaces, walk in closet, soaking tub, walk in shower, SS appliances, granite counters, in floor heat, LVP, oversized attached garage and MORE.Dropped mechanical room for shelter/storage. The expansive outdoor space includes a huge shop, equipped with an office space for work or creative pursuits. Cold storage is available, ensuring your belongings are protected, and the added bonus of heating makes the the space versatile throughout the seasons. Step outside onto wooded trails that wind through the property, offering a tranquil escape for walks and the opportunity for deer hunting in your own backyard.
Active
$3,799,999
7243 Hazelwood Ave, Northfield, MN 55057
3beds
2,790sqft
Single Family
Built in 2018
64 Acres Lot
$3,460,100 Zestimate®
$1,362/sqft
$-- HOA
What's special
Oversized attached garageCozy fireplaceVaulted ceilingsWalk in showerOpen and airy feelSoaking tubGranite counters
- 178 days
- 485
- 14
Zillow last checked:
Listing updated:
Listed by:
Dana White 952-484-6495,
Dana White Group
Source: NorthstarMLS as distributed by MLS GRID,MLS#: 7032730
Facts & features
Interior
Bedrooms & bathrooms
- Bedrooms: 3
- Bathrooms: 3
- Full bathrooms: 2
- 1/2 bathrooms: 1
Bedroom
- Level: Main
- Area: 368 Square Feet
- Dimensions: 23x16
Bedroom 2
- Level: Main
- Area: 156 Square Feet
- Dimensions: 13x12
Bedroom 3
- Level: Main
- Area: 176 Square Feet
- Dimensions: 11x16
Primary bathroom
- Level: Main
- Area: 195 Square Feet
- Dimensions: 13x15
Dining room
- Level: Main
- Area: 240 Square Feet
- Dimensions: 16x15
Kitchen
- Level: Main
- Area: 255 Square Feet
- Dimensions: 17x15
Laundry
- Level: Main
- Area: 120 Square Feet
- Dimensions: 10x12
Living room
- Level: Main
- Area: 609 Square Feet
- Dimensions: 29x21
Sitting room
- Level: Main
- Area: 224 Square Feet
- Dimensions: 16x14
Walk in closet
- Level: Main
- Area: 84 Square Feet
- Dimensions: 12x7
Heating
- Boiler, Forced Air, Humidifier, In-Floor Heating
Cooling
- Central Air
Appliances
- Included: Air-To-Air Exchanger, Central Vacuum, Cooktop, Dishwasher, Disposal, Dryer, Humidifier, Gas Water Heater, Water Filtration System, Water Osmosis System, Microwave, Range, Refrigerator, Stainless Steel Appliance(s), Wall Oven, Washer, Water Softener Owned
- Laundry: Gas Dryer Hookup, Laundry Room, Main Level, Sink, Washer Hookup
Features
- Central Vacuum
- Basement: Block,Drain Tiled,Sump Basket,Sump Pump
- Number of fireplaces: 2
- Fireplace features: Gas, Living Room, Primary Bedroom, Stone
Interior area
- Total structure area: 2,790
- Total interior livable area: 2,790 sqft
- Finished area above ground: 2,790
- Finished area below ground: 0
Video & virtual tour
Property
Parking
- Total spaces: 25
- Parking features: Attached, Detached Garage, Asphalt, Floor Drain, Garage, Garage Door Opener, Heated Garage, Insulated Garage, Multiple Garages
- Attached garage spaces: 25
- Has uncovered spaces: Yes
- Details: Garage Dimensions (29x42)
Accessibility
- Accessibility features: Doors 36"+, Hallways 42"+, Door Lever Handles, No Stairs External, No Stairs Internal, Partially Wheelchair
Features
- Levels: One
- Stories: 1
- Patio & porch: Covered, Patio
- Fencing: Chain Link
Lot
- Size: 64 Acres
- Features: Sod Included in Price, Suitable for Horses, Tree Coverage - Heavy
Details
- Additional structures: Garage(s), Pole Building, Workshop
- Foundation area: 2790
- Additional parcels included: 0225125002
- Parcel number: 0225150002
- Zoning description: Agriculture,Residential-Single Family
Construction
Type & style
- Home type: SingleFamily
- Property subtype: Single Family
Materials
- Roof: Age 8 Years or Less,Architectural Shingle,Asphalt,Metal
Condition
- New construction: No
- Year built: 2018
Utilities & green energy
- Electric: 200+ Amp Service
- Gas: Natural Gas
- Sewer: Mound Septic, Private Sewer, Septic System Compliant - Yes
- Water: 4-Inch Submersible, Drilled, Private
Community & HOA
HOA
- Has HOA: No
Location
- Region: Northfield
Financial & listing details
- Price per square foot: $1,362/sqft
- Tax assessed value: $1,368,000
- Annual tax amount: $15,452
- Date on market: 3/27/2026
- Cumulative days on market: 868 days
Estimated market value
$3,460,100
$3.29M - $3.63M
Not available
Price history
| Date | Event | Price |
|---|---|---|
| 3/27/2026 | Listed for sale | $3,799,999$1,362/sqft |
Source:  NorthstarMLS as distributed by MLS GRID #7032730 Report a problem NorthstarMLS as distributed by MLS GRID #7032730 Report a problem | ||
| 3/1/2026 | Listing removed | $3,799,999$1,362/sqft |
Source: NorthstarMLS as distributed by MLS GRID #6476414 Report a problem | ||
| 12/2/2024 | Price change | $3,799,999-5%$1,362/sqft |
Source: NorthstarMLS as distributed by MLS GRID #6476414 Report a problem | ||
| 10/9/2024 | Price change | $3,999,999-7%$1,434/sqft |
Source: NorthstarMLS as distributed by MLS GRID #6476414 Report a problem | ||
| 8/27/2024 | Price change | $4,300,000-6%$1,541/sqft |
Source: NorthstarMLS as distributed by MLS GRID #6476414 Report a problem | ||
| 1/11/2024 | Listed for sale | $4,575,000$1,640/sqft |
Source: NorthstarMLS as distributed by MLS GRID #6476414 Report a problem | ||
Public tax history
| Year | Property taxes | Tax assessment |
|---|---|---|
| 2025 | $15,492 +23.4% | $1,368,000 +7.8% |
| 2024 | $12,552 +5.4% | $1,269,300 +8.8% |
| 2023 | $11,908 +5% | $1,166,400 +11% |
| 2022 | $11,336 +14.1% | $1,050,400 +38.3% |
| 2021 | $9,936 +34.7% | $759,700 +6.7% |
| 2020 | $7,374 | $712,100 +25.7% |
| 2019 | $7,374 +521.8% | $566,400 +661.3% |
| 2018 | $1,186 +1.2% | $74,400 |
| 2017 | $1,172 +6.5% | $74,400 |
| 2016 | $1,100 | $74,400 |
| 2015 | $1,100 +0.9% | $74,400 |
| 2014 | $1,090 +5.8% | $74,400 |
| 2013 | $1,030 +0.6% | -- |
| 2012 | $1,024 | -- |
| 2011 | $1,024 +11.3% | -- |
| 2010 | $920 +67.3% | -- |
| 2009 | $550 | -- |
Find assessor info on the county website
Monthly payment
Est. payment
Payment breakdown
Explore the cost of this home by adjusting the details. Changes won't be saved.Climate risks
Neighborhood: 55057
Similar homes
- $2,900,0003 bd5 ba3.4k sqft6225 Fairbanks Ave, Webster, MN 55088For Sale
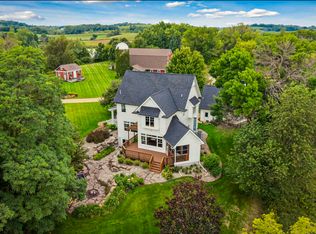
 MLS ID #7130619, Luke Kjos, Mississippi Valley Real Estate. NorthstarMLS as distributed by MLS GRID
 - $2,300,0004 bd3 ba3.3k sqft15283 Edgewater Cir NE, Prior Lake, MN 55372For Sale
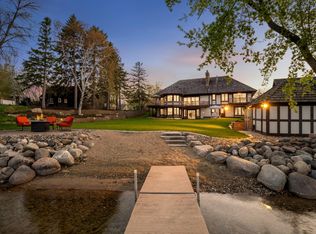 MLS ID #6814638, James "Jim" Slater, Coldwell Banker Realty. NorthstarMLS as distributed by MLS GRID
 - $1,995,0004 bd3 ba3.4k sqft7982 Eldorado Rd, Prior Lake, MN 55372New Construction
 MLS ID #7041151, Jacob Cuddigan, LPT Realty, LLC. NorthstarMLS as distributed by MLS GRID
 - $2,600,0003 bd5 ba3.6k sqft4303 Bass St, Prior Lake, MN 55372For Sale
 MLS ID #6638903, Brian L Burkart, MNSTAR REALTY. NorthstarMLS as distributed by MLS GRID
