Welcome to 7243 Irish Valley Trail, a 2 bedroom 1.5 bath home that checks all the essential boxes. Offering affordability, style, and a convenient location, this property is an exceptional find. Whether you’re a first-time buyer, investor, college student or looking to downsize, this home is move in ready and a great deal!
As you enter, you’ll be greeted by an expansive open floor plan that seamlessly integrates the spacious living room and dining area. The large windows with new blinds invite an abundance of natural light, creating a warm and inviting atmosphere.
Enjoy the durability and look of luxury vinyl plank flooring throughout the home. This stylish choice not only enhances the aesthetics of the home but also provides easy maintenance.
The heart of this home features a kitchen equipped with matching appliances, ample cabinet space, and a convenient breakfast bar. With a nice sized dining area you can easily entertain guests or use the extra space for a home office.
This home features a brand new washer and dryer, making laundry days both convenient and efficient. Additionally, the attached garage offers seamless access, allowing you to effortlessly bring in groceries while providing shelter for you and your vehicle from the elements.
The primary bedroom provides lots of space and features a walk in closet and an en-suite bathroom with double sinks, soaking tub, and brand new commode.
Easily step outside to a patio and backyard that are ready for your personal touch. Whether you love gardening, grilling, or need a space for your pet, this area offers the ideal combination of charm and low-maintenance convenience.
Located near Chisholm Trail Parkway and minutes away from shopping, dining, and recreational activities. Easy access to major highways makes commuting to surrounding cities a breeze.
Don’t miss your chance to snag this one before it’s gone! Ask me about exclusive opportunity with Lender to qualify for a 5.25% Rate
Sold
Price Unknown
7243 Irish Valley Trl, Fort Worth, TX 76123
2beds
1,044sqft
Duplex, Single Family Residence
Built in 2006
3,005 Square Feet Lot
$197,100 Zestimate®
$--/sqft
$1,540 Estimated rent
Home value
$197,100
$181,000 - $213,000
$1,540/mo
Zestimate® history
Owner options
List your home for rent
$1,540/mo
Rent Zestimate®
Find your next renter with Zillow Rental Manager. Plus, with online applications, you can quickly screen prospective tenants – for free.
$1,540/mo
Rent Zestimate®
Refinance and save
Refinancing to a lower rate could help reduce your monthly payments and save thousands over the life of the loan.
Explore your selling options
Work with a Zillow partner agent
Leverage their expertise and Zillow's premium Showcase listings to get your home seen by more buyers.
Get startedList with your own agent
Get your home in front of millions of buyers by listing it on Zillow.
Learn how to do itSell it yourself
Take full control of how buyers see your home on Zillow by listing For Sale by Owner (FSBO).
List your homeWhat's special
Attached garagePatio and backyardExpansive open floor planSoaking tubAmple cabinet spaceConvenient breakfast bar
Zillow last checked:
Listing updated:
Listed by:
Christina Van Dorf 0747249 817-360-3470,
The Collective Living Co 817-360-3470
Bought with:
Sapi Ya
Local Realty Agency Fort Worth
Source: NTREIS,MLS#: 20946506
Facts & features
Interior
Bedrooms & bathrooms
- Bedrooms: 2
- Bathrooms: 2
- Full bathrooms: 1
- 1/2 bathrooms: 1
Primary bedroom
- Features: Ceiling Fan(s), Dual Sinks, En Suite Bathroom, Garden Tub/Roman Tub, Walk-In Closet(s)
- Level: First
- Dimensions: 16 x 14
Bedroom
- Level: First
- Dimensions: 10 x 13
Primary bathroom
- Features: Dual Sinks, En Suite Bathroom, Garden Tub/Roman Tub
- Level: First
- Dimensions: 11 x 6
Dining room
- Level: First
- Dimensions: 12 x 9
Half bath
- Level: First
- Dimensions: 5 x 6
Kitchen
- Features: Breakfast Bar, Built-in Features, Pantry
- Level: First
- Dimensions: 9 x 9
Laundry
- Level: First
- Dimensions: 6 x 5
Living room
- Features: Ceiling Fan(s)
- Level: First
- Dimensions: 10 x 13
Heating
- Central
Cooling
- Central Air
Appliances
- Included: Dryer, Dishwasher, Electric Range, Disposal, Gas Water Heater, Microwave, Refrigerator
- Laundry: Washer Hookup, Electric Dryer Hookup, Laundry in Utility Room
Features
- High Speed Internet, Open Floorplan, Pantry, Cable TV, Walk-In Closet(s)
- Flooring: Luxury Vinyl Plank
- Has basement: No
- Has fireplace: No
Interior area
- Total interior livable area: 1,044 sqft
Property
Parking
- Total spaces: 1
- Parking features: Door-Single, Driveway, Garage Faces Front, Garage, Garage Door Opener
- Attached garage spaces: 1
- Has uncovered spaces: Yes
Features
- Levels: One
- Stories: 1
- Patio & porch: Rear Porch, Patio
- Pool features: None
- Fencing: Wood
Lot
- Size: 3,005 Square Feet
- Residential vegetation: Grassed
Details
- Parcel number: 40297926
Construction
Type & style
- Home type: SingleFamily
- Property subtype: Duplex, Single Family Residence
- Attached to another structure: Yes
Materials
- Foundation: Slab
- Roof: Composition
Condition
- Year built: 2006
Utilities & green energy
- Sewer: Public Sewer
- Water: Public
- Utilities for property: Electricity Available, Sewer Available, Water Available, Cable Available
Community & HOA
Community
- Security: Security System, Fire Alarm, Smoke Detector(s)
- Subdivision: Trail Lake Estates Add
HOA
- Has HOA: No
Location
- Region: Fort Worth
Financial & listing details
- Tax assessed value: $198,154
- Annual tax amount: $4,446
- Date on market: 5/23/2025
- Cumulative days on market: 28 days
- Listing terms: Cash,Conventional,1031 Exchange,FHA,VA Loan
- Electric utility on property: Yes
- Road surface type: Asphalt
Price history
| Date | Event | Price |
|---|---|---|
| 7/16/2025 | Sold | -- |
Source: NTREIS #20946506 Report a problem | ||
| 6/24/2025 | Pending sale | $199,750$191/sqft |
Source: NTREIS #20946506 Report a problem | ||
| 6/21/2025 | Contingent | $199,750$191/sqft |
Source: NTREIS #20946506 Report a problem | ||
| 5/23/2025 | Listed for sale | $199,750$191/sqft |
Source: NTREIS #20946506 Report a problem | ||
| 4/14/2025 | Listing removed | $1,575$2/sqft |
Source: Zillow Rentals Report a problem | ||
| 3/13/2025 | Listed for rent | $1,575$2/sqft |
Source: Zillow Rentals Report a problem | ||
| 1/26/2025 | Listing removed | $1,575$2/sqft |
Source: Zillow Rentals Report a problem | ||
| 1/19/2025 | Price change | $1,575-5.7%$2/sqft |
Source: Zillow Rentals Report a problem | ||
| 1/5/2025 | Listed for rent | $1,670+29%$2/sqft |
Source: Zillow Rentals Report a problem | ||
| 2/27/2021 | Listing removed | -- |
Source: Owner Report a problem | ||
| 11/18/2020 | Listed for rent | $1,295$1/sqft |
Source: Owner Report a problem | ||
| 8/8/2006 | Sold | -- |
Source: Public Record Report a problem | ||
Public tax history
| Year | Property taxes | Tax assessment |
|---|---|---|
| 2025 | $4,338 -2.4% | $198,154 |
| 2024 | $4,446 +5.4% | $198,154 +6.3% |
| 2023 | $4,217 +6% | $186,373 +21.8% |
| 2022 | $3,977 +11.2% | $152,996 +15% |
| 2021 | $3,576 +8% | $133,042 +10.3% |
| 2020 | $3,310 +7.4% | $120,653 +3.6% |
| 2019 | $3,081 +5.2% | $116,415 +9.4% |
| 2018 | $2,928 +19.8% | $106,455 +21.3% |
| 2017 | $2,444 +10.3% | $87,758 +12.2% |
| 2016 | $2,215 +18.1% | $78,195 +18.3% |
| 2015 | $1,876 | $66,100 |
| 2014 | $1,876 | $66,100 +10.5% |
| 2013 | -- | $59,800 +1.9% |
| 2012 | -- | $58,700 -13.8% |
| 2011 | -- | $68,100 -2.6% |
| 2010 | -- | $69,900 -11.7% |
| 2009 | -- | $79,200 -7.3% |
| 2008 | -- | $85,400 |
| 2007 | -- | $85,400 +771.3% |
| 2006 | -- | $9,801 |
| 2005 | -- | $9,801 |
| 2004 | -- | $9,801 |
Find assessor info on the county website
Neighborhood: 76123
Nearby homes
- $195,3002 bd1 ba1k sqft7245 Irish Valley Trl, Fort Worth, TX 76123Off Market

- $177,9002 bd1 ba1k sqft7241 Irish Valley Trl, Fort Worth, TX 76123Off Market
- $172,4002 bd2 ba1k sqft7247 Irish Valley Trl, Fort Worth, TX 76123Off Market
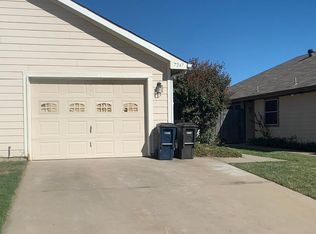
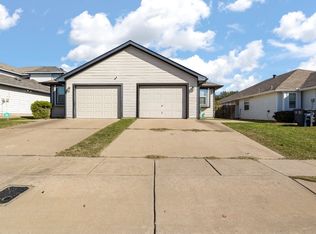
- $--2 bd2 ba1k sqft7239 Irish Valley Trl, Fort Worth, TX 76123Sold
- $172,3002 bd1 ba1k sqft7249 Irish Valley Trl, Fort Worth, TX 76123Off Market
- $188,6002 bd1 ba1.2k sqft7237 Irish Valley Trl, Fort Worth, TX 76123Off Market
- $195,1002 bd2 ba1.2k sqft7251 Irish Valley Trl, Fort Worth, TX 76123Off Market
- $214,8002 bd2 ba1.6k sqft7235 Irish Valley Trl, Fort Worth, TX 76123Off Market
Nearby schools
GreatSchools rating
- 2/10Hazel Harvey Peace Elementary SchoolGrades: PK-5Distance: 0.5 mi
- 3/10Wedgwood Middle SchoolGrades: 6-8Distance: 1.9 mi
- 3/10Southwest High SchoolGrades: 9-12Distance: 1.5 mi
Schools provided by the listing agent
- Elementary: Hazel Harvey Peace
- Middle: Wedgwood
- High: Southwest
- District: Fort Worth ISD
Source: NTREIS. This data may not be complete. We recommend contacting the local school district to confirm school assignments for this home.
Get a cash offer in 3 minutes
Find out how much your home could sell for in as little as 3 minutes with a no-obligation cash offer.
Estimated market value
$197,100
Get a cash offer in 3 minutes
Find out how much your home could sell for in as little as 3 minutes with a no-obligation cash offer.
Estimated market value
$197,100
- Texas
- Tarrant County
- Fort Worth
- 76123
- 7243 Irish Valley Trl
