Welcome to 7243 Lauren Lane in Olive Branch, MS! This delightful 3-bed, 2-bath home boasts an open floor plan with hardwood floors and a cozy fireplace on the golf course. The primary suite offers a walk-in closet and ensuite bath. Relax in the spacious backyard with a patio overlooking #10 Green at Cherokee, perfect for outdoor gatherings. Additional highlights include a two-car garage and laundry room. Conveniently located near parks, schools, shopping, dining and on the golf course. A perfect place to make yours!
Closed
Price Unknown
7243 Lauren Ln, Olive Branch, MS 38654
4beds
1,951sqft
Residential, Single Family Residence
Built in 2000
6,098 Square Feet Lot
$300,700 Zestimate®
$--/sqft
$2,209 Estimated rent
Home value
$300,700
$286,000 - $316,000
$2,209/mo
Zestimate® history
Owner options
List your home for rent
$2,209/mo
Rent Zestimate®
Find your next renter with Zillow Rental Manager. Plus, with online applications, you can quickly screen prospective tenants – for free.
$2,209/mo
Rent Zestimate®
Refinance and save
Refinancing to a lower rate could help reduce your monthly payments and save thousands over the life of the loan.
Explore your selling options
Work with a Zillow partner agent
Leverage their expertise and Zillow's premium Showcase listings to get your home seen by more buyers.
Get startedList with your own agent
Get your home in front of millions of buyers by listing it on Zillow.
Learn how to do itSell it yourself
Take full control of how buyers see your home on Zillow by listing For Sale by Owner (FSBO).
List your homeWhat's special
Zillow last checked:
Listing updated:
Listed by:
mu.rets.zettergren 662-689-0393,
Premier Realty Group, Llc
Bought with:
Margie Autry-Smith, S-53733
Elect Realty Group
Source: MLS United,MLS#: 4079202
Facts & features
Interior
Bedrooms & bathrooms
- Bedrooms: 4
- Bathrooms: 2
- Full bathrooms: 2
Primary bathroom
- Level: First
Primary bathroom
- Level: First
Family room
- Level: First
Heating
- Central, Fireplace(s)
Cooling
- Ceiling Fan(s), Central Air
Appliances
- Included: Dishwasher, Gas Water Heater
- Laundry: Laundry Closet, Main Level
Features
- Eat-in Kitchen, High Ceilings, Open Floorplan, Double Vanity, Breakfast Bar
- Flooring: Vinyl
- Doors: Dead Bolt Lock(s)
- Windows: Blinds
- Has fireplace: Yes
- Fireplace features: Gas Log, Living Room
Interior area
- Total structure area: 1,951
- Total interior livable area: 1,951 sqft
Property
Parking
- Total spaces: 2
- Parking features: Garage Faces Front
- Garage spaces: 2
Features
- Levels: Two
- Stories: 2
- Patio & porch: Patio
- Exterior features: Rain Gutters
- Fencing: Partial,Fenced
- Has view: Yes
Lot
- Size: 6,098 Square Feet
- Dimensions: 63 x 127
- Features: On Golf Course, Views
Details
- Parcel number: 1069322100025100
Construction
Type & style
- Home type: SingleFamily
- Architectural style: Traditional
- Property subtype: Residential, Single Family Residence
Materials
- Brick
- Foundation: Slab
- Roof: Architectural Shingles
Condition
- New construction: No
- Year built: 2000
Utilities & green energy
- Sewer: Public Sewer
- Water: Public, See Remarks
- Utilities for property: Sewer Available
Community & HOA
Community
- Features: Golf
- Security: Carbon Monoxide Detector(s), Fire Alarm
- Subdivision: Golf Villas Of Crumpler Place
Location
- Region: Olive Branch
Financial & listing details
- Tax assessed value: $187,820
- Annual tax amount: $2,919
- Date on market: 5/9/2024
Price history
| Date | Event | Price |
|---|---|---|
| 11/11/2025 | Listing removed | $2,195$1/sqft |
Source: Zillow Rentals Report a problem | ||
| 10/8/2025 | Listed for rent | $2,195+62.6%$1/sqft |
Source: Zillow Rentals Report a problem | ||
| 6/18/2024 | Sold | -- |
Source: MLS United #4079202 Report a problem | ||
| 5/21/2024 | Pending sale | $299,900$154/sqft |
Source: MLS United #4079202 Report a problem | ||
| 5/9/2024 | Listed for sale | $299,900$154/sqft |
Source: MLS United #4079202 Report a problem | ||
| 1/20/2018 | Listing removed | $1,350$1/sqft |
Source: Premier Property Management Group Report a problem | ||
| 1/5/2018 | Price change | $1,350-3.2%$1/sqft |
Source: Premier Property Management Group Report a problem | ||
| 11/17/2017 | Price change | $1,395-2.1%$1/sqft |
Source: Premier Property Management Group Report a problem | ||
| 9/13/2017 | Listed for rent | $1,425$1/sqft |
Source: Zillow Rental Manager Report a problem | ||
Public tax history
| Year | Property taxes | Tax assessment |
|---|---|---|
| 2025 | $3,262 +11.7% | $28,173 +31.7% |
| 2024 | $2,919 | $21,389 |
| 2023 | $2,919 | $21,389 |
| 2022 | $2,919 | $21,389 |
| 2021 | $2,919 +6.1% | $21,389 +6.1% |
| 2020 | $2,750 | $20,150 |
| 2019 | $2,750 | $20,150 |
| 2018 | $2,750 +253.7% | $20,150 +53% |
| 2017 | $778 | $13,167 -3.3% |
| 2016 | $778 -58.4% | $13,612 -41.4% |
| 2015 | $1,868 +122.7% | $23,224 +70.6% |
| 2014 | $839 +3% | $13,612 |
| 2013 | $814 | $13,612 |
| 2010 | -- | $13,612 |
| 2009 | -- | $13,612 |
| 2008 | -- | $13,612 |
Find assessor info on the county website
Neighborhood: 38654
Nearby homes
- $305,0004 bd3 ba2.1k sqft7251 Lauren Ln, Olive Branch, MS 38654Off Market

- $341,6003 bd-- ba1.7k sqft7231 Lauren Ln, Olive Branch, MS 38654Off Market
- $290,6003 bd2 ba1.9k sqft7259 Lauren Ln, Olive Branch, MS 38654Off Market
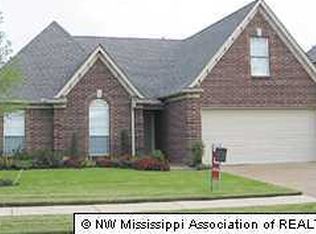
- $296,5003 bd3 ba1.9k sqft7267 Lauren Ln, Olive Branch, MS 38654Off Market

- $292,1004 bd3 ba2.2k sqft6684 Crystal Dr, Olive Branch, MS 38654Off Market
- $317,3003 bd3 ba1.9k sqft7217 Lauren Ln, Olive Branch, MS 38654Off Market
- $336,8004 bd3 ba2.3k sqft7275 Lauren Ln, Olive Branch, MS 38654Off Market
- $333,6004 bd3 ba2.5k sqft7195 Emily Ln, Olive Branch, MS 38654Off Market
Nearby schools
GreatSchools rating
- 8/10Pleasant Hill Elementary SchoolGrades: PK-5Distance: 2.5 mi
- 8/10Desoto Central Middle SchoolGrades: 6-8Distance: 4.9 mi
- 8/10Desoto Central High SchoolGrades: 9-12Distance: 4.6 mi
Schools provided by the listing agent
- Elementary: Pleasant Hill
- Middle: Desoto Central
- High: Desoto Central
Source: MLS United. This data may not be complete. We recommend contacting the local school district to confirm school assignments for this home.
Sell for more on Zillow
Get a Zillow Showcase℠ listing at no additional cost and you could sell for .
$300,700
2% more
+$6,014
With Zillow Showcase(estimated)
$306,714
Sell for more on Zillow
Get a Zillow Showcase℠ listing at no additional cost and you could sell for .
$300,700
2% more
+$6,014
With Zillow Showcase(estimated)
$306,714
- Mississippi
- DeSoto County
- Olive Branch
- 38654
- 7243 Lauren Ln
